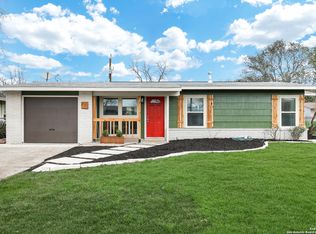
**NOW OFFERING UP TO $5,000 IN CLOSING COSTS.**Welcome Home to this beautifully refurbished 3/4 Bedroom, 2 Full Bath Home designed for comfort, flexibility, and easy living in one of San Antonio's most convenient locations. This Home offers a versatile Flex Room perfect for a 4th Bedroom, Home Office, Playroom, Media Room, or Guest Area. The Home has been completely refurbished throughout, featuring New Floors, Paint, and Lighting that creates a Bright, Modern feel from the moment you walk in. The Kitchen shines with New Appliances, including Refrigerator, Range, Microwave, and Dishwasher, making move-in easy and stress-free. The updated primary bathroom provides a relaxing retreat with stylish finishes and thoughtful upgrades. Step outside and enjoy Texas living at its best with a Screened-In Porch ideal for morning coffee, or evening gatherings, plus a large backyard filled with beautiful, mature landscaped beds - perfect for entertaining, play, or simply unwinding outdoors with plenty of room for those family events. Conveniently located close to San Antonio International Airport, Fort Sam Houston, The Quarry, and The Pearl, this home combines peaceful neighborhood living with quick access to dining, shopping, and major employers. Move-in ready, thoughtfully updated, and full of charm - this is a home you won't want to miss.
Pending
Price cut: $5K (7/30)
$269,900
107 SHROPSHIRE DR, San Antonio, TX 78217
3beds
1,405sqft
Single Family Residence
Built in 1959
8,058 Square Feet Lot
$-- Zestimate®
$192/sqft
$-- HOA
What's special
Beautifully refurbishedNew floors
- 59 days |
- 200 |
- 9 |
Zillow last checked:
Listing updated:
Listed by:
Benjamin Delgado TREC #357910 (210) 913-7216,
Key Realty
Source: LERA MLS,MLS#: 1995843
Facts & features
Interior
Bedrooms & bathrooms
- Bedrooms: 3
- Bathrooms: 2
- Full bathrooms: 2
Primary bedroom
- Features: Ceiling Fan(s), Full Bath
- Area: 208
- Dimensions: 13 x 16
Bedroom 2
- Area: 121
- Dimensions: 11 x 11
Bedroom 3
- Area: 121
- Dimensions: 11 x 11
Primary bathroom
- Features: Shower Only, Separate Vanity
- Area: 40
- Dimensions: 8 x 5
Dining room
- Area: 117
- Dimensions: 9 x 13
Kitchen
- Area: 108
- Dimensions: 9 x 12
Living room
- Area: 266
- Dimensions: 19 x 14
Heating
- Central, 1 Unit, Natural Gas
Cooling
- Ceiling Fan(s), Central Air
Appliances
- Included: Microwave, Range, Refrigerator, Disposal, Dishwasher, Plumbed For Ice Maker, Gas Water Heater
- Laundry: Laundry Room, Washer Hookup, Dryer Connection
Features
- One Living Area, Eat-in Kitchen, Breakfast Bar, Study/Library, Utility Room Inside, Ceiling Fan(s), Programmable Thermostat
- Flooring: Carpet, Ceramic Tile, Wood, Vinyl
- Windows: Double Pane Windows, Window Coverings
- Has basement: No
- Has fireplace: No
- Fireplace features: Not Applicable
Interior area
- Total interior livable area: 1,405 sqft
Property
Parking
- Parking features: None
Features
- Levels: One
- Stories: 1
- Patio & porch: Covered, Screened
- Exterior features: Rain Gutters, Other
- Pool features: None
- Fencing: Chain Link
Lot
- Size: 8,058 Square Feet
- Features: Curbs, Sidewalks, Streetlights
Details
- Additional structures: Shed(s)
- Parcel number: 124610110290
Construction
Type & style
- Home type: SingleFamily
- Architectural style: Ranch
- Property subtype: Single Family Residence
Materials
- Siding
- Foundation: Slab
- Roof: Composition
Condition
- As-Is,Pre-Owned
- New construction: No
- Year built: 1959
Utilities & green energy
- Electric: CPS
- Gas: CPS
- Sewer: SAWS, Sewer System
- Water: SAWS, Water System
- Utilities for property: City Garbage service
Community & HOA
Community
- Features: None
- Security: Smoke Detector(s), Security System Owned
- Subdivision: North East Park
Location
- Region: San Antonio
Financial & listing details
- Price per square foot: $192/sqft
- Tax assessed value: $229,100
- Annual tax amount: $5,195
- Price range: $269.9K - $269.9K
- Date on market: 6/28/2026
- Cumulative days on market: 60 days
- Listing terms: Conventional,FHA,VA Loan,TX Vet,Cash
- Road surface type: Paved
Estimated market value
Not available
Estimated sales range
Not available
Not available
Price history
| Date | Event | Price |
|---|---|---|
| 8/15/2026 | Pending sale | $269,900$192/sqft |
Source:  LERA MLS #1995843 Report a problem LERA MLS #1995843 Report a problem | ||
| 8/5/2026 | Contingent | $269,900$192/sqft |
Source: LERA MLS #1995843 Report a problem | ||
| 7/30/2026 | Price change | $269,900-1.8%$192/sqft |
Source: LERA MLS #1995843 Report a problem | ||
| 6/28/2026 | Listed for sale | $274,900+14.6%$196/sqft |
Source: LERA MLS #1995843 Report a problem | ||
| 8/4/2025 | Listing removed | $239,900$171/sqft |
Source: LERA MLS #1861208 Report a problem | ||
| 6/27/2025 | Price change | $239,900-7.7%$171/sqft |
Source: LERA MLS #1861208 Report a problem | ||
| 5/23/2025 | Price change | $259,900-3.4%$185/sqft |
Source: LERA MLS #1861208 Report a problem | ||
| 5/12/2025 | Price change | $269,000-3.6%$191/sqft |
Source: LERA MLS #1861208 Report a problem | ||
| 4/25/2025 | Listed for sale | $279,000$199/sqft |
Source: LERA MLS #1861208 Report a problem | ||
Public tax history
| Year | Property taxes | Tax assessment |
|---|---|---|
| 2025 | $744 +8.9% | $227,170 +10% |
| 2024 | $683 -5.3% | $206,518 +10% |
| 2023 | $722 -10.8% | $187,744 +10% |
| 2022 | $809 | $170,676 +10% |
| 2021 | -- | $155,160 +7.8% |
| 2020 | -- | $143,900 +3.8% |
| 2019 | $770 | $138,570 +5.8% |
| 2018 | $770 +4% | $130,920 +9.5% |
| 2017 | $741 +4.5% | $119,559 +10% |
| 2016 | $709 -12.8% | $108,690 +9% |
| 2015 | $812 | $99,740 +4.1% |
| 2014 | $812 | $95,780 +8.8% |
| 2013 | -- | $88,050 -5.7% |
| 2012 | -- | $93,370 -1% |
| 2011 | -- | $94,300 -1% |
| 2010 | -- | $95,230 -1.9% |
| 2009 | -- | $97,090 -4.9% |
| 2008 | -- | $102,140 -1.1% |
| 2007 | -- | $103,240 +15.7% |
| 2006 | -- | $89,210 +6.2% |
| 2005 | -- | $84,030 |
| 2004 | -- | -- |
| 2003 | -- | -- |
| 2002 | -- | -- |
| 2001 | -- | -- |
| 2000 | -- | -- |
Find assessor info on the county website
Monthly payment
Est. payment
Payment breakdown
Explore the cost of this home by adjusting the details. Changes won't be saved.Climate risks
Neighborhood: 78217
Nearby schools
GreatSchools rating
- 7/10Regency Place Elementary SchoolGrades: PK-5Distance: 0.7 mi
- 4/10Garner Middle SchoolGrades: 6-8Distance: 1.6 mi
- 4/10MacArthur High SchoolGrades: 9-12Distance: 0.9 mi
Schools provided by the listing agent
- Elementary: Regency Place
- Middle: Garner
- High: Macarthur
- District: North East I.S.D.
Source: LERA MLS. This data may not be complete. We recommend contacting the local school district to confirm school assignments for this home.
- $--3 bd2 ba928 sqft111 Shropshire Dr, San Antonio, TX 78217Sold
- $216,1003 bd2 ba1.3k sqft103 Shropshire Dr, San Antonio, TX 78217Off Market
- $240,0004 bd2 ba1.4k sqft202 S Guilford Dr, San Antonio, TX 78217Off Market
- $157,0003 bd1 ba912 sqft115 Shropshire Dr, San Antonio, TX 78217Off Market
- $183,5003 bd2 ba1k sqft206 S Guilford Dr, San Antonio, TX 78217Off Market
- $178,3003 bd2 ba1k sqft106 Shropshire Dr, San Antonio, TX 78217Off Market
- $154,2003 bd2 ba991 sqft119 S Guilford Dr, San Antonio, TX 78217Off Market
- $323,9003 bd2 ba1.4k sqft110 Shropshire Dr, San Antonio, TX 78217Off Market
A local agent can set up tours, give advice and negotiate with sellers.
Similar homes
- $239,9503 bd2 ba1.4k sqft110 EASTLEY DR, San Antonio, TX 78217For Sale

 MLS ID #2004340, Tony Ruiz TREC #724287, All City San Antonio Registered Series. LERA MLS
 - $264,9903 bd2 ba1.4k sqft414 Clower, San Antonio, TX 78212For Sale
 MLS ID #1995007, Christi Mott TREC #811985, Exquisite Properties, LLC. LERA MLS
 - $259,9003 bd2 ba1.1k sqft515 Grabo, San Antonio, TX 78216For Sale
 MLS ID #1969826, Terrie Weary TREC #737151, Coldwell Banker D'Ann Harper. LERA MLS
 - $267,9993 bd2 ba1.5k sqft511 Lovera Blvd, San Antonio, TX 78212For Sale
 MLS ID #1995973, Jaime Sepulveda TREC #561155, Strategic Property Management. LERA MLS
 - $260,0003 bd2 ba1.5k sqft514 THORAIN BLVD, San Antonio, TX 78212For SaleMLS ID #2007407, Jessica Hernandez TREC #643589, San Antonio Portfolio KW RE. LERA MLS
- $270,0002 bd1 ba1.6k sqft351 Rexford Dr, San Antonio, TX 78216For SaleMLS ID #1941412, Jacob Hernandez TREC #731733, Levi Rodgers Real Estate Group. LERA MLS
- $263,9993 bd2 ba1.4k sqft126 Cresham Dr., San Antonio, TX 78218For SaleMLS ID #1926897, Daniel Garcia TREC #554345, RE/MAX Associates. LERA MLS
- $269,9003 bd2 ba1.9k sqft12310 VALLEY FORGE CIR, San Antonio, TX 78233For SaleMLS ID #1993085, Sarah Villatoro TREC #828787, Real Broker, LLC. LERA MLS
- $245,0003 bd2 ba1.6k sqft304 Andrews, San Antonio, TX 78209For SaleMLS ID #1994360, Scott Malouff TREC #658231, Keller Williams Heritage. LERA MLS
- $255,0003 bd3 ba1.5k sqft8719 TIMBERWICK ST, San Antonio, TX 78250For SaleMLS ID #2011246, Joe Reyes TREC #584109, Coldwell Banker D'Ann Harper, REALTOR. LERA MLS
- $290,0003 bd2 ba1.4k sqft1629 Santa Anna, San Antonio, TX 78201For SaleMLS ID #2008537, Zamorah Doring TREC #822011, Texas Premier Realty. LERA MLS
- $255,0004 bd2 ba1.7k sqft6814 Buckley, San Antonio, TX 78239For SaleMLS ID #1973701, Dayton Schrader TREC #312921, eXp Realty. LERA MLS
- $294,9984 bd2 ba1.6k sqft4202 FLINT HL, San Antonio, TX 78230For SaleMLS ID #2006804, Jesse Landin TREC #637896, Redfin Corporation. LERA MLS
- $285,0003 bd2 ba1.4k sqft14410 Briarberry, San Antonio, TX 78247For SaleMLS ID #2006446, Marianela Eichler TREC #709741, JB Goodwin, REALTORS. LERA MLS
- $319,9003 bd3 ba1.3k sqft2818 Burning Rock, San Antonio, TX 78247For SaleMLS ID #2003372, Lorena Castaneda Gutierrez TREC #727083, JB Goodwin, REALTORS. LERA MLS
- $225,0003 bd1 ba1.5k sqft623 Weizmann St, San Antonio, TX 78213For SaleMLS ID #2005088, Valeria Sisson TREC #751934, eXp Realty. LERA MLS
- $269,0003 bd2 ba1.6k sqft6003 Broadmeadow, San Antonio, TX 78240For SaleMLS ID #1998722, Yvette Coronado TREC #654602, Keller Williams Legacy. LERA MLS
- $224,9003 bd3 ba1.1k sqft4050 MYSTIC SUNRISE DR, San Antonio, TX 78244For SaleMLS ID #2011288, Cory Currie TREC #569999, Omni Capital Realty. LERA MLS
- $244,5003 bd2 ba1.2k sqft5914 CHANNCY SPRINGS ST, San Antonio, TX 78233For SaleMLS ID #1959280, Elizabeth Giguere TREC #741456, Resi Realty, LLC. LERA MLS
- $199,9003 bd2 ba1.2k sqft258 Antrim Dr, San Antonio, TX 78218For SaleMLS ID #1966428, Imelda Luquin TREC #803299, Levi Rodgers Real Estate Group. LERA MLS
