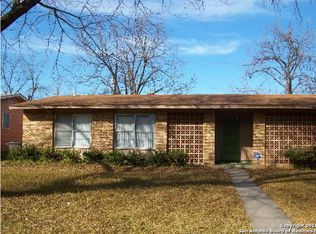
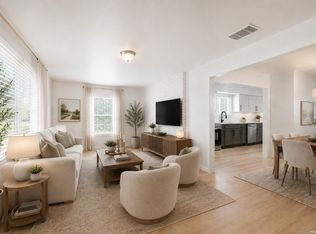
This charming single-story home at 126 Cresham Dr in San Antonio, TX 78218 offers welcoming curb appeal with iron fencing for added style and security, mature trees, decorative stonework, upgraded double-pane front-facing windows, and a single-car garage. As you step inside, the dining room unfolds beautifully, featuring a chandelier with timeless elegance, original hardwood flooring, and recessed LED lighting-creating an inviting, upscale atmosphere for everyday dining. Continue into the spacious dine-in kitchen, showcasing granite countertops, a breakfast bar, patterned backsplash, stainless steel appliances, and an open layout ideal for modern living. Adjacent to the kitchen are three comfortable bedrooms, all offering neutral-tone wood flooring and abundant natural light. The home features two upgraded bathrooms, including one with a stylish vessel sink and glass-enclosed shower, and another with a beautifully hexagon-tiled tub surround and champagne-toned fixtures. The large living room serves as the heart of the home, complete with luxury vinyl flooring, recessed lighting, and a wood-burning fireplace, perfect for relaxation and gatherings. A generous laundry room provides convenience and added storage. High-speed Google Fiber up to 1G, a Nest thermostat, and 5.27 kW solar panels enhance energy efficiency and reduce utility costs. Step into the backyard to enjoy a shaded area under a mature tree and a decorative metal-covered patio, ideal for outdoor entertaining. This move-in-ready property blends comfort, efficiency, and modern upgrades throughout. Additional details: roof approx. 8 years old; natural gas HVAC approx. 4 years old; natural gas water heater; 312 sq ft garage with side entry access door and automatic opener. Conveniently located near Fort Sam Houston, Randolph AFB, Loop 410, and I-35, offering excellent access across Northeast San Antonio.
For sale
Price cut: $1K (8/8)
$263,999
126 Cresham Dr., San Antonio, TX 78218
3beds
1,477sqft
Single Family Residence
Built in 1954
7,361 Square Feet Lot
$262,000 Zestimate®
$179/sqft
$-- HOA
What's special
Wood-burning fireplaceStylish vessel sinkSingle-car garageOriginal hardwood flooringUpgraded double-pane front-facing windowsNeutral-tone wood flooringAbundant natural light
- 260 days |
- 107 |
- 15 |
Zillow last checked:
Listing updated:
Listed by:
Daniel Garcia TREC #554345 (210) 880-1823,
RE/MAX Associates
Source: LERA MLS,MLS#: 1926897
Facts & features
Interior
Bedrooms & bathrooms
- Bedrooms: 3
- Bathrooms: 2
- Full bathrooms: 2
Primary bedroom
- Features: Ceiling Fan(s), Full Bath
- Area: 143
- Dimensions: 11 x 13
Bedroom 2
- Area: 143
- Dimensions: 11 x 13
Bedroom 3
- Area: 99
- Dimensions: 11 x 9
Primary bathroom
- Features: Shower Only, Single Vanity
- Area: 32
- Dimensions: 8 x 4
Dining room
- Area: 247
- Dimensions: 13 x 19
Kitchen
- Area: 108
- Dimensions: 12 x 9
Living room
- Area: 234
- Dimensions: 13 x 18
Heating
- Central, Natural Gas
Cooling
- Central Air
Appliances
- Included: Microwave, Range, Dishwasher, Gas Water Heater
- Laundry: Main Level, Washer Hookup, Dryer Connection
Features
- One Living Area, Separate Dining Room, Breakfast Bar, Utility Room Inside, Secondary Bedroom Down, 1st Floor Lvl/No Steps, Open Floorplan, All Bedrooms Downstairs, Ceiling Fan(s), Chandelier, Solid Counter Tops, Programmable Thermostat
- Flooring: Wood, Vinyl
- Windows: Double Pane Windows, Window Coverings
- Has basement: No
- Number of fireplaces: 1
- Fireplace features: Living Room
Interior area
- Total interior livable area: 1,477 sqft
Property
Parking
- Total spaces: 1
- Parking features: One Car Garage, Garage Door Opener
- Garage spaces: 1
Features
- Levels: One
- Stories: 1
- Patio & porch: Patio, Covered
- Exterior features: Rain Gutters, Solar Panels
- Pool features: None
- Fencing: Chain Link
Lot
- Size: 7,361 Square Feet
- Residential vegetation: Mature Trees
Details
- Parcel number: 110020030070
Construction
Type & style
- Home type: SingleFamily
- Property subtype: Single Family Residence
Materials
- Asbestos, Stone
- Foundation: Slab
- Roof: Composition
Condition
- Pre-Owned
- New construction: No
- Year built: 1954
Utilities & green energy
- Electric: CPS
- Gas: CPS
- Sewer: SAWS, Sewer System
- Water: SAWS, Water System
Community & HOA
Community
- Features: None
- Subdivision: Wilshire Terrace Ne
Location
- Region: San Antonio
Financial & listing details
- Price per square foot: $179/sqft
- Tax assessed value: $239,460
- Annual tax amount: $5,430
- Price range: $264K - $264K
- Date on market: 12/6/2025
- Cumulative days on market: 260 days
- Listing terms: Conventional,FHA,VA Loan,TX Vet,Cash
Estimated market value
$262,000
$249,000 - $275,000
$1,727/mo
Price history
| Date | Event | Price |
|---|---|---|
| 8/8/2026 | Price change | $263,999-0.4%$179/sqft |
Source:  LERA MLS #1926897 Report a problem LERA MLS #1926897 Report a problem | ||
| 2/27/2026 | Price change | $264,999-0.4%$179/sqft |
Source: LERA MLS #1926897 Report a problem | ||
| 2/15/2026 | Price change | $265,999-0.4%$180/sqft |
Source: LERA MLS #1926897 Report a problem | ||
| 2/1/2026 | Price change | $266,999-0.4%$181/sqft |
Source: LERA MLS #1926897 Report a problem | ||
| 1/12/2026 | Price change | $267,999-0.4%$181/sqft |
Source: LERA MLS #1926897 Report a problem | ||
| 12/29/2025 | Price change | $268,999-0.4%$182/sqft |
Source: LERA MLS #1926897 Report a problem | ||
| 12/14/2025 | Price change | $269,999-1.1%$183/sqft |
Source: LERA MLS #1926897 Report a problem | ||
| 12/6/2025 | Listed for sale | $272,999+95.1%$185/sqft |
Source: LERA MLS #1926897 Report a problem | ||
| 2/7/2017 | Sold | -- |
Source: eXp Realty #25608864 Report a problem | ||
| 12/22/2016 | Listed for sale | $139,900+86.5%$95/sqft |
Source: eXp Realty, LLC #1216558 Report a problem | ||
| 9/28/2016 | Sold | -- |
Source: LERA MLS #44006_1196862 Report a problem | ||
| 8/17/2016 | Listed for sale | $75,000$51/sqft |
Source: Ultimate Real Estate #1196862 Report a problem | ||
Public tax history
| Year | Property taxes | Tax assessment |
|---|---|---|
| 2025 | $3,396 -10.9% | $239,460 |
| 2024 | $3,813 +7.8% | $239,460 +9.9% |
| 2023 | $3,536 -15% | $217,800 +10% |
| 2022 | $4,159 -11.6% | $198,000 +10% |
| 2021 | $4,707 | $180,000 -8.4% |
| 2020 | $4,707 +5.5% | $196,500 +5.8% |
| 2019 | $4,464 | $185,690 -1.1% |
| 2018 | $4,464 +13% | $187,830 +27% |
| 2017 | $3,950 +461.1% | $147,950 +81.8% |
| 2016 | $704 -6% | $81,360 +10% |
| 2015 | $749 | $73,964 +10% |
| 2014 | $749 | $67,240 +2% |
| 2013 | -- | $65,950 -5.7% |
| 2012 | -- | $69,930 -2.7% |
| 2011 | -- | $71,840 -2.6% |
| 2010 | -- | $73,750 -1.8% |
| 2009 | -- | $75,070 -6.1% |
| 2008 | -- | $79,970 +7.2% |
| 2007 | -- | $74,590 +2.7% |
| 2006 | -- | $72,660 +19.1% |
| 2005 | -- | $61,000 |
| 2004 | -- | -- |
| 2003 | -- | -- |
| 2002 | -- | -- |
| 2001 | -- | -- |
| 2000 | -- | -- |
Find assessor info on the county website
Monthly payment
Est. payment
Payment breakdown
Explore the cost of this home by adjusting the details. Changes won't be saved.Climate risks
Neighborhood: Wilshire
Nearby schools
GreatSchools rating
- 6/10Wilshire Elementary SchoolGrades: PK-5Distance: 0.2 mi
- 4/10Krueger Middle SchoolGrades: 6-8Distance: 1.5 mi
- 4/10Roosevelt High SchoolGrades: 9-12Distance: 2.7 mi
Schools provided by the listing agent
- Elementary: East Terrell Hills Ele
- Middle: Krueger
- High: Roosevelt
- District: North East I.S.D.
Source: LERA MLS. This data may not be complete. We recommend contacting the local school district to confirm school assignments for this home.
- $192,6003 bd1 ba1.3k sqft130 Cresham Dr, San Antonio, TX 78218Off Market
- $159,0002 bd1 ba1.4k sqft122 Cresham Dr, San Antonio, TX 78218Off Market
- $175,2003 bd1 ba1.5k sqft134 Cresham Dr, San Antonio, TX 78218Off Market
- $250,8006 bd2 ba2.2k sqft125 Brettonwood Dr, San Antonio, TX 78218Off Market
- $--3 bd1 ba1.2k sqft125 Brettonwood Dr #125, San Antonio, TX 78218Off Market
- $168,6003 bd2 ba1.1k sqft127 Brettonwood Dr, San Antonio, TX 78218Off Market
- $155,2003 bd1 ba1k sqft118 Cresham Dr, San Antonio, TX 78218Off Market
- $1,2502 bd1 ba1.7k sqft131 Brettonwood Dr, San Antonio, TX 78218For Rent
A local agent can set up tours, give advice and negotiate with sellers.
Similar homes
- $199,9003 bd2 ba1.2k sqft258 Antrim Dr, San Antonio, TX 78218For Sale
 MLS ID #1966428, Imelda Luquin TREC #803299, Levi Rodgers Real Estate Group. LERA MLS
 - $215,0004 bd2 ba1.3k sqft6707 Pear Tree, San Antonio, TX 78218For Sale
 MLS ID #1997218, Lourdes Jacques TREC #459207, America Realty. LERA MLS
 - $264,9903 bd2 ba1.4k sqft414 Clower, San Antonio, TX 78212For Sale
 MLS ID #1995007, Christi Mott TREC #811985, Exquisite Properties, LLC. LERA MLS
 - $265,0003 bd2 ba1.5k sqft514 THORAIN BLVD, San Antonio, TX 78212For Sale
 MLS ID #2007407, Jessica Hernandez TREC #643589, San Antonio Portfolio KW RE. LERA MLS
 - $250,0003 bd2 ba1.6k sqft1603 Arroya Vista, San Antonio, TX 78213For SaleMLS ID #2007736, Jaime Pena TREC #663629, 1st Choice Realty Group. LERA MLS
- $267,9993 bd2 ba1.5k sqft511 Lovera Blvd, San Antonio, TX 78212For SaleMLS ID #1995973, Jaime Sepulveda TREC #561155, Strategic Property Management. LERA MLS
- $269,0003 bd2 ba1.7k sqft145 Addax Dr, San Antonio, TX 78213For SaleMLS ID #1996456, Jeffrey Garza TREC #648429, Redbird Realty LLC. LERA MLS
- $259,9003 bd2 ba1.1k sqft515 Grabo, San Antonio, TX 78216For SaleMLS ID #1969826, Terrie Weary TREC #737151, Coldwell Banker D'Ann Harper. LERA MLS
- $270,0002 bd1 ba1.6k sqft351 Rexford Dr, San Antonio, TX 78216For SaleMLS ID #1941412, Jacob Hernandez TREC #731733, Levi Rodgers Real Estate Group. LERA MLS
- $350,0004 bd2 ba1.7k sqft334 Karen Ln, San Antonio, TX 78209For SaleMLS ID #1971055, Sandra Rangel TREC #579513, Real Broker, LLC. LERA MLS
- $278,0003 bd2 ba1.5k sqft2410 Saint Anthony Ave, San Antonio, TX 78210For SaleMLS ID #1953408, Juliana Cardona Salinas TREC #841252, Exquisite Properties, LLC. LERA MLS
- $255,0004 bd2 ba1.7k sqft6814 Buckley, San Antonio, TX 78239For SaleMLS ID #1973701, Dayton Schrader TREC #312921, eXp Realty. LERA MLS
- $285,0003 bd2 ba1.4k sqft14410 Briarberry, San Antonio, TX 78247For SaleMLS ID #2006446, Marianela Eichler TREC #709741, JB Goodwin, REALTORS. LERA MLS
- $245,0003 bd2 ba1.5k sqft5703 Creekwood Street, San Antonio, TX 78233For SaleMLS ID #2003376, Paul Borel TREC #741814, CARE Real Estate. LERA MLS
- $279,0003 bd3 ba1.6k sqft547 Belmont, San Antonio, TX 78202For SaleMLS ID #1997337, Christopher Watters TREC #567369, Watters International Realty. LERA MLS
- $228,9503 bd2 ba1.5k sqft5026 LAKEWOOD DR, San Antonio, TX 78220For SaleMLS ID #1969077, Ivan Terrazas TREC #530052, Keller Williams City-View. LERA MLS
- $284,8004 bd2 ba2.1k sqft443 Westhill PL, San Antonio, TX 78201For SaleMLS ID #2007179, Yvette Hansen TREC #727627, Real Broker, LLC. LERA MLS
- $255,0003 bd2 ba1.8k sqft4619 Rock Nettle, San Antonio, TX 78247For SaleMLS ID #2002002, Alexandra Turner TREC #772972, Phyllis Browning Company. LERA MLS
- $260,0003 bd2 ba1.3k sqft12902 Lone Shadow Trail, Live Oak, TX 78233For SaleMLS ID #1991981, Lara Nabers TREC #744209, JB Goodwin, REALTORS. LERA MLS
- $259,0003 bd2 ba1.6k sqft7050 FOREST MEADOW ST, San Antonio, TX 78240For SaleMLS ID #2008155, Veronica Ryan TREC #700526, Brininstool Properties. LERA MLS
