Beautiful renovated one story home with 4 ample bedrooms, 2 full bathrooms, and bonus room in desirable East Terrell Hills neighborhood. Whether you're searching for a comfortable primary residence or a strong investment opportunity, this well-maintained home offers exceptional versatility. Its convenient location has made it a popular choice for travel nurses and military personnel. Inside, you'll find a spacious, thoughtfully designed floor plan featuring laminate flooring thru out, attractive ceramic tile, and tastefully renovated bathrooms that blend style with everyday comfort. The kitchen is equipped with stainless steel appliances, and both the appliances and water heater are a few years old. Recent improvements add even more value, including energy-efficient windows, water heater, back patio and concrete driveway, air conditioning HVAC, roof, kitchen cabinets and countertops, garage door and garage opener, and siding. Not to mention a climate controlled garage that offers flexible use as secure parking, climate-controlled storage, an air-conditioned home gym, game room, or as a spacious study. Ideally positioned with convenient access to the airport, downtown San Antonio, this home combines comfort, functionality, and an unbeatable location. Visit today!
For sale
$215,000
6707 Pear Tree, San Antonio, TX 78218
4beds
1,398sqft
Single Family Residence
Built in 1971
6,577 Square Feet Lot
$207,900 Zestimate®
$154/sqft
$-- HOA
What's special
Back patioBonus roomRenovated one story homeAir conditioning hvacTastefully renovated bathroomsEnergy-efficient windowsKitchen cabinets and countertops
- 107 days
- 248
- 35
Zillow last checked:
Listing updated:
Listed by:
Lourdes Jacques TREC #459207 (210) 317-7850,
America Realty
Source: LERA MLS,MLS#: 1997218
Facts & features
Interior
Bedrooms & bathrooms
- Bedrooms: 4
- Bathrooms: 2
- Full bathrooms: 2
Primary bedroom
- Features: Multi-Closets, Ceiling Fan(s), Full Bath
- Area: 240
- Dimensions: 16 x 15
Bedroom 2
- Area: 168
- Dimensions: 14 x 12
Bedroom 3
- Area: 144
- Dimensions: 12 x 12
Bedroom 4
- Area: 168
- Dimensions: 14 x 12
Primary bathroom
- Features: Tub/Shower Combo, Single Vanity
- Area: 120
- Dimensions: 12 x 10
Dining room
- Area: 168
- Dimensions: 14 x 12
Kitchen
- Area: 240
- Dimensions: 16 x 15
Living room
- Area: 224
- Dimensions: 16 x 14
Heating
- Central, Electric, Natural Gas
Cooling
- Central Air
Appliances
- Included: Washer, Dryer, Range, Gas Cooktop, Refrigerator, Disposal, Dishwasher
- Laundry: Main Level, In Garage, Laundry Room, Washer Hookup, Dryer Connection
Features
- One Living Area, Separate Dining Room, Utility Room Inside, 1st Floor Lvl/No Steps, Open Floorplan, All Bedrooms Downstairs, Master Downstairs, Ceiling Fan(s)
- Flooring: Ceramic Tile, Wood
- Windows: Window Coverings
- Has basement: No
- Has fireplace: No
- Fireplace features: Not Applicable
Interior area
- Total interior livable area: 1,398 sqft
Property
Parking
- Total spaces: 1
- Parking features: One Car Garage, Converted Garage, Utility Area in Garage, Pad Only (Off Street)
- Garage spaces: 1
Accessibility
- Accessibility features: Entry Slope less than 1 foot, No Carpet, No Steps Down, Level Lot, Level Drive, No Stairs, First Floor Bath, Full Bath/Bed on 1st Flr, First Floor Bedroom
Features
- Levels: One
- Stories: 1
- Patio & porch: Deck
- Pool features: None
- Fencing: Privacy,Chain Link
Lot
- Size: 6,577 Square Feet
- Dimensions: 57 X 115
- Features: Level, Curbs, Street Gutters, Sidewalks
Details
- Parcel number: 144410010090
Construction
Type & style
- Home type: SingleFamily
- Property subtype: Single Family Residence
Materials
- Brick, Siding
- Foundation: Slab
- Roof: Composition
Condition
- Pre-Owned
- New construction: No
- Year built: 1971
Utilities & green energy
- Electric: CPS
- Gas: CPS
- Sewer: SAWS, Sewer System
- Water: SAWS, Water System
Community & HOA
Community
- Features: None
- Subdivision: East Terrell Hills
Location
- Region: San Antonio
Financial & listing details
- Price per square foot: $154/sqft
- Tax assessed value: $203,390
- Annual tax amount: $4,611
- Price range: $215K - $215K
- Date on market: 7/2/2026
- Cumulative days on market: 108 days
- Listing terms: Conventional,FHA,VA Loan,Cash,Investors OK
- Road surface type: Paved
Estimated market value
$207,900
$198,000 - $218,000
$1,712/mo
Price history
| Date | Event | Price |
|---|---|---|
| 7/2/2026 | Listed for sale | $215,000+2.4%$154/sqft |
Source:  LERA MLS #1997218 Report a problem LERA MLS #1997218 Report a problem | ||
| 7/1/2025 | Listing removed | $210,000$150/sqft |
Source: LERA MLS #1814721 Report a problem | ||
| 4/4/2025 | Price change | $210,000-2.3%$150/sqft |
Source: LERA MLS #1814721 Report a problem | ||
| 1/17/2025 | Listed for sale | $215,000+34.5%$154/sqft |
Source: LERA MLS #1814721 Report a problem | ||
| 7/9/2019 | Sold | -- |
Source: Agent Provided Report a problem | ||
| 6/30/2019 | Listed for sale | $159,900$114/sqft |
Source: Keller Williams Heritage #1386650 Report a problem | ||
| 6/30/2019 | Pending sale | $159,900$114/sqft |
Source: Keller Williams Heritage #1386650 Report a problem | ||
| 5/26/2019 | Listed for sale | $159,900$114/sqft |
Source: Keller Williams Heritage #1386650 Report a problem | ||
Public tax history
| Year | Property taxes | Tax assessment |
|---|---|---|
| 2025 | $4,612 -7.9% | $203,390 -7.1% |
| 2024 | $5,005 -0.1% | $219,000 +0.4% |
| 2023 | $5,008 +2.7% | $218,180 +10.4% |
| 2022 | $4,875 +31.2% | $197,570 +22.7% |
| 2021 | $3,717 | $160,960 +11.4% |
| 2020 | $3,717 +854.8% | $144,530 +70.2% |
| 2019 | $389 | $84,894 +10% |
| 2018 | $389 +6.6% | $77,176 +10% |
| 2017 | $365 +4.7% | $70,160 +9.2% |
| 2016 | $349 -25.8% | $64,230 +5.6% |
| 2015 | $470 | $60,852 +10% |
| 2014 | $470 | $55,320 +0.2% |
| 2013 | -- | $55,230 -1.9% |
| 2012 | -- | $56,310 -5.5% |
| 2011 | -- | $59,600 -2.6% |
| 2010 | -- | $61,180 -4.7% |
| 2009 | -- | $64,200 -1.7% |
| 2008 | -- | $65,320 -2% |
| 2007 | -- | $66,680 +8.8% |
| 2006 | -- | $61,300 +7.5% |
| 2005 | -- | $57,000 |
| 2004 | -- | -- |
| 2003 | -- | -- |
| 2002 | -- | -- |
| 2001 | -- | -- |
| 2000 | -- | -- |
Find assessor info on the county website
Monthly payment
Est. payment
Payment breakdown
Explore the cost of this home by adjusting the details. Changes won't be saved.Climate risks
Neighborhood: 78218
Nearby schools
Schools provided by the listing agent
- Elementary: East Terrell Hills Ele
- Middle: Krueger
- High: Roosevelt
- District: North East I.S.D.
Source: LERA MLS. This data may not be complete. We recommend contacting the local school district to confirm school assignments for this home.
Similar homes
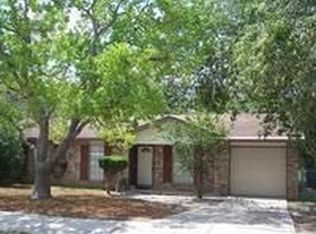
- $263,9993 bd2 ba1.4k sqft126 Cresham Dr., San Antonio, TX 78218For Sale
 MLS ID #1926897, Daniel Garcia TREC #554345, RE/MAX Associates. LERA MLS
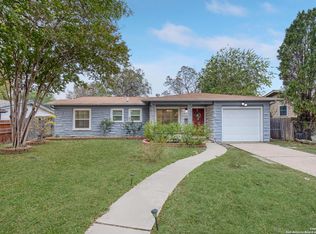
 - $200,0003 bd2 ba1.2k sqft7703 Arabian, San Antonio, TX 78244For Sale
 MLS ID #2024353, Jessica Cross TREC #765659, 1st Choice Realty Group. LERA MLS
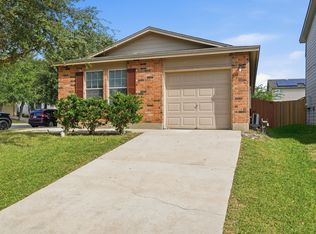
 - $214,9994 bd2 ba1.9k sqft6034 TOPCROFT DR, San Antonio, TX 78238For Sale
 MLS ID #2023611, Andrew Alderete TREC #657951, eXp Realty. LERA MLS
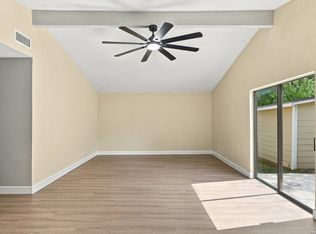
 - $204,9003 bd2 ba1.4k sqft5202 CORAL MIST ST, Kirby, TX 78219For Sale
 MLS ID #1995245, Arlette Rodriguez TREC #731021, Real Broker, LLC. LERA MLS
 - $225,0003 bd2 ba1k sqft4726 Crested Grv, San Antonio, TX 78217For SaleMLS ID #2004823, Tyler Moore TREC #706682, eXp Realty. LERA MLS
- $220,0002 bd2 ba1.5k sqft3828 barrington St #2, San Antonio, TX 78217For SaleMLS ID #2022094, Allen Corona TREC #756334, Real Broker, LLC. LERA MLS
- $220,0004 bd2 ba1.7k sqft6862 FLAMING RIDGE DR, Converse, TX 78109For SaleMLS ID #2007963, Trudy Scott TREC #676737, Coldwell Banker D'Ann Harper. LERA MLS
- $245,0003 bd3 ba1.7k sqft5810 ELK LAKE DR, San Antonio, TX 78244For SaleMLS ID #1997700, Trent Boarnet TREC #575268, Keller Williams Heritage. LERA MLS
- $239,9994 bd3 ba1.5k sqft5279 CHAROLAIS DR, San Antonio, TX 78247For SaleMLS ID #2014286, Savannah Taylor TREC #729924, 1st Choice Realty Group. LERA MLS
- $235,0003 bd2 ba1.4k sqft12443 Command Post St, San Antonio, TX 78233For SaleMLS ID #2003210, Asher Felcoff TREC #646713, Orchard Brokerage. LERA MLS
- $230,0003 bd2 ba1.5k sqft5703 Creekwood Street, San Antonio, TX 78233For SaleMLS ID #2003376, Paul Borel TREC #741814, CARE Real Estate. LERA MLS
- $147,5003 bd1 ba908 sqft4802 Castle Brg, San Antonio, TX 78218For SaleMLS ID #1999009, Jenny Leyva TREC #780907, Real Broker, LLC. LERA MLS
- $229,9903 bd2 ba1.3k sqft13620 Primwood, San Antonio, TX 78233For SaleMLS ID #2004867, Dayton Schrader TREC #312921, eXp Realty. LERA MLS
- $198,0003 bd2 ba1.5k sqft9538 New World, San Antonio, TX 78239For SaleMLS ID #2010334, Charissa Mickles TREC #744965, Wealth Partners Realty Group, LLC. LERA MLS
- $219,9003 bd2 ba1.1k sqft11805 Rainey Meadow, Live Oak, TX 78233For SaleMLS ID #2003089, Jaime Marin TREC #562960, Keller Williams Heritage Marin Realty & Property M. LERA MLS
- $209,9754 bd2 ba1.2k sqft5942 CLIFF ROCK DR, San Antonio, TX 78250For SaleMLS ID #1993062, Tori Vendola TREC #564515, Reliance Residential Realty -. LERA MLS
- $240,0004 bd2 ba2k sqft5815 Lake Wind St, San Antonio, TX 78222For SaleMLS ID #2004331, Sebastian Montante TREC #762826, Exquisite Properties, LLC. LERA MLS
- $235,0004 bd2 ba1.7k sqft530 JOHN ADAMS DR, San Antonio, TX 78228For SaleMLS ID #1993453, Victor Garcia TREC #820937, 1st Choice Realty Group. LERA MLS
- $214,9003 bd2 ba1.4k sqft309 MAPLE DR, Schertz, TX 78154For SaleMLS ID #2021833, Fern Dallas TREC #639499, Keller Williams Legacy. LERA MLS
- $258,5003 bd2 ba1.2k sqft363 E Rampart, San Antonio, TX 78216For SaleMLS ID #2006487, Norma Lety Velazquez TREC #576832, Phyllis Browning Company. LERA MLS
