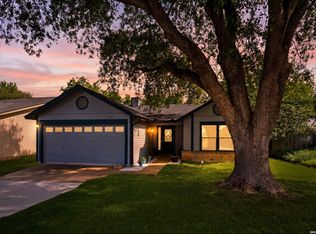
A Must See!! No HOA. This 3 bedroom, 2 bath home offers the perfect balance of comfort, style, and convenience! Just minutes from I-35, 1604, Randolph AFB, and Fort Sam, with easy access to shopping, dining, and everyday essentials.The kitchen features stainless steel appliances and a functional layout ideal for cooking, hosting, or enjoying a quiet night in. The primary suite provides a peaceful retreat with a private bathroom and space to unwind. Natural light fills the home, while the brick fireplace adds warmth and character to the living area.Step outside to a covered patio and landscaped front and backyard perfect for relaxing or entertaining! Don't miss your opportunity to make this home yours! Schedule your private tour today!
Pending
Price cut: $5K (5/14)
$205,000
9538 New World, San Antonio, TX 78239
3beds
1,550sqft
:
Get pre-qualified$1,488/mo
Single Family Residence
Built in 1979
7,448 Square Feet Lot
$199,100 Zestimate®
$132/sqft
$-- HOA
What's special
- 130 days |
- 192 |
- 12 |
Zillow last checked:
Listing updated:
Listed by:
Charissa Mickles TREC #744965 (210) 887-2246,
Wealth Partners Realty Group, LLC
Source: LERA MLS,MLS#: 1950272
Facts & features
Interior
Bedrooms & bathrooms
- Bedrooms: 3
- Bathrooms: 2
- Full bathrooms: 2
Primary bedroom
- Features: Split, Walk-In Closet(s), Multi-Closets, Ceiling Fan(s), Full Bath
- Area: 209
- Dimensions: 19 x 11
Bedroom 2
- Area: 144
- Dimensions: 12 x 12
Bedroom 3
- Area: 144
- Dimensions: 12 x 12
Primary bathroom
- Features: Tub/Shower Separate, Double Vanity
- Area: 99
- Dimensions: 11 x 9
Dining room
- Area: 100
- Dimensions: 10 x 10
Family room
- Area: 285
- Dimensions: 19 x 15
Kitchen
- Area: 342
- Dimensions: 18 x 19
Living room
- Area: 285
- Dimensions: 19 x 15
Heating
- Central, Natural Gas
Cooling
- Central Air
Appliances
- Laundry: Washer Hookup, Dryer Connection
Features
- One Living Area, Eat-in Kitchen, Ceiling Fan(s)
- Flooring: Carpet, Ceramic Tile
- Windows: Double Pane Windows, Window Coverings
- Has basement: No
- Number of fireplaces: 1
- Fireplace features: Living Room
Interior area
- Total interior livable area: 1,550 sqft
Property
Parking
- Total spaces: 2
- Parking features: Two Car Garage
- Garage spaces: 2
Features
- Levels: One
- Stories: 1
- Patio & porch: Patio, Covered
- Pool features: None
- Fencing: Privacy
Lot
- Size: 7,448 Square Feet
- Residential vegetation: Mature Trees
Details
- Parcel number: 059601170750
Construction
Type & style
- Home type: SingleFamily
- Property subtype: Single Family Residence
Materials
- Brick, 4 Sides Masonry
- Foundation: Slab
- Roof: Composition
Condition
- Pre-Owned
- New construction: No
- Year built: 1979
Utilities & green energy
- Electric: CPS
- Gas: City
- Sewer: CPS, Sewer System
- Water: CPS, Water System
Community & HOA
Community
- Features: None
- Subdivision: Crestwood
Location
- Region: San Antonio
Financial & listing details
- Price per square foot: $132/sqft
- Tax assessed value: $226,780
- Annual tax amount: $4,134
- Price range: $205K - $205K
- Date on market: 3/19/2026
- Cumulative days on market: 116 days
- Listing terms: Conventional,FHA,VA Loan,Cash,Investors OK
Estimated market value
$199,100
$189,000 - $209,000
$1,601/mo
Price history
| Date | Event | Price |
|---|---|---|
| 7/8/2026 | Pending sale | $205,000$132/sqft |
Source:  LERA MLS #1950272 Report a problem LERA MLS #1950272 Report a problem | ||
| 6/29/2026 | Contingent | $205,000$132/sqft |
Source: LERA MLS #1950272 Report a problem | ||
| 5/14/2026 | Price change | $205,000-2.4%$132/sqft |
Source: LERA MLS #1950272 Report a problem | ||
| 3/19/2026 | Listed for sale | $210,000+84.2%$135/sqft |
Source: LERA MLS #1950272 Report a problem | ||
| 11/19/2013 | Listing removed | $114,000$74/sqft |
Source: CENTURY 21 United-D&D #1007928 Report a problem | ||
| 11/17/2013 | Pending sale | $114,000$74/sqft |
Source: CENTURY 21 United-D&D #1007928 Report a problem | ||
| 10/28/2013 | Sold | -- |
Source: LERA MLS #44006_1007928 Report a problem | ||
| 8/23/2013 | Price change | $114,000-0.8%$74/sqft |
Source: CENTURY 21 United-D&D #1007928 Report a problem | ||
| 7/1/2013 | Listed for sale | $114,900$74/sqft |
Source: Century 21 D & D La Vernia #1007928 Report a problem | ||
| 3/19/2009 | Sold | -- |
Source: LERA MLS #761793 Report a problem | ||
| 12/10/2008 | Sold | -- |
Source: LERA MLS #742085 Report a problem | ||
| 5/13/2008 | Sold | -- |
Source: Public Record Report a problem | ||
Public tax history
| Year | Property taxes | Tax assessment |
|---|---|---|
| 2025 | $4,148 -8.7% | $226,780 -6% |
| 2024 | $4,545 -3.5% | $241,320 -3.5% |
| 2023 | $4,709 -1.5% | $250,050 +8.3% |
| 2022 | $4,780 +29.6% | $230,970 +25.2% |
| 2021 | $3,688 | $184,500 +6.4% |
| 2020 | $3,688 +4.7% | $173,340 +8.9% |
| 2019 | $3,522 | $159,230 +7.5% |
| 2018 | $3,522 +16.2% | $148,080 +11.3% |
| 2017 | $3,031 -1.8% | $133,030 +0.4% |
| 2016 | $3,086 +38.6% | $132,560 +16.7% |
| 2015 | $2,226 | $113,630 +12.1% |
| 2014 | $2,226 | $101,410 -0.2% |
| 2013 | -- | $101,640 +3.9% |
| 2012 | -- | $97,780 -1.8% |
| 2011 | -- | $99,550 -0.9% |
| 2010 | -- | $100,450 +6.6% |
| 2009 | -- | $94,210 -2% |
| 2008 | -- | $96,130 +4.8% |
| 2007 | -- | $91,770 +6.9% |
| 2006 | -- | $85,840 +9.5% |
| 2005 | -- | $78,400 |
| 2004 | -- | -- |
| 2003 | -- | -- |
| 2002 | -- | -- |
| 2001 | -- | -- |
| 2000 | -- | -- |
Find assessor info on the county website
Monthly payment
Est. payment
Payment breakdown
Explore the cost of this home by adjusting the details. Changes won't be saved.Climate risks
Neighborhood: 78239
Nearby schools
GreatSchools rating
- 3/10Miller Point Elementary SchoolGrades: PK-5Distance: 0.4 mi
- 4/10Judson Middle SchoolGrades: 6-8Distance: 3.5 mi
- 2/10Judson High SchoolGrades: 9-12Distance: 3.2 mi
Schools provided by the listing agent
- Middle: Judson Middle School
- High: Judson
- District: Judson
Source: LERA MLS. This data may not be complete. We recommend contacting the local school district to confirm school assignments for this home.
- $204,2003 bd2 ba1.4k sqft9542 New World, San Antonio, TX 78239Off Market
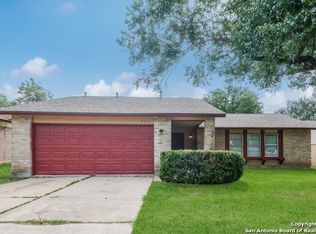
- $188,4003 bd2 ba1.8k sqft9534 New World, San Antonio, TX 78239Off Market
- $227,1003 bd2 ba1.7k sqft9546 New World, San Antonio, TX 78239Off Market
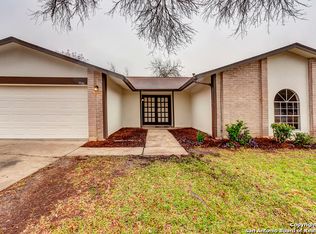
- $171,2003 bd2 ba1.4k sqft9530 New World, San Antonio, TX 78239Off Market
- $199,3004 bd2 ba2.2k sqft9611 Annandale, San Antonio, TX 78239Off Market
- $195,4004 bd2 ba1.8k sqft9607 Annandale, San Antonio, TX 78239Off Market
- $--5 bd2 ba2.1k sqft9615 Annandale, San Antonio, TX 78239Sold
- $174,4003 bd2 ba1.5k sqft9602 Bay Vw, San Antonio, TX 78239Off Market
A local agent can set up tours, give advice and negotiate with sellers.
Similar homes
- $193,0003 bd2 ba1.3k sqft6622 Evenridge, San Antonio, TX 78239For Sale
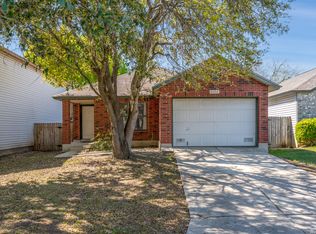
 MLS ID #1947354, Cynthia Luna TREC #503587, eXp Realty. LERA MLS
 - $204,9003 bd2 ba1.6k sqft7623 Glen Mont, San Antonio, TX 78239For Sale
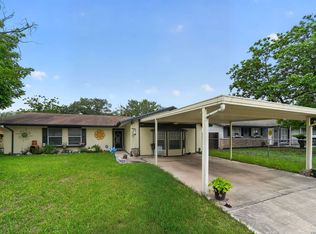 MLS ID #1965016, Jeffrey Robillard TREC #687855, Newfound Real Estate. LERA MLS
 - $179,9004 bd2 ba1.4k sqft6923 Scottswood, San Antonio, TX 78239For Sale
 MLS ID #1968703, Martin Ahumada TREC #706870, ERA Brokers Consolidated. LERA MLS
 - $223,5003 bd2 ba1.2k sqft8790 RIDGE MILE DR, San Antonio, TX 78239For Sale
 MLS ID #1970974, Andre Dickerson TREC #737029, Levi Rodgers Real Estate Group. LERA MLS
 - $203,0003 bd2 ba1.7k sqft7730 Ridge Mist, San Antonio, TX 78239For SaleMLS ID #1889317, Kelly Brodigan TREC #802865, JB Goodwin, REALTORS. LERA MLS
- $210,0002 bd2 ba1.1k sqft5775 Larkdale Dr, San Antonio, TX 78233For SaleMLS ID #32928200, Stephen Eaton, Eaton Real Estate Company,LLC. HAR
- $229,9003 bd2 ba1.6k sqft7706 Clear Ridge, San Antonio, TX 78239For SaleMLS ID #1954970, Matthew Johnson TREC #652139, Premier Realty Group Platinum. LERA MLS
- $207,7003 bd2 ba1.2k sqft5607 Clearwood, San Antonio, TX 78233For SaleMLS ID #1942654, Sally Garza TREC #551025, Coldwell Banker D'Ann Harper. LERA MLS
- $210,0003 bd2 ba1.2k sqft4755 CRESTED GRV, San Antonio, TX 78217For SaleMLS ID #1999461, Devin Resendez TREC #663042, Keller Williams Legacy. LERA MLS
- $210,0003 bd2 ba1.5k sqft600 Winburn Ave, Schertz, TX 78154For SaleMLS ID #2002464, Melinda Burns-Chavez TREC #693202, Central Metro Realty. LERA MLS
- $194,0003 bd2 ba1.4k sqft5987 CATALINA SUNRISE DR, San Antonio, TX 78244For SaleMLS ID #1997385, Genevieve Cavazos TREC #711602, 1st Choice West. LERA MLS
- $240,0003 bd2 ba1.3k sqft6126 HOPES FERRY ST, San Antonio, TX 78233For SaleMLS ID #1999650, Trudy Scott TREC #676737, Coldwell Banker D'Ann Harper. LERA MLS
- $210,0003 bd2 ba1.2k sqft7703 Arabian Creek, San Antonio, TX 78244For SaleMLS ID #1998526, Jessica Cross TREC #765659, United Realty Group of Texas, LLC. LERA MLS
- $235,0003 bd2 ba1.3k sqft6107 Little Brandywine Creek, San Antonio, TX 78233For SaleMLS ID #1995104, Evan Rayborn TREC #708527, Real Broker, LLC. LERA MLS
- $224,9003 bd2 ba1.1k sqft13939 Brantley, San Antonio, TX 78233For SaleMLS ID #1946490, Wanda Haltom TREC #672868, Coldwell Banker D'Ann Harper. LERA MLS
- $225,0003 bd2 ba1.4k sqft13923 WOODBREEZE ST, San Antonio, TX 78217For SaleMLS ID #1997269, Stacey York TREC #750619, White Label Realty. LERA MLS
- $185,0003 bd2 ba1.2k sqft726 MEADOW GATE, Converse, TX 78109For SaleMLS ID #1994649, Thomas Fentress TREC #350944, All City Real Estate. LERA MLS
- $194,9903 bd2 ba1.2k sqft702 GARDEN MEADOW DR, Universal City, TX 78148For SaleMLS ID #1968945, Christopher Marti TREC #628996, Marti Realty Group. LERA MLS
- $215,0003 bd3 ba1.5k sqft4007 Sparrow Lake, San Antonio, TX 78244For SaleMLS ID #1941023, Brittney Rodriguez TREC #748725, RE/MAX Corridor. LERA MLS
- $242,0003 bd2 ba1.6k sqft6614 CLOVIS CT, San Antonio, TX 78233For SaleMLS ID #1998965, Leo Hernandez TREC #717063, Loaded Realty Company. LERA MLS
