No showings until Aug 30 due to repairs being done in the home. Charming Cul-de-sac single-story home in northeast San Antonio! A well-maintained home nestled in the Crestridge subdivision, an established neighborhood conveniently located near major highways, shopping, dining and schools. This home provides easy access to Fort Sam Houston, Randolph Air Force Base and downtown San Antonio. This inviting property offers a functional layout with comfortable living spaces, spacious open kitchen perfect for both everyday living and entertaining. Step outside to a large backyard with plenty of space for gathering, gardening, pets or simply relaxing outdoors. Whether you are a first-time home buyer, downsizing or looking for an investment opportunity, this property is a fantastic option! Don't miss your chance to make this home yours. Schedule your showing today!
For sale
Price cut: $5K (6/24)
$193,000
6622 Evenridge, San Antonio, TX 78239
3beds
1,386sqft
:
Get pre-qualified$1,415/mo
Single Family Residence
Built in 1996
6,272 Square Feet Lot
$191,300 Zestimate®
$139/sqft
$15/mo HOA
What's special
Charming cul-de-sac single-story home
- 158 days |
- 316 |
- 23 |
Zillow last checked:
Listing updated:
Listed by:
Cynthia Luna TREC #503587 (210) 316-9693,
eXp Realty
Source: LERA MLS,MLS#: 1947354
Facts & features
Interior
Bedrooms & bathrooms
- Bedrooms: 3
- Bathrooms: 2
- Full bathrooms: 2
Primary bedroom
- Features: Ceiling Fan(s), Full Bath
- Area: 192
- Dimensions: 12 x 16
Bedroom 2
- Area: 108
- Dimensions: 9 x 12
Bedroom 3
- Area: 110
- Dimensions: 10 x 11
Primary bathroom
- Features: Tub/Shower Combo, Single Vanity, Separate Vanity
- Area: 50
- Dimensions: 10 x 5
Dining room
- Area: 100
- Dimensions: 10 x 10
Kitchen
- Area: 63
- Dimensions: 9 x 7
Living room
- Area: 210
- Dimensions: 14 x 15
Heating
- Central, Electric
Cooling
- Central Air
Appliances
- Included: Range, Dishwasher, Electric Water Heater
- Laundry: Main Level, In Kitchen, Washer Hookup, Dryer Connection
Features
- One Living Area, Separate Dining Room, Ceiling Fan(s)
- Flooring: Carpet, Laminate
- Windows: Window Coverings
- Has basement: No
- Attic: Finished
- Has fireplace: No
- Fireplace features: Not Applicable
Interior area
- Total interior livable area: 1,386 sqft
Property
Parking
- Total spaces: 1
- Parking features: One Car Garage, Attached
- Attached garage spaces: 1
Features
- Levels: One
- Stories: 1
- Pool features: None
- Fencing: Privacy
Lot
- Size: 6,272 Square Feet
- Dimensions: 44X158
- Features: Cul-De-Sac, Curbs, Street Gutters, Sidewalks, Streetlights, Fire Hydrant w/in 500'
Details
- Additional structures: Shed(s)
- Parcel number: 059601270400
Construction
Type & style
- Home type: SingleFamily
- Architectural style: Contemporary
- Property subtype: Single Family Residence
Materials
- Brick, Siding
- Foundation: Slab
- Roof: Composition
Condition
- Pre-Owned
- New construction: No
- Year built: 1996
Utilities & green energy
- Electric: CPS
- Gas: CPS
- Sewer: SAWS, Sewer System
- Water: SAWS, Water System
- Utilities for property: City Garbage service
Community & HOA
Community
- Features: None, City Bus, School Bus
- Security: Prewired
- Subdivision: Crestridge
HOA
- Has HOA: Yes
- HOA fee: $175 annually
- HOA name: CRESTRIDGE HOA
Location
- Region: San Antonio
Financial & listing details
- Price per square foot: $139/sqft
- Tax assessed value: $219,010
- Annual tax amount: $3,998
- Price range: $193K - $193K
- Date on market: 3/9/2026
- Cumulative days on market: 159 days
- Listing terms: Conventional,FHA,VA Loan,Cash
- Road surface type: Paved
Estimated market value
$191,300
$182,000 - $201,000
$1,446/mo
Price history
| Date | Event | Price |
|---|---|---|
| 6/24/2026 | Price change | $193,000-2.5%$139/sqft |
Source:  LERA MLS #1947354 Report a problem LERA MLS #1947354 Report a problem | ||
| 5/6/2026 | Price change | $198,000-2%$143/sqft |
Source: LERA MLS #1947354 Report a problem | ||
| 3/9/2026 | Listed for sale | $202,000+12.2%$146/sqft |
Source: LERA MLS #1947354 Report a problem | ||
| 3/3/2026 | Listing removed | $180,000$130/sqft |
Source: LERA MLS #1931008 Report a problem | ||
| 1/2/2026 | Listed for sale | $180,000-6.3%$130/sqft |
Source: LERA MLS #1931008 Report a problem | ||
| 9/9/2025 | Listing removed | $192,000$139/sqft |
Source: LERA MLS #1843080 Report a problem | ||
| 7/23/2025 | Listed for sale | $192,000$139/sqft |
Source: LERA MLS #1843080 Report a problem | ||
| 10/24/2005 | Sold | -- |
Source: LERA MLS #523446 Report a problem | ||
Public tax history
| Year | Property taxes | Tax assessment |
|---|---|---|
| 2025 | $2,375 -1.9% | $219,010 +9.7% |
| 2024 | $2,421 +10.5% | $199,650 +10% |
| 2023 | $2,191 -20.8% | $181,500 +10% |
| 2022 | $2,766 +5.1% | $165,000 +10% |
| 2021 | $2,633 | $150,000 +7.9% |
| 2020 | $2,633 +7.6% | $139,040 +7.7% |
| 2019 | $2,446 | $129,140 +6.7% |
| 2018 | $2,446 +6.6% | $121,070 +1.9% |
| 2017 | $2,294 +3.2% | $118,780 +3.8% |
| 2016 | $2,222 +18.5% | $114,479 +10% |
| 2015 | $1,875 | $104,072 +10% |
| 2014 | $1,875 | $94,611 +10% |
| 2013 | -- | $86,010 -0.1% |
| 2012 | -- | $86,130 -5.7% |
| 2011 | -- | $91,360 -1% |
| 2010 | -- | $92,250 +1.1% |
| 2009 | -- | $91,270 -1.7% |
| 2008 | -- | $92,810 0% |
| 2007 | -- | $92,840 +8.9% |
| 2006 | -- | $85,230 +4.9% |
| 2005 | -- | $81,260 |
| 2004 | -- | -- |
| 2003 | -- | -- |
| 2002 | -- | -- |
| 2001 | -- | -- |
| 2000 | -- | -- |
Find assessor info on the county website
Monthly payment
Est. payment
Payment breakdown
Explore the cost of this home by adjusting the details. Changes won't be saved.Climate risks
Neighborhood: 78239
Nearby schools
GreatSchools rating
- 3/10Windcrest Elementary SchoolGrades: PK-5Distance: 1.5 mi
- 4/10White Middle SchoolGrades: 6-8Distance: 1.8 mi
- 4/10Roosevelt High SchoolGrades: 9-12Distance: 2.2 mi
Schools provided by the listing agent
- Elementary: Windcrest
- Middle: Ed White
- High: Roosevelt
- District: North East I.S.D.
Source: LERA MLS. This data may not be complete. We recommend contacting the local school district to confirm school assignments for this home.
- $229,6003 bd2 ba1.8k sqft6626 Evenridge Ln, San Antonio, TX 78239Off Market
- $201,7003 bd2 ba-- sqft6618 Evenridge Ln, San Antonio, TX 78239Off Market

- $200,7003 bd2 ba1.3k sqft6630 Evenridge Ln, San Antonio, TX 78239Off Market
- $158,1002 bd1 ba918 sqft6614 Evenridge Ln, San Antonio, TX 78239Off Market
- $221,8003 bd3 ba1.8k sqft6619 Evenridge Ln, San Antonio, TX 78239Off Market
- $234,5004 bd2 ba2.1k sqft6634 Evenridge Ln, San Antonio, TX 78239Off Market
- $209,6003 bd2 ba1.8k sqft6627 Honeyridge Ln, San Antonio, TX 78239Off Market
- $235,4004 bd3 ba2.2k sqft6619 Honeyridge Ln, San Antonio, TX 78239Off Market
A local agent can set up tours, give advice and negotiate with sellers.
Similar homes
- $205,0003 bd2 ba1.5k sqft9538 New World, San Antonio, TX 78239For Sale
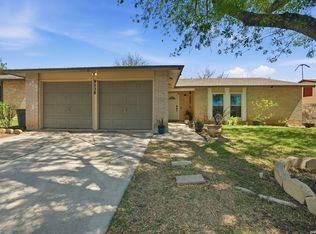
 MLS ID #1950272, Charissa Mickles TREC #744965, Wealth Partners Realty Group, LLC. LERA MLS
 - $179,9004 bd2 ba1.4k sqft6923 Scottswood, San Antonio, TX 78239For Sale
 MLS ID #1968703, Martin Ahumada TREC #706870, ERA Brokers Consolidated. LERA MLS
 - $204,9003 bd2 ba1.6k sqft7623 Glen Mont, San Antonio, TX 78239For Sale
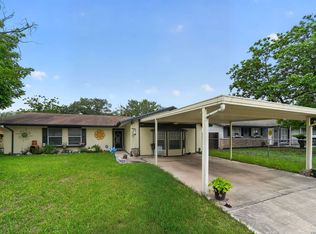 MLS ID #1965016, Jeffrey Robillard TREC #687855, Newfound Real Estate. LERA MLS
 - $203,0003 bd2 ba1.7k sqft7730 Ridge Mist, San Antonio, TX 78239For Sale
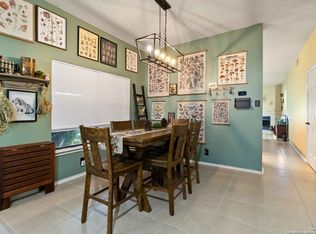 MLS ID #1889317, Kelly Brodigan TREC #802865, JB Goodwin, REALTORS. LERA MLS
 - $223,5003 bd2 ba1.2k sqft8790 RIDGE MILE DR, San Antonio, TX 78239For SaleMLS ID #1970974, Andre Dickerson TREC #737029, Levi Rodgers Real Estate Group. LERA MLS
- $204,9003 bd2 ba1.3k sqft7118 Western Trail Dr, San Antonio, TX 78244For SaleMLS ID #2002886, Jacob Hernandez TREC #731733, Levi Rodgers Real Estate Group. LERA MLS
- $229,9003 bd2 ba1.6k sqft7706 Clear Ridge, San Antonio, TX 78239For SaleMLS ID #1954970, Matthew Johnson TREC #652139, Premier Realty Group Platinum. LERA MLS
- $235,0003 bd3 ba1.6k sqft7234 Raintree, San Antonio, TX 78233For SaleMLS ID #2007701, Rita Vera TREC #678980, Central Metro Realty. LERA MLS
- $210,0002 bd2 ba1k sqft13911 Villa Camino, San Antonio, TX 78233For SaleMLS ID #2007159, Brendon Abraham TREC #792980, Ian Riles, Broker. LERA MLS
- $192,0003 bd2 ba1.6k sqft7500 Branding, San Antonio, TX 78244For SaleMLS ID #1895873, Kara Kolbe TREC #761654, Tarpon Blue Real Estate. LERA MLS
- $185,0003 bd2 ba1.2k sqft726 MEADOW GATE, Converse, TX 78109For SaleMLS ID #1994649, Thomas Fentress TREC #350944, All City Real Estate. LERA MLS
- $200,0003 bd2 ba1.4k sqft141 Meadowland, Universal City, TX 78148Active
 MLS ID #2766553, Liana Walker, Epique Realty LLC. Unlock MLS
 - $145,0003 bd2 ba1.2k sqft7140 Oldham, San Antonio, TX 78239For SaleMLS ID #1954960, April Tellez-Carrillo TREC #804997, Orchard Brokerage. LERA MLS
- $210,0003 bd2 ba1.2k sqft4755 CRESTED GRV, San Antonio, TX 78217For SaleMLS ID #1999461, Devin Resendez TREC #663042, Keller Williams Legacy. LERA MLS
- $220,0004 bd2 ba1.7k sqft6862 FLAMING RIDGE DR, Converse, TX 78109For SaleMLS ID #2007963, Trudy Scott TREC #676737, Coldwell Banker D'Ann Harper. LERA MLS
- $230,0003 bd2 ba1.3k sqft13651 Bridgeview, San Antonio, TX 78247For SaleMLS ID #2007651, Edward McClintick TREC #303307, Joseph Walter Realty, LLC. LERA MLS
- $210,0003 bd2 ba1.2k sqft7703 Arabian Creek, San Antonio, TX 78244For SaleMLS ID #1998526, Jessica Cross TREC #765659, United Realty Group of Texas, LLC. LERA MLS
- $190,0003 bd1 ba1k sqft2514 French Sea Dr, Kirby, TX 78219For SaleMLS ID #2004050, Lisa Venegas TREC #761597, Coldwell Banker D'Ann Harper. LERA MLS
- $220,0002 bd2 ba1.3k sqft13206 LARKBROOK ST, San Antonio, TX 78233For SaleMLS ID #1999747, Jennifer Wilson TREC #566157, Redefining Home Real Estate Brokerage. LERA MLS
- $200,0003 bd3 ba1.5k sqft406 Amistad Blvd, Universal City, TX 78148For SaleMLS ID #23019155, Dawn Lawrence, eXp Realty LLC. HAR
