Welcome to 13911 Villa Camino, a charming single-story home in the established Stonewood community. This inviting 2-bedroom, 2-bath residence offers a comfortable layout with spacious living and dining areas, a functional kitchen, and cozy bedrooms designed for everyday living. Step outside and enjoy the backyard's **brand-new wood patio decking**, creating the perfect space for morning coffee, weekend gatherings, outdoor dining, or simply relaxing in your own private outdoor retreat. The fresh decking adds both style and functionality to the backyard and is ready for entertaining. Inside, natural light fills the living spaces, complemented by wood-look flooring and a neutral palette that makes the home easy to personalize. The primary bedroom offers a walk-in closet and private bath, while the second bedroom provides flexibility for guests, a home office, or additional living space. Conveniently located with easy access to major roadways, shopping, dining, parks, and everyday amenities. With its single-story design, inviting backyard, and **brand-new wood patio deck**, this home is a wonderful opportunity for a first-time buyer, downsizer, or investor. Come see all that 13911 Villa Camino has to offer!
For sale
$210,000
13911 Villa Camino, San Antonio, TX 78233
2beds
1,068sqft
Single Family Residence
Built in 1998
4,835 Square Feet Lot
$203,700 Zestimate®
$197/sqft
$17/mo HOA
What's special
Inviting backyardNeutral paletteWood-look flooringCozy bedroomsBrand-new wood patio deckingSingle-story homeFunctional kitchen
- 21 days
- 389
- 24
Likely to sell faster than
Zillow last checked:
Listing updated:
Listed by:
Brendon Abraham TREC #792980 (325) 213-2075,
Ian Riles, Broker
Source: LERA MLS,MLS#: 2007159
Facts & features
Interior
Bedrooms & bathrooms
- Bedrooms: 2
- Bathrooms: 2
- Full bathrooms: 2
Primary bedroom
- Features: Walk-In Closet(s), Ceiling Fan(s), Full Bath
- Area: 144
- Dimensions: 12 x 12
Bedroom 2
- Area: 100
- Dimensions: 10 x 10
Primary bathroom
- Features: Tub/Shower Combo, Double Vanity
- Area: 100
- Dimensions: 10 x 10
Kitchen
- Area: 121
- Dimensions: 11 x 11
Living room
- Area: 168
- Dimensions: 14 x 12
Heating
- Central, Electric
Cooling
- Central Air
Appliances
- Included: None
Features
- One Living Area, Liv/Din Combo
- Flooring: Ceramic Tile
- Has basement: No
- Has fireplace: No
- Fireplace features: Not Applicable
Interior area
- Total interior livable area: 1,068 sqft
Property
Parking
- Total spaces: 1
- Parking features: One Car Garage
- Garage spaces: 1
Features
- Levels: One
- Stories: 1
- Pool features: None, Community
Lot
- Size: 4,835 Square Feet
Details
- Parcel number: 157230020060
Construction
Type & style
- Home type: SingleFamily
- Property subtype: Single Family Residence
Materials
- 3 Sides Masonry
- Foundation: Slab
- Roof: Composition
Condition
- Pre-Owned
- New construction: No
- Year built: 1998
Utilities & green energy
- Water: Water System
Community & HOA
Community
- Features: Playground
- Subdivision: Stonewood
HOA
- Has HOA: Yes
- HOA fee: $200 annually
- HOA name: STONEWOOD ASSOCIATION
Location
- Region: San Antonio
Financial & listing details
- Price per square foot: $197/sqft
- Tax assessed value: $178,060
- Annual tax amount: $4,661
- Price range: $210K - $210K
- Date on market: 8/9/2026
- Cumulative days on market: 21 days
- Listing terms: Conventional,FHA,VA Loan,TX Vet,Cash,Investors OK,USDA Loan
Estimated market value
$203,700
$194,000 - $214,000
$1,330/mo
Price history
| Date | Event | Price |
|---|---|---|
| 8/9/2026 | Listed for sale | $210,000+5%$197/sqft |
Source:  LERA MLS #2007159 Report a problem LERA MLS #2007159 Report a problem | ||
| 11/20/2023 | Sold | -- |
Source: LERA MLS #1700812 Report a problem | ||
| 10/31/2023 | Pending sale | $200,000$187/sqft |
Source: LERA MLS #1700812 Report a problem | ||
| 10/29/2023 | Contingent | $200,000$187/sqft |
Source: LERA MLS #1700812 Report a problem | ||
| 10/13/2023 | Price change | $200,000-7%$187/sqft |
Source: LERA MLS #1700812 Report a problem | ||
| 8/25/2023 | Listed for sale | $215,000$201/sqft |
Source: LERA MLS #1700812 Report a problem | ||
| 8/18/2023 | Contingent | $215,000$201/sqft |
Source: LERA MLS #1700812 Report a problem | ||
| 8/16/2023 | Price change | $215,000-2.3%$201/sqft |
Source: LERA MLS #1700812 Report a problem | ||
| 7/27/2023 | Listed for sale | $220,000+57.1%$206/sqft |
Source: LERA MLS #1700812 Report a problem | ||
| 3/3/2020 | Sold | -- |
Source: LERA MLS #1435579 Report a problem | ||
| 2/18/2020 | Pending sale | $140,000$131/sqft |
Source: Cortez Realty #1435579 Report a problem | ||
| 1/27/2020 | Listed for sale | $140,000$131/sqft |
Source: Cortez Realty #1435579 Report a problem | ||
| 10/15/2004 | Sold | -- |
Source: LERA MLS #505244 Report a problem | ||
Public tax history
| Year | Property taxes | Tax assessment |
|---|---|---|
| 2025 | $2,255 -14.1% | $178,060 +1% |
| 2024 | $2,624 +5.1% | $176,250 +5.5% |
| 2023 | $2,498 -18.3% | $166,992 +10% |
| 2022 | $3,056 +0.8% | $151,811 +10% |
| 2021 | $3,032 | $138,010 +5% |
| 2020 | $3,032 +7.4% | $131,380 +7.3% |
| 2019 | $2,823 | $122,420 +1.8% |
| 2018 | $2,823 +7.7% | $120,230 +8.3% |
| 2017 | $2,621 +9% | $110,980 +8.7% |
| 2016 | $2,403 +13.5% | $102,080 +10% |
| 2015 | $2,117 | $92,800 +9.8% |
| 2014 | $2,117 | $84,490 +3.3% |
| 2013 | -- | $81,770 -5.7% |
| 2012 | -- | $86,740 -0.9% |
| 2011 | -- | $87,500 +3.6% |
| 2010 | -- | $84,420 -0.8% |
| 2009 | -- | $85,130 +0.2% |
| 2008 | -- | $84,950 +8.5% |
| 2007 | -- | $78,300 +3.5% |
| 2006 | -- | $75,660 +6.8% |
| 2005 | -- | $70,810 |
| 2004 | -- | -- |
| 2003 | -- | -- |
| 2002 | -- | -- |
| 2001 | -- | -- |
| 2000 | -- | -- |
Find assessor info on the county website
Monthly payment
Est. payment
Payment breakdown
Explore the cost of this home by adjusting the details. Changes won't be saved.Climate risks
Neighborhood: Woodstone
Nearby schools
Schools provided by the listing agent
- Elementary: Woodstone
- Middle: Wood
- High: Madison
- District: North East I.S.D.
Source: LERA MLS. This data may not be complete. We recommend contacting the local school district to confirm school assignments for this home.
- $189,9003 bd2 ba1.3k sqft13915 Villa Camino, San Antonio, TX 78233Off Market
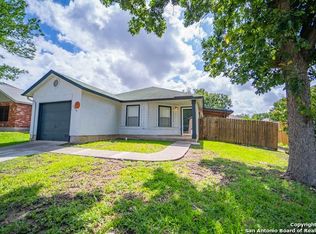
- $204,1003 bd2 ba1.6k sqft13907 Villa Camino, San Antonio, TX 78233Off Market
- $176,9003 bd2 ba1.2k sqft13903 Villa Camino, San Antonio, TX 78233Off Market

- $239,5004 bd2 ba2.1k sqft13917 Villa Camino, San Antonio, TX 78233Off Market
Similar homes
- $239,0003 bd2 ba1.5k sqft5703 Creekwood Street, San Antonio, TX 78233For Sale
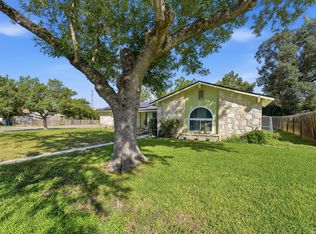
 MLS ID #2003376, Paul Borel TREC #741814, CARE Real Estate. LERA MLS
 - $234,9903 bd2 ba1.3k sqft13620 Primwood, San Antonio, TX 78233For Sale
 MLS ID #2004867, Dayton Schrader TREC #312921, eXp Realty. LERA MLS
 - $235,0003 bd2 ba1.4k sqft12443 Command Post St, San Antonio, TX 78233For Sale
 MLS ID #2003210, Asher Felcoff TREC #646713, Orchard Brokerage. LERA MLS
 - $220,0003 bd2 ba1.1k sqft12302 Lone Shadow Trail, Live Oak, TX 78233For Sale
 MLS ID #2006765, Cindy Baughn TREC #481825, JB Goodwin, REALTORS. LERA MLS
 - $240,0003 bd2 ba1.3k sqft6126 HOPES FERRY ST, San Antonio, TX 78233For SaleMLS ID #1999650, Trudy Scott TREC #676737, Coldwell Banker D'Ann Harper. LERA MLS
- $226,0002 bd2 ba1k sqft3311 Stoney Star, San Antonio, TX 78247For SaleMLS ID #2011490, Diane Castillo TREC #846860, Real Broker, LLC. LERA MLS
- $209,9003 bd2 ba1k sqft3326 Stoney Star, San Antonio, TX 78247For SaleMLS ID #2009619, Maricela Franco TREC #596517, Vortex Realty. LERA MLS
- $250,0003 bd2 ba1.5k sqft13023 LARKYORKE ST, San Antonio, TX 78233For SaleMLS ID #2008159, Brenda Mullen TREC #574299, RE/MAX Unity. LERA MLS
- $200,0003 bd2 ba1.5k sqft9538 New World, San Antonio, TX 78239For SaleMLS ID #2010334, Charissa Mickles TREC #744965, Wealth Partners Realty Group, LLC. LERA MLS
- $209,9904 bd3 ba1.3k sqft14115 Smokey, San Antonio, TX 78217For SaleMLS ID #1999187, Sharice Smith TREC #758518, Barlowe Daly Realty. LERA MLS
- $219,9993 bd2 ba1.2k sqft8790 RIDGE MILE DR, San Antonio, TX 78239For SaleMLS ID #1970974, Andre Dickerson TREC #737029, Levi Rodgers Real Estate Group. LERA MLS
- $230,0003 bd2 ba1.3k sqft13651 Bridgeview, San Antonio, TX 78247For SaleMLS ID #2007651, Edward McClintick TREC #303307, Joseph Walter Realty, LLC. LERA MLS
- $198,9992 bd2 ba980 sqft12131 STONEY CV, San Antonio, TX 78247For SaleMLS ID #1960073, R. Carlos Gonzalez TREC #595693, Prime Realty. LERA MLS
- $193,0003 bd2 ba1.3k sqft6622 Evenridge, San Antonio, TX 78239For SaleMLS ID #1947354, Cynthia Luna TREC #503587, eXp Realty. LERA MLS
- $239,9003 bd3 ba1.5k sqft5279 CHAROLAIS DR, San Antonio, TX 78247For SaleMLS ID #1997719, Savannah Taylor TREC #729924, 1st Choice Realty Group. LERA MLS
- $200,0003 bd2 ba1.2k sqft3916 Chimney Springs, San Antonio, TX 78247For SaleMLS ID #1950635, Glenn Dempsey TREC #771855, Texas Edge Realty. LERA MLS
- $210,0003 bd2 ba1.2k sqft7703 Arabian Creek, San Antonio, TX 78244For SaleMLS ID #1998526, Jessica Cross TREC #765659, United Realty Group of Texas, LLC. LERA MLS
- $235,0003 bd2 ba1.5k sqft6806 Castlerae, San Antonio, TX 78239For SaleMLS ID #2004076, Jose Fuentes TREC #637311, Epique Realty LLC. LERA MLS
- $257,0003 bd2 ba1.5k sqft13017 Welcome Dr, Live Oak, TX 78233For SaleMLS ID #1998757, Rose Solis TREC #719745, Keller Williams Heritage. LERA MLS
- $255,0003 bd2 ba1.2k sqft16610 FALLEN TREE DR, San Antonio, TX 78247For SaleMLS ID #2008315, Steven Young TREC #760688, Levi Rodgers Real Estate Group. LERA MLS
