Price improved to $200,000! Motivated seller willing to contribute towards buyer concessions with a solid offer. Finally a home priced at 200k and no HOA! Welcome home to this charming one-story garden home located in the established Heritage Hills subdivision in NE San Antonio. Whether you're just starting out, looking to downsize or an investor seeking your next opportunity, this 3-bedroom, 2-bath home offers approximately 1,204 square feet of comfortable living space with a functional layout perfect for everyday living. The spacious living area features a cozy fireplace and flows easily into the eat-in kitchen, creating a welcoming space for both relaxing and entertaining. The primary suite offers a private bath with dual vanities and generous closet space, while the secondary bedrooms provide flexibility for family, guests, or a home office. Step outside to enjoy the backyard deck-an ideal spot for outdoor gatherings, gardening, or simply unwinding after a long day. This home also includes a two-car garage and sits on a manageable lot in a quiet neighborhood. Conveniently located with quick access to Loop 1604, Hwy 281, shopping, dining, and the airport, this home offers both comfort and convenience in a desirable Northeast San Antonio location. This home is definitely worth a look! Schedule your showing today and explore the possibilities!
For sale
Price cut: $9.9K (8/6)
$200,000
3916 Chimney Springs, San Antonio, TX 78247
3beds
1,204sqft
Single Family Residence
Built in 1983
5,009 Square Feet Lot
$198,400 Zestimate®
$166/sqft
$-- HOA
What's special
Cozy fireplaceCharming one-story garden homeTwo-car garageEat-in kitchenGenerous closet spaceDual vanities
- 155 days |
- 429 |
- 44 |
Zillow last checked:
Listing updated:
Listed by:
Glenn Dempsey TREC #771855 (210) 663-0471,
Texas Edge Realty
Source: LERA MLS,MLS#: 1950635
Facts & features
Interior
Bedrooms & bathrooms
- Bedrooms: 3
- Bathrooms: 2
- Full bathrooms: 2
Primary bedroom
- Features: Multi-Closets, Ceiling Fan(s), Full Bath
- Area: 182
- Dimensions: 14 x 13
Bedroom 2
- Area: 90
- Dimensions: 10 x 9
Bedroom 3
- Area: 121
- Dimensions: 11 x 11
Primary bathroom
- Features: Tub/Shower Combo, Double Vanity
- Area: 104
- Dimensions: 13 x 8
Dining room
- Area: 143
- Dimensions: 13 x 11
Kitchen
- Area: 120
- Dimensions: 12 x 10
Living room
- Area: 247
- Dimensions: 19 x 13
Heating
- Central, 1 Unit, Electric
Cooling
- Central Air
Appliances
- Included: Self Cleaning Oven, Range, Disposal, Dishwasher, Plumbed For Ice Maker, Vented Exhaust Fan, Electric Water Heater
- Laundry: Laundry Closet, Main Level, In Kitchen, Washer Hookup, Dryer Connection
Features
- One Living Area, Separate Dining Room, Eat-in Kitchen, Breakfast Bar, 1st Floor Lvl/No Steps, High Speed Internet, All Bedrooms Downstairs, Telephone, Master Downstairs, Ceiling Fan(s), Solid Counter Tops
- Flooring: Carpet, Ceramic Tile
- Windows: Window Coverings
- Has basement: No
- Number of fireplaces: 1
- Fireplace features: One, Living Room, Wood Burning
Interior area
- Total interior livable area: 1,204 sqft
Property
Parking
- Total spaces: 2
- Parking features: Two Car Garage, Attached, Garage Door Opener
- Attached garage spaces: 2
Features
- Levels: One
- Stories: 1
- Pool features: None
Lot
- Size: 5,009 Square Feet
- Features: Zero Lot Line, Level
Details
- Parcel number: 173630020040
Construction
Type & style
- Home type: SingleFamily
- Architectural style: Other
- Property subtype: Single Family Residence
Materials
- Brick, Wood Siding
- Foundation: Slab
- Roof: Composition
Condition
- Pre-Owned
- New construction: No
- Year built: 1983
Utilities & green energy
- Electric: CPS
- Sewer: SAWS
- Water: SAWS
- Utilities for property: Cable Available, City Garbage service
Community & HOA
Community
- Features: None
- Security: Smoke Detector(s)
- Subdivision: Seven Oaks
Location
- Region: San Antonio
Financial & listing details
- Price per square foot: $166/sqft
- Tax assessed value: $215,000
- Annual tax amount: $4,875
- Price range: $200K - $200K
- Date on market: 3/20/2026
- Cumulative days on market: 156 days
- Listing terms: Conventional,FHA,VA Loan,Cash
Estimated market value
$198,400
$188,000 - $208,000
$1,543/mo
Price history
| Date | Event | Price |
|---|---|---|
| 8/6/2026 | Price change | $200,000-4.7%$166/sqft |
Source:  LERA MLS #1950635 Report a problem LERA MLS #1950635 Report a problem | ||
| 6/25/2026 | Price change | $209,900-5.9%$174/sqft |
Source: LERA MLS #1950635 Report a problem | ||
| 5/21/2026 | Price change | $223,000-3%$185/sqft |
Source: LERA MLS #1950635 Report a problem | ||
| 4/18/2026 | Price change | $229,900-3.4%$191/sqft |
Source: LERA MLS #1950635 Report a problem | ||
| 3/20/2026 | Listed for sale | $238,000+60.3%$198/sqft |
Source: LERA MLS #1950635 Report a problem | ||
| 6/4/2018 | Sold | -- |
Source: LERA MLS #1303012 Report a problem | ||
| 5/1/2018 | Pending sale | $148,500$123/sqft |
Source: Coldwell Banker D'Ann Harper, Realtors #1303012 Report a problem | ||
| 5/1/2018 | Price change | $148,500+0.7%$123/sqft |
Source: Coldwell Banker D'Ann Harper, Realtors #1303012 Report a problem | ||
| 4/16/2018 | Listed for sale | $147,500$123/sqft |
Source: Coldwell Banker D'Ann Harper, Realtors #1303012 Report a problem | ||
| 3/7/2018 | Listing removed | $147,500$123/sqft |
Source: Coldwell Banker D'Ann Harper, Realtors #1286443 Report a problem | ||
| 2/21/2018 | Price change | $147,500-0.7%$123/sqft |
Source: Coldwell Banker D'Ann Harper, Realtors #1286443 Report a problem | ||
| 2/21/2018 | Pending sale | $148,500$123/sqft |
Source: Coldwell Banker D'Ann Harper, Realtors #1286443 Report a problem | ||
| 1/10/2018 | Listed for sale | $148,500$123/sqft |
Source: Coldwell Banker D'Ann Harper, Realtors #1286443 Report a problem | ||
| 2/28/2005 | Sold | -- |
Source: LERA MLS #521773 Report a problem | ||
Public tax history
| Year | Property taxes | Tax assessment |
|---|---|---|
| 2025 | $3,010 -17.1% | $215,000 -4.4% |
| 2024 | $3,629 +7.7% | $225,000 +7.4% |
| 2023 | $3,371 -15.7% | $209,475 +10% |
| 2022 | $4,000 -3.6% | $190,432 +10% |
| 2021 | $4,148 | $173,120 +7.3% |
| 2020 | $4,148 +4.6% | $161,280 +5.5% |
| 2019 | $3,964 | $152,840 +8.3% |
| 2018 | $3,964 +28.6% | $141,066 +10% |
| 2017 | $3,082 +10.3% | $128,242 +10% |
| 2016 | $2,794 +14.3% | $116,584 +10% |
| 2015 | $2,445 | $105,985 +10% |
| 2014 | $2,445 | $96,350 +0.7% |
| 2013 | -- | $95,680 -0.4% |
| 2012 | -- | $96,020 -0.9% |
| 2011 | -- | $96,890 -3.3% |
| 2010 | -- | $100,210 -0.9% |
| 2009 | -- | $101,110 -1.7% |
| 2008 | -- | $102,860 +10% |
| 2007 | -- | $93,510 +2.4% |
| 2006 | -- | $91,340 +3.7% |
| 2005 | -- | $88,100 |
| 2004 | -- | -- |
| 2003 | -- | -- |
| 2002 | -- | -- |
| 2001 | -- | -- |
| 2000 | -- | -- |
Find assessor info on the county website
Monthly payment
Est. payment
Payment breakdown
Explore the cost of this home by adjusting the details. Changes won't be saved.Climate risks
Neighborhood: 78247
Nearby schools
GreatSchools rating
- 6/10Stahl Elementary SchoolGrades: PK-5Distance: 1.9 mi
- 5/10Driscoll Middle SchoolGrades: 6-8Distance: 1.5 mi
- 5/10Madison High SchoolGrades: 9-12Distance: 1.6 mi
Schools provided by the listing agent
- Elementary: Stahl
- Middle: Driscoll
- High: Madison
- District: North East I.S.D.
Source: LERA MLS. This data may not be complete. We recommend contacting the local school district to confirm school assignments for this home.
- $238,0003 bd2 ba1.2k sqft3918 Chimney Springs Dr, San Antonio, TX 78247Off Market
- $213,6003 bd2 ba1k sqft3914 Chimney Springs Dr, San Antonio, TX 78247Off Market

- $--3 bd2 ba1k sqft3920 Chimney Springs Dr, San Antonio, TX 78247Sold
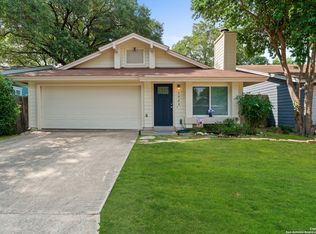
- $--2 bd2 ba1.2k sqft3912 Chimney Springs Dr, San Antonio, TX 78247Sold

- $221,7003 bd2 ba1.2k sqft3915 Heritage Hill Dr, San Antonio, TX 78247Off Market
- $200,1002 bd2 ba1.1k sqft3917 Heritage Hill Dr, San Antonio, TX 78247Off Market
- $224,2003 bd2 ba1.2k sqft3922 Chimney Springs Dr, San Antonio, TX 78247Off Market
- $207,6004 bd2 ba1k sqft3913 Heritage Hill Dr, San Antonio, TX 78247Off Market
A local agent can set up tours, give advice and negotiate with sellers.
A local lender can help you make sure your offer is ready when you are.
Similar homes
- $209,9003 bd2 ba1k sqft3326 Stoney Star, San Antonio, TX 78247For Sale
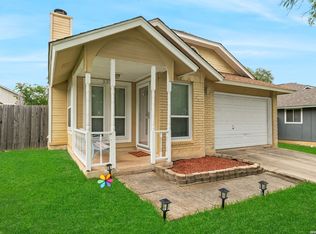
 MLS ID #2009619, Maricela Franco TREC #596517, Vortex Realty. LERA MLS
 - $230,0003 bd2 ba1.3k sqft3807 Pine Breeze, San Antonio, TX 78247For Sale
 MLS ID #1928722, Kristy Williams TREC #835480, HOMEROCK REALTY. LERA MLS
 - $219,9003 bd2 ba1.4k sqft14319 MODESTA PL, San Antonio, TX 78247For Sale
 MLS ID #2003535, Travis Stegall TREC #745526, La Paloma Realty. LERA MLS
 - $189,0003 bd2 ba1.1k sqft14202 CANARY LN, San Antonio, TX 78217For Sale
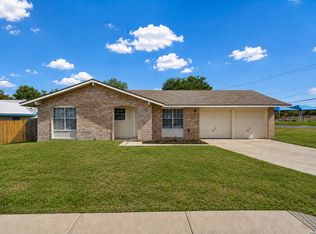 MLS ID #2009163, Randy Elgin TREC #525639, Keller Williams Legacy. LERA MLS
 - $245,0003 bd2 ba1.4k sqft3915 Briarcrest St, San Antonio, TX 78247For SaleMLS ID #1992537, Doris Finch TREC #598208, Coldwell Banker D'Ann Harper. LERA MLS
- $255,0003 bd2 ba1.2k sqft16610 FALLEN TREE DR, San Antonio, TX 78247For SaleMLS ID #2008315, Steven Young TREC #760688, Levi Rodgers Real Estate Group. LERA MLS
- $209,9904 bd3 ba1.3k sqft14115 Smokey, San Antonio, TX 78217For SaleMLS ID #1999187, Sharice Smith TREC #758518, Barlowe Daly Realty. LERA MLS
- $245,0003 bd2 ba1.5k sqft15607 Wood Sorrel, San Antonio, TX 78247For SaleMLS ID #2003259, Josh Boggs TREC #563487, Keller Williams Heritage. LERA MLS
- $245,0004 bd2 ba1.5k sqft3815 WETMORE KNL, San Antonio, TX 78247For SaleMLS ID #1969890, R.J. Reyes TREC #550413, Keller Williams Heritage. LERA MLS
- $229,5003 bd3 ba1.5k sqft5823 Misty Gln, San Antonio, TX 78247For SaleMLS ID #1959172, Renee Rodriguez TREC #793982, Keller Williams Heritage. LERA MLS
- $199,0003 bd2 ba1.1k sqft6118 Joes Farm, San Antonio, TX 78244For SaleMLS ID #2009033, Raul Ruiz TREC #594448, Phyllis Browning Company. LERA MLS
- $210,0002 bd2 ba1k sqft13911 Villa Camino, San Antonio, TX 78233For SaleMLS ID #2007159, Brendon Abraham TREC #792980, Ian Riles, Broker. LERA MLS
- $249,0004 bd2 ba1.6k sqft2902 Old Ranch Rd, San Antonio, TX 78217For SaleMLS ID #2010787, David Anderson TREC #714361, Redbird Realty LLC. LERA MLS
- $159,9992 bd1 ba878 sqft5911 Misty Glen, San Antonio, TX 78247For SaleMLS ID #2008536, Jesus Meave TREC #701123, M Effect Realty. LERA MLS
- $204,9003 bd2 ba1.3k sqft7118 Western Trail Dr, San Antonio, TX 78244For SaleMLS ID #2002886, Jacob Hernandez TREC #731733, Levi Rodgers Real Estate Group. LERA MLS
- $195,0003 bd2 ba1.2k sqft7914 WAYSIDE TRL, San Antonio, TX 78244For SaleMLS ID #1998807, Heather Eason-Pilkington TREC #689577, Keller Williams Heritage. LERA MLS
- $258,0003 bd2 ba1.5k sqft16172 WALNUT CREEK DR, San Antonio, TX 78247For SaleMLS ID #2001318, Martha Salinas TREC #683686, Keller Williams City-View. LERA MLS
- $234,9005 bd2 ba1.7k sqft5619 Wood Walk, San Antonio, TX 78233For SaleMLS ID #2009037, Bradley Claus TREC #613810, JLA Realty. LERA MLS
- $200,0003 bd2 ba1.2k sqft2300 Nacogdoches Rd. #164 R, San Antonio, TX 78209For SaleMLS ID #1870052, Monica Quiroga TREC #627081, Vortex Realty. LERA MLS
- $232,0003 bd2 ba1.4k sqft5846 LARKMEADOW DR, San Antonio, TX 78233For SaleMLS ID #2003749, Lisa Pastrano TREC #717192, Coldwell Banker D'Ann Harper, REALTOR. LERA MLS
