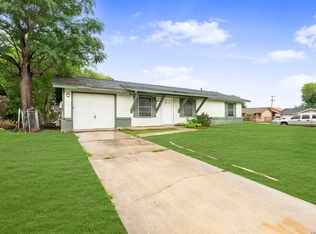
Fresh look, great location, and ready for its next buyer. This Northeast San Antonio one story home offers no HOA, no carpet, 2025 HVAC, and all appliances included, making it a standout option for cash and conventional buyers. The home features a front side brick exterior, laminate and tile flooring throughout, a one car garage, rain gutters, mature curb appeal, and a private fenced backyard with blooming crepe myrtles, a covered patio, and a 10x8 storage shed. The living and dining area feels open and inviting with a brick wood burning fireplace, while the kitchen offers gas cooking, built in microwave, refrigerator, dishwasher, and disposal. The laundry area includes a front load washer and dryer with cabinet storage. Additional highlights include a smart digital thermostat, gas water heater, and a full bathroom with tiled walls to the ceiling. Conveniently located near Loop 1604, Wurzbach Parkway, Highway 281, Randolph AFB, McAllister Park, Morgan's Wonderland, shopping, dining, and everyday essentials. Schedule your showing today and bring your offer before another buyer makes their move.
For sale
$159,999
5911 Misty Glen, San Antonio, TX 78247
2beds
878sqft
Single Family Residence
Built in 1984
7,492 Square Feet Lot
$167,200 Zestimate®
$182/sqft
$-- HOA
What's special
Brick wood burning fireplaceFront side brick exteriorBuilt in microwaveCovered patioOne car garageMature curb appealSmart digital thermostat
- 2 days |
- 183 |
- 22 |
Likely to sell faster than
Zillow last checked:
Listing updated:
Listed by:
Jesus Meave TREC #701123 (210) 396-1763,
M Effect Realty
Source: LERA MLS,MLS#: 2008536
Facts & features
Interior
Bedrooms & bathrooms
- Bedrooms: 2
- Bathrooms: 1
- Full bathrooms: 1
Primary bedroom
- Features: Ceiling Fan(s)
- Area: 156
- Dimensions: 13 x 12
Bedroom 2
- Area: 108
- Dimensions: 12 x 9
Dining room
- Area: 120
- Dimensions: 15 x 8
Kitchen
- Area: 64
- Dimensions: 8 x 8
Living room
- Area: 300
- Dimensions: 20 x 15
Heating
- Central, Natural Gas
Cooling
- Ceiling Fan(s), Central Air
Appliances
- Included: Washer, Dryer, Microwave, Range, Gas Cooktop, Refrigerator, Disposal, Dishwasher, Plumbed For Ice Maker, Vented Exhaust Fan, Gas Water Heater
- Laundry: Main Level, In Kitchen, Washer Hookup, Dryer Connection
Features
- One Living Area, Liv/Din Combo, Utility Room Inside, Secondary Bedroom Down, 1st Floor Lvl/No Steps, High Ceilings, Open Floorplan, High Speed Internet, All Bedrooms Downstairs, Master Downstairs, Ceiling Fan(s), Chandelier, Programmable Thermostat
- Flooring: Ceramic Tile, Laminate
- Doors: Storm Door(s), Storm Doors
- Windows: Window Coverings
- Has basement: No
- Number of fireplaces: 1
- Fireplace features: One, Living Room, Wood Burning
Interior area
- Total interior livable area: 878 sqft
Property
Parking
- Total spaces: 1
- Parking features: One Car Garage, Garage Door Opener
- Garage spaces: 1
Accessibility
- Accessibility features: 2+ Access Exits, Doors-Swing-In, Entry Slope less than 1 foot, No Carpet, No Steps Down, Near Bus Line, No Stairs, First Floor Bath, Full Bath/Bed on 1st Flr, First Floor Bedroom
Features
- Levels: One
- Stories: 1
- Patio & porch: Covered, Deck, Screened
- Exterior features: Rain Gutters
- Pool features: None
- Fencing: Privacy
Lot
- Size: 7,492 Square Feet
- Features: Greenbelt, Curbs, Sidewalks, Streetlights
- Residential vegetation: Mature Trees
Details
- Additional structures: Shed(s)
- Parcel number: 177850410620
Construction
Type & style
- Home type: SingleFamily
- Architectural style: Traditional
- Property subtype: Single Family Residence
Materials
- Brick, Siding
- Foundation: Slab
- Roof: Composition
Condition
- Pre-Owned
- New construction: No
- Year built: 1984
Utilities & green energy
- Electric: CPS
- Gas: CPS
- Sewer: SAWS, Sewer System
- Water: SAWS, Water System
- Utilities for property: Cable Available, City Garbage service
Community & HOA
Community
- Features: None
- Security: Smoke Detector(s)
- Subdivision: High Country
Location
- Region: San Antonio
Financial & listing details
- Price per square foot: $182/sqft
- Tax assessed value: $182,720
- Annual tax amount: $4,143
- Price range: $160K - $160K
- Date on market: 8/14/2026
- Cumulative days on market: 4 days
- Listing terms: Conventional,Cash
- Road surface type: Paved
Estimated market value
$167,200
$159,000 - $176,000
$1,330/mo
Price history
| Date | Event | Price |
|---|---|---|
| 8/14/2026 | Listed for sale | $159,999-7.2%$182/sqft |
Source:  LERA MLS #2008536 Report a problem LERA MLS #2008536 Report a problem | ||
| 8/10/2026 | Listing removed | $172,499$196/sqft |
Source: LERA MLS #1994159 Report a problem | ||
| 7/29/2026 | Price change | $172,499-1.4%$196/sqft |
Source: LERA MLS #1994159 Report a problem | ||
| 7/14/2026 | Price change | $174,999-2.8%$199/sqft |
Source: LERA MLS #1994159 Report a problem | ||
| 6/23/2026 | Listed for sale | $179,999-12.6%$205/sqft |
Source: LERA MLS #1994159 Report a problem | ||
| 5/8/2026 | Listing removed | $206,000$235/sqft |
Source: LERA MLS #1917712 Report a problem | ||
| 3/24/2026 | Price change | $206,000-2.8%$235/sqft |
Source: LERA MLS #1917712 Report a problem | ||
| 10/23/2025 | Listed for sale | $212,000+1.9%$241/sqft |
Source: LERA MLS #1917712 Report a problem | ||
| 12/3/2024 | Sold | -- |
Source: LERA MLS #1777689 Report a problem | ||
| 10/30/2024 | Price change | $208,000-0.5%$237/sqft |
Source: LERA MLS #1777689 Report a problem | ||
| 6/25/2024 | Price change | $209,000-2.3%$238/sqft |
Source: LERA MLS #1777689 Report a problem | ||
| 6/13/2024 | Price change | $214,000-2.7%$244/sqft |
Source: LERA MLS #1777689 Report a problem | ||
| 6/3/2024 | Price change | $219,900-2.3%$250/sqft |
Source: LERA MLS #1777689 Report a problem | ||
| 5/23/2024 | Listed for sale | $225,000+18.4%$256/sqft |
Source: LERA MLS #1777689 Report a problem | ||
| 5/9/2022 | Sold | -- |
Source: LERA MLS #1598627 Report a problem | ||
| 4/29/2022 | Pending sale | $190,000$216/sqft |
Source: LERA MLS #1598627 Report a problem | ||
| 4/26/2022 | Price change | $190,000-13.6%$216/sqft |
Source: LERA MLS #1598627 Report a problem | ||
| 4/12/2022 | Listed for sale | $220,000+83.3%$251/sqft |
Source: LERA MLS #1598627 Report a problem | ||
| 9/22/2017 | Sold | -- |
Source: Agent Provided Report a problem | ||
| 7/21/2017 | Listed for sale | $120,000$137/sqft |
Source: Keller Williams Heritage #1257688 Report a problem | ||
Public tax history
| Year | Property taxes | Tax assessment |
|---|---|---|
| 2025 | $4,143 +208.2% | $182,720 +0.8% |
| 2024 | $1,344 -40.1% | $181,340 +15.2% |
| 2023 | $2,244 -21.8% | $157,409 +10% |
| 2022 | $2,872 +5.7% | $143,099 +10% |
| 2021 | $2,718 | $130,090 +9.2% |
| 2020 | $2,718 -8% | $119,170 +4.6% |
| 2019 | $2,954 | $113,890 +4.4% |
| 2018 | $2,954 +9% | $109,070 +7.5% |
| 2017 | $2,709 +8.1% | $101,470 +9.1% |
| 2016 | $2,506 +19.3% | $93,000 +9.8% |
| 2015 | $2,101 | $84,680 +11.4% |
| 2014 | $2,101 | $76,010 +7.1% |
| 2013 | -- | $71,000 +1% |
| 2012 | -- | $70,300 -0.9% |
| 2011 | -- | $70,950 -1.8% |
| 2010 | -- | $72,260 -0.1% |
| 2009 | -- | $72,340 -0.1% |
| 2008 | -- | $72,430 +10.3% |
| 2006 | -- | $65,640 +18.9% |
| 2005 | -- | $55,200 |
| 2004 | -- | -- |
| 2003 | -- | -- |
| 2002 | -- | -- |
| 2001 | -- | -- |
| 2000 | -- | -- |
Find assessor info on the county website
Monthly payment
Est. payment
Payment breakdown
Explore the cost of this home by adjusting the details. Changes won't be saved.Climate risks
Neighborhood: High Country
Nearby schools
GreatSchools rating
- 7/10Steubing Ranch Elementary SchoolGrades: PK-5Distance: 0.8 mi
- 5/10Harris Middle SchoolGrades: 6-8Distance: 0.6 mi
- 5/10Madison High SchoolGrades: 9-12Distance: 1.2 mi
Schools provided by the listing agent
- Elementary: Steubing
- Middle: Harris
- High: Madison
- District: North East I.S.D.
Source: LERA MLS. This data may not be complete. We recommend contacting the local school district to confirm school assignments for this home.
- $184,5002 bd1 ba964 sqft5913 Misty Gln, San Antonio, TX 78247Off Market

- $195,2003 bd1 ba1k sqft5909 Misty Gln, San Antonio, TX 78247Off Market
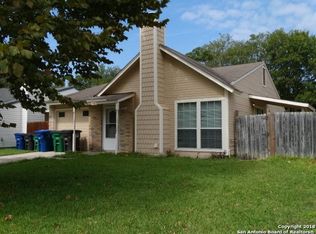
- $185,9003 bd1 ba1k sqft5915 Misty Gln, San Antonio, TX 78247Off Market
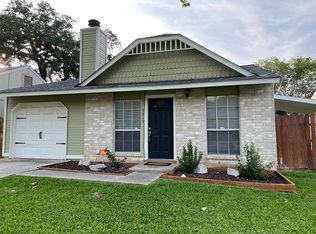
- $201,3002 bd1 ba1.1k sqft5907 Misty Gln, San Antonio, TX 78247Off Market
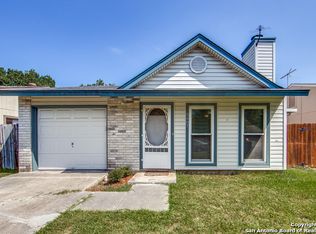
- $202,9003 bd2 ba1k sqft5905 Misty Gln, San Antonio, TX 78247Off Market
- $171,5002 bd1 ba1k sqft5917 Misty Gln, San Antonio, TX 78247Off Market
- $214,7003 bd2 ba1k sqft5903 Misty Gln, San Antonio, TX 78247Off Market
- $198,8003 bd1 ba1.3k sqft5919 Misty Gln, San Antonio, TX 78247Off Market
A local agent can set up tours, give advice and negotiate with sellers.
A local lender can help you make sure your offer is ready when you are.
Similar homes
- $160,0003 bd1 ba864 sqft4802 Castle Guard, San Antonio, TX 78218For Sale

 MLS ID #2007872, Joe Garcia TREC #702223, Keller Williams City-View. LERA MLS
 - $160,0002 bd3 ba893 sqft3441 RIDGE RNCH #0, San Antonio, TX 78247For Sale
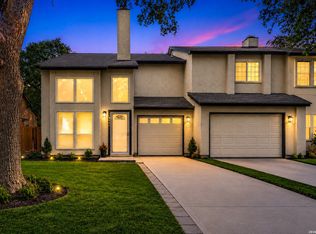 MLS ID #2002525, Brayan Gamez Castillo TREC #841609, Real Broker, LLC. LERA MLS
 - $225,0003 bd2 ba1.2k sqft5818 Brambletree, San Antonio, TX 78247For Sale
 MLS ID #1915916, Todd Terry TREC #780755, M. Stagers Realty Partners. LERA MLS
 - $189,9003 bd1 ba1k sqft7335 Glen Brk, San Antonio, TX 78239For Sale
 MLS ID #2007074, Michael Llanas TREC #637365, Inspired Brokerage, LLC. LERA MLS
 - $200,0003 bd2 ba1.2k sqft3916 Chimney Springs, San Antonio, TX 78247For SaleMLS ID #1950635, Glenn Dempsey TREC #771855, Texas Edge Realty. LERA MLS
- $154,9002 bd1 ba900 sqft9848 Meadow Way, Converse, TX 78109For SaleMLS ID #1990553, Sandra Gonzalez TREC #629741, Premier Realty Group Platinum. LERA MLS
- $195,0003 bd2 ba1.1k sqft4414 JAMESTOWN DR, San Antonio, TX 78220For SaleMLS ID #2008114, Chad Bradshaw TREC #727700, Dalton Wade, Inc. LERA MLS
- $164,5003 bd2 ba1k sqft3614 CANDLERIDGE DR, San Antonio, TX 78244For SaleMLS ID #1968400, Teri Lucas TREC #434137, Aterj Realty. LERA MLS
- $174,9002 bd2 ba1.1k sqft3430 Turtle Village #101, San Antonio, TX 78230For SaleMLS ID #2008312, Patrick Vallejo TREC #663331, All City San Antonio Registered Series. LERA MLS
- $210,0003 bd2 ba1.2k sqft4755 CRESTED GRV, San Antonio, TX 78217For SaleMLS ID #1999461, Devin Resendez TREC #663042, Keller Williams Legacy. LERA MLS
- $198,9992 bd2 ba980 sqft12131 STONEY CV, San Antonio, TX 78247For SaleMLS ID #1960073, R. Carlos Gonzalez TREC #595693, Prime Realty. LERA MLS
- $215,0003 bd2 ba1k sqft3334 STONE CAVE, San Antonio, TX 78247For SaleMLS ID #2004110, Katheryn Powers TREC #715372, eXp Realty. LERA MLS
- $199,9993 bd1 ba1k sqft12043 Stoney Xing, San Antonio, TX 78247For SaleMLS ID #1940289, Anthony Almaguer TREC #724294, Real Broker, LLC. LERA MLS
- $198,7003 bd2 ba1.1k sqft13939 Brantley, San Antonio, TX 78233For SaleMLS ID #1946490, Wanda Haltom TREC #672868, Coldwell Banker D'Ann Harper. LERA MLS
- $145,0003 bd2 ba1.2k sqft7140 Oldham, San Antonio, TX 78239For SaleMLS ID #1954960, April Tellez-Carrillo TREC #804997, Orchard Brokerage. LERA MLS
- $234,9903 bd2 ba1.3k sqft13620 Primwood, San Antonio, TX 78233For SaleMLS ID #2004867, Dayton Schrader TREC #312921, eXp Realty. LERA MLS
- $135,0003 bd2 ba1k sqft6903 Stockport Drive, San Antonio, TX 78239For SaleMLS ID #1962238, Falcon Craft-Rubio TREC #831044, Kuper Sotheby's Int'l Realty. LERA MLS
- $207,7003 bd2 ba1.2k sqft5607 Clearwood, San Antonio, TX 78233For SaleMLS ID #1942654, Sally Garza TREC #551025, Coldwell Banker D'Ann Harper. LERA MLS
- $200,0003 bd2 ba1k sqft3302 Harvest Dr., Schertz, TX 78154For SaleMLS ID #2007260, Daira Vasquez TREC #675961, eXp Realty. LERA MLS
- $140,0004 bd1 ba1.1k sqft5322 Stoneshire, San Antonio, TX 78218For SaleMLS ID #1997691, J.J. Gorena TREC #522975, eXp Realty. LERA MLS
