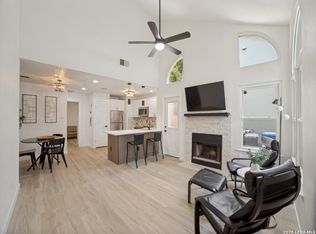
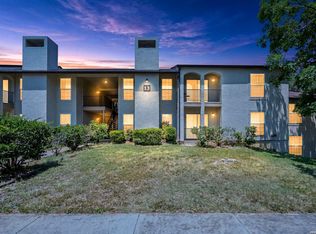
Welcome to this beautiful 2-bedroom, 2.5-bath townhome style home that perfectly blends comfort and style. The inviting living area centers around a charming wood-burning fireplace with a classic mantle that's perfect for cozy evenings at home. The kitchen is both functional and stylish, complete with a dishwasher, microwave, and stove. Step outside to enjoy a private outdoor space surrounded by mature trees and a privacy fence. Whether you're relaxing or entertaining, this town-home style provides the perfect setting to make it your home.
For sale
$159,999
3441 RIDGE RNCH #0, San Antonio, TX 78247
2beds
893sqft
Townhouse
Built in 1986
-- sqft lot
$155,900 Zestimate®
$179/sqft
$21/mo HOA
What's special
Privacy fencePrivate outdoor spaceSurrounded by mature trees
- 92 days
- 400
- 44
Zillow last checked:
Listing updated:
Listed by:
Brayan Gamez Castillo TREC #841609 (281) 748-1957,
Real Broker, LLC
Source: LERA MLS,MLS#: 2002525
Facts & features
Interior
Bedrooms & bathrooms
- Bedrooms: 2
- Bathrooms: 3
- Full bathrooms: 2
- 1/2 bathrooms: 1
Primary bedroom
- Features: Full Bath
- Level: Upper
- Area: 156
- Dimensions: 13 x 12
Bedroom 2
- Area: 90
- Dimensions: 10 x 9
Primary bathroom
- Features: Shower Only, Single Vanity
- Area: 56
- Dimensions: 8 x 7
Dining room
- Area: 72
- Dimensions: 8 x 9
Kitchen
- Area: 110
- Dimensions: 10 x 11
Living room
- Area: 182
- Dimensions: 14 x 13
Office
- Area: 90
- Dimensions: 10 x 9
Heating
- Central, Electric
Cooling
- Central Air
Appliances
- Included: Microwave, Range, Dishwasher
- Laundry: Laundry Room, Washer Hookup, Dryer Connection
Features
- One Living Area, Breakfast Bar, Study/Library, Open Floorplan, Ceiling Fan(s)
- Flooring: Laminate
- Has basement: No
- Number of fireplaces: 1
- Fireplace features: One, Living Room
Interior area
- Total interior livable area: 893 sqft
Property
Parking
- Total spaces: 1
- Parking features: One Car Garage
- Garage spaces: 1
Features
- Levels: Two
- Stories: 2
- Patio & porch: Patio
- Pool features: Community
Details
- Parcel number: 175511003441
Construction
Type & style
- Home type: Condo
- Architectural style: Townhouse
- Property subtype: Townhouse
Materials
- Brick
- Foundation: Slab
- Roof: Composition
Condition
- New construction: No
- Year built: 1986
Utilities & green energy
- Utilities for property: Cable Available
Community & HOA
Community
- Features: Playground
- Security: Not Applicable
- Subdivision: Stoneridge
HOA
- Has HOA: Yes
- Services included: Other
- HOA fee: $252 annually
- HOA name: TRIO HOA MANAGEMENT
- Second HOA name: Sa Stoneridge Townhomes
- Additional fee info: HOA Fee 2: $225.75 Monthly
Location
- Region: San Antonio
Financial & listing details
- Price per square foot: $179/sqft
- Annual tax amount: $4,176
- Price range: $160K - $160K
- Date on market: 7/23/2026
- Cumulative days on market: 93 days
- Listing terms: Conventional,FHA,VA Loan,Cash
Estimated market value
$155,900
$148,000 - $164,000
$1,384/mo
Price history
| Date | Event | Price |
|---|---|---|
| 10/14/2026 | Price change | $1,500-6.3%$2/sqft |
Source: LERA MLS #2016289 Report a problem | ||
| 10/14/2026 | Price change | $159,9990%$179/sqft |
Source:  LERA MLS #2002525 Report a problem LERA MLS #2002525 Report a problem | ||
| 9/13/2026 | Listed for rent | $1,600$2/sqft |
Source: LERA MLS #2016289 Report a problem | ||
| 7/23/2026 | Listed for sale | $160,000$179/sqft |
Source: LERA MLS #2002525 Report a problem | ||
Public tax history
Tax history is unavailable.
Monthly payment
Est. payment
Payment breakdown
Explore the cost of this home by adjusting the details. Changes won't be saved.Climate risks
Neighborhood: Ridgestone
Nearby schools
Schools provided by the listing agent
- Elementary: Wetmore Elementary
- Middle: Driscoll
- High: Macarthur
- District: North East I.S.D.
Source: LERA MLS. This data may not be complete. We recommend contacting the local school district to confirm school assignments for this home.

Similar homes

- $165,0003 bd2 ba1.2k sqft3928 CHIMNEY SPRINGS DR, San Antonio, TX 78247For Sale
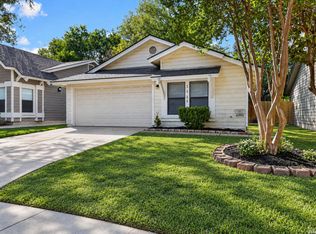
 MLS ID #2017147, Lorena Pena Henderson TREC #493562, RE/MAX Associates. LERA MLS
 - $158,0003 bd2 ba978 sqft5223 Galacino St, San Antonio, TX 78247For Sale
 MLS ID #2010614, David Anderson TREC #714361, Redbird Realty LLC. LERA MLS
 - $160,0002 bd2 ba1.1k sqft14122 Churchill Estates Blvd #902, San Antonio, TX 78248For Sale
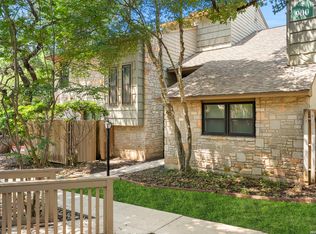 MLS ID #2015764, Tiffany Maymi TREC #747454, Coldwell Banker D'Ann Harper. LERA MLS
 - $149,9003 bd2 ba1.3k sqft8702 Village Dr #1302, San Antonio, TX 78217For Sale
 MLS ID #1998802, Shane Neal TREC #608871, eXp Realty. LERA MLS
 - $155,0002 bd2 ba1.2k sqft8415 Fredericksburg Rd APT 907, San Antonio, TX 78229Active
 MLS ID #8649809, Forrest Webber, THE 247 BROKER. Unlock MLS
 - $222,0002 bd2 ba1k sqft3311 Stoney Star, San Antonio, TX 78247For SaleMLS ID #2011490, Diane Castillo TREC #846860, Real Broker, LLC. LERA MLS
- $159,0002 bd2 ba1k sqft8611 Datapoint Dr #74, San Antonio, TX 78229For SaleMLS ID #1994965, Anthony Huerta TREC #671534, Exquisite Properties, LLC. LERA MLS
- $173,5002 bd2 ba960 sqft11839 Parliament #921, San Antonio, TX 78216For SaleMLS ID #1965530, Jennifer Taylor TREC #630809, LPT Realty, LLC. LERA MLS
- $146,7501 bd2 ba833 sqft14122 CHURCHILL ESTATES BLVD #1201, San Antonio, TX 78248For SaleMLS ID #2004315, Shane Hamilton TREC #558379, Keller Williams Heritage. LERA MLS
- $169,9992 bd2 ba958 sqft10955 Wurzbach Rd APT 108, San Antonio, TX 78230ActiveMLS ID #5053802, Carlos Reyna, Sprout Realty. Unlock MLS
- $169,9002 bd2 ba1.1k sqft9915 Powhatan Dr #B4, San Antonio, TX 78230For SaleMLS ID #2022638, Shane Neal TREC #608871, eXp Realty. LERA MLS
- $170,0003 bd2 ba1.2k sqft130 Ashland Dr, San Antonio, TX 78218For SaleMLS ID #2021734, John Guerrero TREC #665624, Real Broker, LLC. LERA MLS
- $127,5003 bd2 ba1.3k sqft8702 Village #1300, San Antonio, TX 78217For SaleMLS ID #1942845, Orlando Esparza TREC #493577, eONE, REALTORS. LERA MLS
- $139,5002 bd3 ba1k sqft8642 Fredericksburg Rd. #103, San Antonio, TX 78240For SaleMLS ID #2014583, Tiffany Stevens TREC #544138, Real Broker, LLC. LERA MLS
- $228,0003 bd1 ba1k sqft3335 Stone Cave, San Antonio, TX 78247For SaleMLS ID #1968819, Nichole Eckmann TREC #636551, eXp Realty. LERA MLS
- $175,0002 bd3 ba1k sqft11815 Vance Jackson #2304, San Antonio, TX 78230For SaleMLS ID #1966160, Scott Malouff TREC #658231, Keller Williams Heritage. LERA MLS
- $165,0003 bd1 ba1.1k sqft234 SERNA PARK, San Antonio, TX 78218For SaleMLS ID #2008488, Bryan Ryder TREC #695901, JB Goodwin, REALTORS. LERA MLS
- $147,5003 bd1 ba908 sqft4802 Castle Brg, San Antonio, TX 78218For SaleMLS ID #1999009, Jenny Leyva TREC #780907, Real Broker, LLC. LERA MLS
- $200,0002 bd2 ba1.2k sqft2611 Eisenhauer #304, San Antonio, TX 78209For SaleMLS ID #2003604, Brigette Neal TREC #524975, Brigette Neal. LERA MLS
- $170,0002 bd1 ba936 sqft6823 MOUNTAIN SPRING ST, San Antonio, TX 78249For SaleMLS ID #2017201, James Payne TREC #741390, JB Goodwin, REALTORS. LERA MLS
