Welcome to easy, low-maintenance living in the desirable Las Sombras Condominiums! This beautifully designed single-level condo offers 3 spacious bedrooms, 2 full bathrooms, and a functional floor plan that's perfect for comfortable everyday living. The inviting living room features a cozy fireplace, creating a warm and welcoming atmosphere, while the one-level layout provides convenience and accessibility throughout. Enjoy the added benefit of a two-car carport and a community that takes care of many of the everyday essentials, with HOA dues covering select utilities, common area maintenance, trash removal, pest control, and professional condo management. Residents also enjoy access to a clubhouse, sparkling community pool, and a prime location just minutes from shopping, dining, and everyday conveniences. Whether you're looking for a low-maintenance primary residence, a lock-and-leave lifestyle, or a fantastic investment opportunity, this move-in-ready condo offers the perfect combination of comfort, convenience, and value.
For sale
$159,995
8702 Village Dr #1302, San Antonio, TX 78217
3beds
1,315sqft
Condominium
Built in 1973
-- sqft lot
$152,700 Zestimate®
$122/sqft
$581/mo HOA
What's special
Cozy fireplaceTwo-car carportFunctional floor planSpacious bedroomsOne-level layoutSparkling community pool
- 45 days |
- 73 |
- 2 |
Zillow last checked:
Listing updated:
Listed by:
Shane Neal TREC #608871 (726) 245-8941,
eXp Realty
Source: LERA MLS,MLS#: 1998802
Facts & features
Interior
Bedrooms & bathrooms
- Bedrooms: 3
- Bathrooms: 2
- Full bathrooms: 2
Primary bedroom
- Features: Full Bath
- Area: 224
- Dimensions: 16 x 14
Bedroom 2
- Area: 154
- Dimensions: 11 x 14
Bedroom 3
- Area: 110
- Dimensions: 11 x 10
Primary bathroom
- Area: 40
- Dimensions: 8 x 5
Dining room
- Area: 117
- Dimensions: 9 x 13
Kitchen
- Area: 136
- Dimensions: 17 x 8
Living room
- Area: 247
- Dimensions: 19 x 13
Heating
- Central, Natural Gas
Cooling
- Central Air
Appliances
- Included: Range, Disposal, Dishwasher
- Laundry: Washer Hookup, Dryer Connection
Features
- One Living Area, Separate Dining Room, Two Eating Areas, Utility Area Inside, Common Utility Area, 1st Floort Level/No Steps, Ceiling Fan(s), Chandelier
- Flooring: Carpet, Ceramic Tile, Linoleum
- Windows: Window Coverings
- Number of fireplaces: 1
- Fireplace features: One
Interior area
- Total interior livable area: 1,315 sqft
Video & virtual tour
Property
Parking
- Parking features: None
Features
- Levels: One
- Stories: 1
- Pool features: Community
Details
- Parcel number: 135662001302
Construction
Type & style
- Home type: Condo
- Property subtype: Condominium
- Attached to another structure: Yes
Materials
- Stucco
- Roof: Composition
Condition
- New construction: No
- Year built: 1973
Utilities & green energy
- Utilities for property: Cable Available
Community & HOA
Community
- Features: Clubhouse, Near Shopping
- Security: Security System Owned, Other
- Subdivision: Las Sombras Condo,Las Sombras
HOA
- Has HOA: Yes
- Services included: Some Utilities, Condo Mgmt, Common Area Liability, Common Maintenance, Trash, Pest Control
- HOA fee: $581 monthly
- HOA name: LAS SOMBRAS CONDOMINIUM ASSOCIATION
Location
- Region: San Antonio
Financial & listing details
- Price per square foot: $122/sqft
- Annual tax amount: $4,255
- Price range: $160K - $160K
- Date on market: 7/9/2026
- Cumulative days on market: 45 days
- Listing terms: Conventional,FHA,VA Loan,TX Vet,Cash
Estimated market value
$152,700
$145,000 - $160,000
$1,617/mo
Price history
| Date | Event | Price |
|---|---|---|
| 7/9/2026 | Listed for sale | $159,9950%$122/sqft |
Source:  LERA MLS #1998802 Report a problem LERA MLS #1998802 Report a problem | ||
| 9/17/2021 | Sold | -- |
Source: LERA MLS #44005_1560149 Report a problem | ||
| 9/16/2021 | Pending sale | $160,000$122/sqft |
Source: LERA MLS #1560149 Report a problem | ||
| 1/20/2016 | Sold | -- |
Source: LERA MLS #1150913 Report a problem | ||
| 10/19/2009 | Sold | -- |
Source: LERA MLS #800505 Report a problem | ||
Public tax history
Tax history is unavailable.
Monthly payment
Est. payment
Payment breakdown
Explore the cost of this home by adjusting the details. Changes won't be saved.Climate risks
Neighborhood: 78217
Nearby schools
GreatSchools rating
- 3/10Serna Elementary SchoolGrades: PK-5Distance: 0.8 mi
- 4/10Garner Middle SchoolGrades: 6-8Distance: 0.6 mi
- 4/10MacArthur High SchoolGrades: 9-12Distance: 1.2 mi
Schools provided by the listing agent
- Elementary: Serna
- Middle: Garner
- High: Macarthur
- District: North East I.S.D.
Source: LERA MLS. This data may not be complete. We recommend contacting the local school district to confirm school assignments for this home.
- $115,6803 bd2 ba1.3k sqft8702 Village Dr, San Antonio, TX 78217Off Market
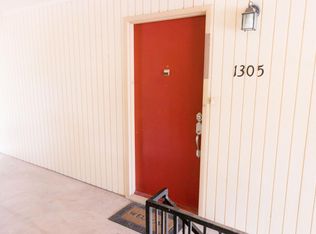
- $113,6001 bd1 ba582 sqft8702 Village Dr, San Antonio, TX 78217Off Market
- $107,1001 bd1 ba582 sqft8702 Village Dr, San Antonio, TX 78217Off Market
- $97,2002 bd1 ba723 sqft8702 Village Dr, San Antonio, TX 78217Off Market

- $158,2001 bd1 ba582 sqft8702 Village Dr, San Antonio, TX 78217Off Market
- $195,5003 bd2 ba1.3k sqft8702 Village Dr, San Antonio, TX 78217Off Market
- $190,7003 bd2 ba1.3k sqft8702 Village Dr, San Antonio, TX 78217Off Market
- $136,5003 bd2 ba1.3k sqft8702 Village Dr, San Antonio, TX 78217Off Market
- $83,1002 bd1 ba723 sqft8702 Village Dr, San Antonio, TX 78217Off Market
A local agent can set up tours, give advice and negotiate with sellers.
Similar homes
- $170,0002 bd2 ba1.4k sqft3678 Hidden Dr #1002, San Antonio, TX 78217For Sale

 MLS ID #2004839, Melody Rackley TREC #621452, Reliance Residential Realty -. LERA MLS
 - $149,5003 bd2 ba1.3k sqft8702 Village #1300, San Antonio, TX 78217For Sale
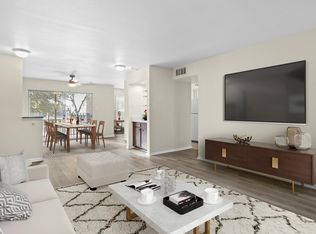 MLS ID #1942845, Orlando Esparza TREC #493577, eONE, REALTORS. LERA MLS
 - $190,0002 bd3 ba1.1k sqft3678 Hidden Dr. #2906, San Antonio, TX 78217For Sale
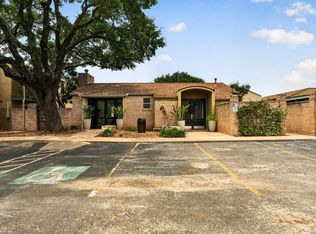 MLS ID #1962322, Eliza King TREC #517757, Real Broker, LLC. LERA MLS
 - $195,0003 bd2 ba1.9k sqft3605 Hidden Dr. #4F, San Antonio, TX 78217For Sale
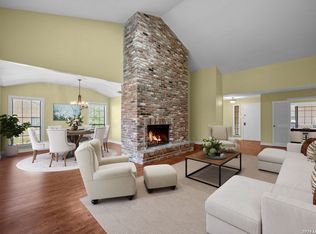 MLS ID #1957463, Nicholas Kjos TREC #618786, Phyllis Browning Company. LERA MLS
 - $124,0002 bd2 ba964 sqft8702 Village Dr #407, San Antonio, TX 78217For SaleMLS ID #1956901, Ashley Brockman TREC #806800, LPT Realty, LLC. LERA MLS
- $150,0003 bd2 ba1.4k sqft7123 Thrush View #8, San Antonio, TX 78209For SaleMLS ID #1952229, Melisa Fitchett TREC #703328, Coldwell Banker D'Ann Harper. LERA MLS
- $238,0003 bd2 ba1.7k sqft3678 HIDDEN DR #101, San Antonio, TX 78217For SaleMLS ID #1967989, Yvonne Kall TREC #521599, RE/MAX Preferred, REALTORS. LERA MLS
- $158,0003 bd2 ba978 sqft5223 Galacino St, San Antonio, TX 78247For SaleMLS ID #2010614, David Anderson TREC #714361, Redbird Realty LLC. LERA MLS
- $165,0003 bd1 ba1.1k sqft234 SERNA PARK, San Antonio, TX 78218For SaleMLS ID #2008488, Bryan Ryder TREC #695901, JB Goodwin, REALTORS. LERA MLS
- $145,0002 bd1 ba812 sqft3843 Barrington St #250M, San Antonio, TX 78217For SaleMLS ID #1996938, Rhonda Chatham TREC #711159, Levi Rodgers Real Estate Group. LERA MLS
- $160,0002 bd3 ba893 sqft3441 RIDGE RNCH #0, San Antonio, TX 78247For SaleMLS ID #2002525, Brayan Gamez Castillo TREC #841609, Real Broker, LLC. LERA MLS
- $200,0003 bd2 ba1.2k sqft2300 Nacogdoches Rd. #164 R, San Antonio, TX 78209For SaleMLS ID #1870052, Monica Quiroga TREC #627081, Vortex Realty. LERA MLS
- $209,0003 bd2 ba1.4k sqft4415 First View Dr, San Antonio, TX 78217For SaleMLS ID #1995107, Araceli Gonzalez TREC #710913, Orchard Brokerage. LERA MLS
- $155,0004 bd2 ba1.3k sqft5823 Castle Brook, San Antonio, TX 78218For SaleMLS ID #1949836, Elizabeth Braden TREC #565022, San Antonio Portfolio KW RE. LERA MLS
- $159,0002 bd2 ba1k sqft8611 Datapoint Dr #74, San Antonio, TX 78229For SaleMLS ID #1994965, Anthony Huerta TREC #671534, Exquisite Properties, LLC. LERA MLS
- $197,0002 bd2 ba1.1k sqft7926 Broadway #107, San Antonio, TX 78209For SaleMLS ID #2008765, Laura Dippel TREC #523044, Kuper Sotheby's Int'l Realty. LERA MLS
- $147,0002 bd3 ba1.3k sqft829 W BITTERS RD APT 103, San Antonio, TX 78216For SaleMLS ID #2004881, Wayne Marinik TREC #442062, Garrett Wright Properties, LLC. LERA MLS
- $209,9003 bd2 ba1k sqft3326 Stoney Star, San Antonio, TX 78247For SaleMLS ID #2009619, Maricela Franco TREC #596517, Vortex Realty. LERA MLS
- $149,9002 bd2 ba979 sqft4212 Medical Dr #1004, San Antonio, TX 78229For SaleMLS ID #1998576, Shane Neal TREC #608871, eXp Realty. LERA MLS
- $173,5002 bd2 ba960 sqft11839 Parliament #921, San Antonio, TX 78216For SaleMLS ID #1965530, Jennifer Taylor TREC #630809, LPT Realty, LLC. LERA MLS
