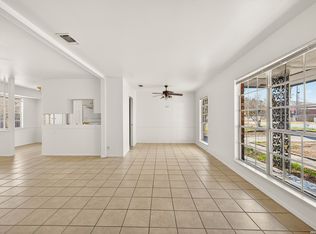
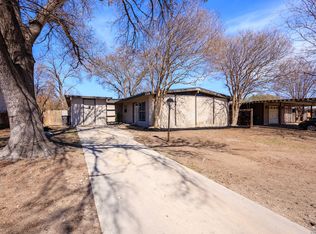
Freshly prepared for the market - Great location in Northeast San Antonio close to Eisenhower and 410 - Clean four bedroom and two bath close to Park Village Elementary School. Great opportunity to own or invest in a growing area!
For sale
Price cut: $9.9K (8/10)
$155,000
5823 Castle Brook, San Antonio, TX 78218
4beds
1,350sqft
Single Family Residence
Built in 1970
9,801 Square Feet Lot
$148,900 Zestimate®
$115/sqft
$-- HOA
What's special
Four bedroomTwo bath
- 174 days
- 550
- 57
Zillow last checked:
Listing updated:
Listed by:
Elizabeth Braden TREC #565022 (210) 219-5324,
San Antonio Portfolio KW RE
Source: LERA MLS,MLS#: 1949836
Facts & features
Interior
Bedrooms & bathrooms
- Bedrooms: 4
- Bathrooms: 2
- Full bathrooms: 2
Primary bedroom
- Features: Full Bath
- Area: 168
- Dimensions: 12 x 14
Bedroom 2
- Area: 132
- Dimensions: 11 x 12
Bedroom 3
- Area: 110
- Dimensions: 11 x 10
Bedroom 4
- Area: 90
- Dimensions: 10 x 9
Primary bathroom
- Features: Shower Only
- Area: 24
- Dimensions: 6 x 4
Kitchen
- Area: 132
- Dimensions: 11 x 12
Living room
- Area: 144
- Dimensions: 12 x 12
Heating
- Central, Electric
Cooling
- Central Air
Appliances
- Included: Electric Cooktop
- Laundry: Washer Hookup, Dryer Connection
Features
- Two Living Area, Liv/Din Combo, Separate Dining Room, Utility Room Inside, Open Floorplan, Master Downstairs, Ceiling Fan(s)
- Flooring: Ceramic Tile
- Windows: Window Coverings
- Has basement: No
- Has fireplace: No
- Fireplace features: Not Applicable
Interior area
- Total interior livable area: 1,350 sqft
Property
Parking
- Parking features: Converted Garage
- Has garage: Yes
Features
- Levels: One
- Stories: 1
- Pool features: None
- Fencing: Privacy
Lot
- Size: 9,801 Square Feet
- Residential vegetation: Mature Trees
Details
- Parcel number: 157910010120
Construction
Type & style
- Home type: SingleFamily
- Property subtype: Single Family Residence
Materials
- Brick, Siding, Other
- Foundation: Slab
- Roof: Composition
Condition
- Pre-Owned
- New construction: No
- Year built: 1970
Utilities & green energy
- Electric: CPS
- Gas: CPS
- Sewer: Sewer System
- Water: SAWS, Water System
Community & HOA
Community
- Features: None
- Security: Smoke Detector(s)
- Subdivision: East Village
Location
- Region: San Antonio
Financial & listing details
- Price per square foot: $115/sqft
- Tax assessed value: $150,850
- Annual tax amount: $4,040
- Price range: $155K - $155K
- Date on market: 3/18/2026
- Cumulative days on market: 174 days
- Listing terms: Conventional,FHA,VA Loan,Cash
Estimated market value
$148,900
$141,000 - $156,000
$1,391/mo
Price history
| Date | Event | Price |
|---|---|---|
| 8/10/2026 | Price change | $155,000-6%$115/sqft |
Source:  LERA MLS #1949836 Report a problem LERA MLS #1949836 Report a problem | ||
| 6/15/2026 | Price change | $164,900-9.9%$122/sqft |
Source: LERA MLS #1949836 Report a problem | ||
| 3/18/2026 | Listed for sale | $183,000+94.7%$136/sqft |
Source: LERA MLS #1949836 Report a problem | ||
| 9/17/2019 | Sold | -- |
Source: LERA MLS #1404822 Report a problem | ||
| 8/23/2019 | Pending sale | $94,000$70/sqft |
Source: Xsellence Realty #1404822 Report a problem | ||
| 8/12/2019 | Listed for sale | $94,000$70/sqft |
Source: Xsellence Realty #1404822 Report a problem | ||
Public tax history
| Year | Property taxes | Tax assessment |
|---|---|---|
| 2025 | $3,417 -2.7% | $150,850 -0.4% |
| 2024 | $3,512 -5.1% | $151,430 -5.1% |
| 2023 | $3,701 +5.4% | $159,570 +13.9% |
| 2022 | $3,511 | $140,150 +25.5% |
| 2021 | -- | $111,650 +8.4% |
| 2020 | -- | $102,960 +9.7% |
| 2019 | -- | $93,880 +20.3% |
| 2018 | -- | $78,040 +11.1% |
| 2017 | -- | $70,230 +0.6% |
| 2016 | -- | $69,840 +21.8% |
| 2015 | -- | $57,330 +22.1% |
| 2014 | -- | $46,960 |
| 2004 | -- | -- |
| 2002 | -- | -- |
| 2001 | -- | -- |
| 2000 | -- | -- |
Find assessor info on the county website
Monthly payment
Est. payment
Payment breakdown
Explore the cost of this home by adjusting the details. Changes won't be saved.Climate risks
Neighborhood: East Village
Nearby schools
Schools provided by the listing agent
- Elementary: Park Village
- Middle: Kirby
- District: Judson
Source: LERA MLS. This data may not be complete. We recommend contacting the local school district to confirm school assignments for this home.
Similar homes
- $143,9993 bd2 ba1.2k sqft5958 Midcrown, San Antonio, TX 78218For Sale
 MLS ID #1949819, Elizabeth Braden TREC #565022, San Antonio Portfolio KW RE. LERA MLS
 - $169,7003 bd1 ba1.5k sqft5119 VILLAGE CRST, San Antonio, TX 78218For Sale
 MLS ID #2013530, Melanie Heath TREC #597098, MCH Realty Group. LERA MLS
 - $185,0004 bd2 ba1.5k sqft5102 Village Row, San Antonio, TX 78218For Sale
 MLS ID #2012570, Michael Guzik TREC #739151, Fraire Realty Group, INC.. LERA MLS
 - $160,0003 bd1 ba864 sqft4802 Castle Guard, San Antonio, TX 78218For Sale
 MLS ID #2007872, Joe Garcia TREC #702223, Keller Williams City-View. LERA MLS
 - $165,0003 bd1 ba1.1k sqft234 SERNA PARK, San Antonio, TX 78218For SaleMLS ID #2008488, Bryan Ryder TREC #695901, JB Goodwin, REALTORS. LERA MLS
- $169,7004 bd1 ba1.3k sqft4402 BRIGHT SUN ST, San Antonio, TX 78217For SaleMLS ID #2013526, Melanie Heath TREC #597098, MCH Realty Group. LERA MLS
- $208,0004 bd4 ba1.3k sqft4422 Bikini Dr., San Antonio, TX 78218For SaleMLS ID #2011906, Gabriela Shirley TREC #692154, Connect Realty.com. LERA MLS
- $145,0003 bd2 ba1.2k sqft7140 Oldham, San Antonio, TX 78239For SaleMLS ID #1954960, April Tellez-Carrillo TREC #804997, Orchard Brokerage. LERA MLS
- $195,0003 bd2 ba1.2k sqft258 Antrim Dr, San Antonio, TX 78218For SaleMLS ID #1966428, Imelda Luquin TREC #803299, Levi Rodgers Real Estate Group. LERA MLS
- $158,0003 bd2 ba978 sqft5223 Galacino St, San Antonio, TX 78247For SaleMLS ID #2010614, David Anderson TREC #714361, Redbird Realty LLC. LERA MLS
- $159,9003 bd2 ba1k sqft529 Willow Dr, Converse, TX 78109For SaleMLS ID #2004921, Jacob Hernandez TREC #731733, Levi Rodgers Real Estate Group. LERA MLS
- $215,0004 bd2 ba1.3k sqft6707 Pear Tree, San Antonio, TX 78218For SaleMLS ID #1997218, Lourdes Jacques TREC #459207, America Realty. LERA MLS
- $175,0003 bd2 ba1.2k sqft12907 WAYNESBORO ST, San Antonio, TX 78233For SaleMLS ID #2001807, Cynthia Irving TREC #727597, Century 21 Scott Myers, REALTORS. LERA MLS
- $169,9994 bd2 ba1.1k sqft126 Meadow Way, Converse, TX 78109For SaleMLS ID #1933426, Ronald Davis TREC #819648, Barlowe Daly Realty. LERA MLS
- $178,0003 bd1 ba1.2k sqft4419 Bright Sun St, San Antonio, TX 78217For SaleMLS ID #1964779, Christen Ramon TREC #747799, Exquisite Properties, LLC. LERA MLS
- $189,9003 bd1 ba1k sqft7335 Glen Brk, San Antonio, TX 78239For SaleMLS ID #2007074, Michael Llanas TREC #637365, Inspired Brokerage, LLC. LERA MLS
- $164,7003 bd1 ba1.1k sqft838 SW 39TH ST, San Antonio, TX 78237For SaleMLS ID #2013222, Melanie Heath TREC #597098, MCH Realty Group. LERA MLS
- $159,9953 bd2 ba1.3k sqft8702 Village Dr #1302, San Antonio, TX 78217For SaleMLS ID #1998802, Shane Neal TREC #608871, eXp Realty. LERA MLS
- $165,0003 bd3 ba1.9k sqft14934 Summer Susie, San Antonio, TX 78233For SaleMLS ID #2007529, Scott Malouff TREC #658231, Keller Williams Heritage. LERA MLS
