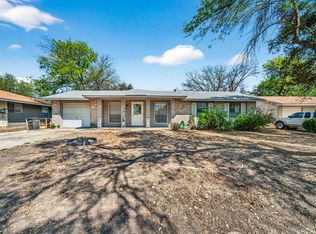
Great Location - Growing Area! Close to several major highways! Three Bedroom with Two baths that was a successful rental property. Well maintained by the owner and freshly prepared to sell. Lou Kardon Park is a very short drive away! Great area for rental properties to own.
For sale
Price cut: $23K (6/15)
$143,999
5958 Midcrown, San Antonio, TX 78218
3beds
1,265sqft
:
Get pre-qualified$1,084/mo
Single Family Residence
Built in 1970
7,927 Square Feet Lot
$137,900 Zestimate®
$114/sqft
$-- HOA
What's special
Three bedroomTwo baths
- 141 days |
- 598 |
- 54 |
Zillow last checked:
Listing updated:
Listed by:
Elizabeth Braden TREC #565022 (210) 219-5324,
San Antonio Portfolio KW RE
Source: LERA MLS,MLS#: 1949819
Facts & features
Interior
Bedrooms & bathrooms
- Bedrooms: 3
- Bathrooms: 2
- Full bathrooms: 2
Primary bedroom
- Features: Full Bath
- Area: 156
- Dimensions: 13 x 12
Bedroom 2
- Area: 121
- Dimensions: 11 x 11
Bedroom 3
- Area: 99
- Dimensions: 11 x 9
Primary bathroom
- Features: Tub/Shower Combo, Single Vanity
- Area: 30
- Dimensions: 6 x 5
Dining room
- Area: 81
- Dimensions: 9 x 9
Family room
- Area: 169
- Dimensions: 13 x 13
Kitchen
- Area: 68
- Dimensions: 17 x 4
Living room
- Area: 154
- Dimensions: 14 x 11
Heating
- Central, Electric
Cooling
- Central Air
Appliances
- Included: Range, Refrigerator, Disposal, Dishwasher, Vented Exhaust Fan
- Laundry: Washer Hookup, Dryer Connection
Features
- Two Living Area, Liv/Din Combo, Eat-in Kitchen, Master Downstairs, Ceiling Fan(s), Chandelier
- Flooring: Ceramic Tile
- Windows: Window Coverings
- Has basement: No
- Has fireplace: No
- Fireplace features: Not Applicable
Interior area
- Total interior livable area: 1,265 sqft
Property
Parking
- Parking features: None
Features
- Levels: One
- Stories: 1
- Pool features: None
Lot
- Size: 7,927 Square Feet
Details
- Parcel number: 177330181310
Construction
Type & style
- Home type: SingleFamily
- Property subtype: Single Family Residence
Materials
- Brick, Vinyl Siding
- Foundation: Slab
- Roof: Composition
Condition
- Pre-Owned
- New construction: No
- Year built: 1970
Utilities & green energy
- Electric: CPS
- Gas: CPS
- Sewer: Sewer System
- Water: SAWS, Water System
Community & HOA
Community
- Features: None
- Subdivision: East Village
Location
- Region: San Antonio
Financial & listing details
- Price per square foot: $114/sqft
- Tax assessed value: $176,230
- Annual tax amount: $3,991
- Price range: $144K - $144K
- Date on market: 3/18/2026
- Cumulative days on market: 142 days
- Listing terms: Conventional,FHA,VA Loan,Cash
Estimated market value
$137,900
$131,000 - $145,000
$1,390/mo
Price history
| Date | Event | Price |
|---|---|---|
| 7/25/2026 | Listed for sale | $143,999$114/sqft |
Source:  LERA MLS #1949819 Report a problem LERA MLS #1949819 Report a problem | ||
| 6/29/2026 | Contingent | $143,999$114/sqft |
Source: LERA MLS #1949819 Report a problem | ||
| 6/15/2026 | Price change | $143,999-13.8%$114/sqft |
Source: LERA MLS #1949819 Report a problem | ||
| 3/18/2026 | Listed for sale | $167,000$132/sqft |
Source: LERA MLS #1949819 Report a problem | ||
| 11/18/2004 | Sold | -- |
Source: LERA MLS #506406 Report a problem | ||
Public tax history
| Year | Property taxes | Tax assessment |
|---|---|---|
| 2025 | $3,991 -2.7% | $176,230 -0.4% |
| 2024 | $4,104 -5.3% | $176,940 -5.3% |
| 2023 | $4,335 +4.6% | $186,870 +12.9% |
| 2022 | $4,145 +31.6% | $165,450 +25.9% |
| 2021 | $3,150 | $131,440 +7.6% |
| 2020 | $3,150 +6.2% | $122,180 +9.7% |
| 2019 | $2,966 | $111,420 +19.2% |
| 2018 | $2,966 +29.4% | $93,510 +11.4% |
| 2017 | $2,292 -1.5% | $83,940 +0.3% |
| 2016 | $2,326 +52% | $83,660 +22.5% |
| 2015 | $1,530 | $68,310 +22.7% |
| 2014 | $1,530 | $55,670 -13% |
| 2013 | -- | $63,990 -2% |
| 2012 | -- | $65,270 -1% |
| 2011 | -- | $65,910 -4.8% |
| 2010 | -- | $69,200 -7.2% |
| 2009 | -- | $74,570 -11.9% |
| 2008 | -- | $84,650 -2.6% |
| 2007 | -- | $86,890 +4.9% |
| 2006 | -- | $82,860 +10.1% |
| 2005 | -- | $75,260 |
| 2004 | -- | -- |
| 2003 | -- | -- |
| 2002 | -- | -- |
| 2001 | -- | -- |
| 2000 | -- | -- |
Find assessor info on the county website
Monthly payment
Est. payment
Payment breakdown
Explore the cost of this home by adjusting the details. Changes won't be saved.Climate risks
Neighborhood: East Village
Nearby schools
GreatSchools rating
- 1/10Park Village Elementary SchoolGrades: PK-5Distance: 0.1 mi
- 2/10Kirby Middle SchoolGrades: 7-8Distance: 1.9 mi
- 3/10Karen Wagner High SchoolGrades: 9-12Distance: 2.5 mi
Schools provided by the listing agent
- Elementary: Park Village
- Middle: Kirby
- High: Wagner
- District: Judson
Source: LERA MLS. This data may not be complete. We recommend contacting the local school district to confirm school assignments for this home.
- $161,5003 bd2 ba1.4k sqft5954 Midcrown Dr, San Antonio, TX 78218Off Market
- $164,3004 bd2 ba1.2k sqft5962 Midcrown Dr, San Antonio, TX 78218Off Market
- $67,2803 bd2 ba1.5k sqft7151 Woodlake Pkwy LOT 1, San Antonio, TX 78218Off Market
- $113,7003 bd1 ba880 sqft4851 Castle Guard, San Antonio, TX 78218Off Market
- $140,4002 bd2 ba1.1k sqft5950 Midcrown Dr, San Antonio, TX 78218Off Market
- $149,1003 bd2 ba1.2k sqft5966 Midcrown Dr, San Antonio, TX 78218Off Market
- $209,8005 bd-- ba1.7k sqft4903 Santa Catalina Cv, San Antonio, TX 78218Off Market
- $126,1003 bd1 ba880 sqft4847 Castle Guard, San Antonio, TX 78218Off Market
A local agent can set up tours, give advice and negotiate with sellers.
Similar homes
- $149,8933 bd2 ba1.2k sqft5827 Castle Brook Dr, San Antonio, TX 78218For Sale
 MLS ID #1952723, Randy Elgin TREC #525639, Keller Williams Legacy. LERA MLS
 - $164,9004 bd2 ba1.3k sqft5823 Castle Brook, San Antonio, TX 78218For Sale
 MLS ID #1949836, Elizabeth Braden TREC #565022, San Antonio Portfolio KW RE. LERA MLS
 - $155,0003 bd2 ba1.2k sqft5131 Redding Ln, Kirby, TX 78219For Sale
 MLS ID #2006516, Jacob Hernandez TREC #731733, Levi Rodgers Real Estate Group. LERA MLS
 - $160,0003 bd1 ba1.4k sqft4863 Castle Shield, San Antonio, TX 78218For Sale
 MLS ID #1966709, Alejandra Moctezuma TREC #791069, White Line Realty LLC. LERA MLS
 - $172,5004 bd2 ba1.5k sqft5215 Village Row, San Antonio, TX 78218For SaleMLS ID #1996263, Vincent Salas TREC #516943, Texas Home Realty. LERA MLS
- $175,0003 bd2 ba1.3k sqft5035 Village Crest, San Antonio, TX 78218For SaleMLS ID #1968596, Scott Malouff TREC #658231, Keller Williams Heritage. LERA MLS
- $124,9503 bd2 ba1.3k sqft242 Brettonwood Dr, San Antonio, TX 78218For SaleMLS ID #2003002, Christopher Dudley TREC #731381, Real Broker, LLC. LERA MLS
- $130,0003 bd2 ba1.6k sqft7514 Branching Peak, San Antonio, TX 78244For SaleMLS ID #2003936, Isabel Owen TREC #700221, Keller Williams Heritage. LERA MLS
- $187,5003 bd2 ba1.2k sqft5039 ROUND TABLE DR, San Antonio, TX 78218For SaleMLS ID #1973431, Anne Marie Marshall TREC #506601, Realty One Group Emerald. LERA MLS
- $159,9003 bd2 ba1k sqft529 Willow Dr, Converse, TX 78109For SaleMLS ID #2004921, Jacob Hernandez TREC #731733, Levi Rodgers Real Estate Group. LERA MLS
- $150,0003 bd2 ba968 sqft5019 Borchers Dr, Kirby, TX 78219For SaleMLS ID #1991009, Kenneth James TREC #834056, Exquisite Properties, LLC. LERA MLS
- $150,0003 bd1 ba1.2k sqft131 Willee Dr, San Antonio, TX 78228For SaleMLS ID #2006633, Steven Noriega TREC #743036, Keller Williams Legacy. LERA MLS
- $149,9993 bd2 ba1.8k sqft10959 Crown Park Lane, San Antonio, TX 78239For SaleMLS ID #1964761, Tiara Porch TREC #815325, Exquisite Properties, LLC. LERA MLS
- $129,9994 bd2 ba1k sqft5026 Gene Cernan Dr, Kirby, TX 78219For SaleMLS ID #1964405, Andrew Alderete TREC #657951, eXp Realty. LERA MLS
- $209,8003 bd2 ba1.2k sqft4240 CHESTNUTHILL DR, San Antonio, TX 78218For SaleMLS ID #1971511, Rick Rodriguez TREC #616922, United Realty Group of Texas, LLC. LERA MLS
- $150,0003 bd2 ba1.1k sqft1622 Gorman, San Antonio, TX 78202For SaleMLS ID #2000945, Betsy Nava-Flores TREC #480380, eXp Realty. LERA MLS
- $167,5003 bd1 ba1k sqft214 EARLYWAY DR, San Antonio, TX 78233For SaleMLS ID #2003852, Daniel Cuevas TREC #733102, Real Broker, LLC. LERA MLS
- $138,0003 bd2 ba1k sqft6714 Highland Grass, Converse, TX 78109For SaleMLS ID #1961187, Prescilla Perales TREC #797939, eXp Realty. LERA MLS
- $147,5004 bd2 ba1.5k sqft166 FAIR VLY, San Antonio, TX 78227For SaleMLS ID #2006306, Angel Santos TREC #844940, 1st Choice Realty Group. LERA MLS
- $175,0002 bd2 ba1k sqft8619 8th St, Converse, TX 78109For SaleMLS ID #2005468, Devin Resendez TREC #663042, Keller Williams Legacy. LERA MLS
