An inviting home in the heart of Kirby offering comfort, space, and everyday convenience. This well-maintained property features a functional layout with generous living areas, great natural light, and plenty of room to make it your own. The kitchen flows seamlessly into the main living space, making it perfect for both daily living and entertaining. Enjoy a spacious backyard with endless potential-whether you're hosting, relaxing, or creating your ideal outdoor setup. Conveniently located with quick access to major highways, downtown San Antonio, JBSA Randolph, shopping, dining, and schools, this home puts you close to it all while still offering a quiet neighborhood feel. A great opportunity for buyers looking for value, location, and flexibility-schedule your showing today!
Pending
Price cut: $10K (7/22)
$129,999
5026 Gene Cernan Dr, Kirby, TX 78219
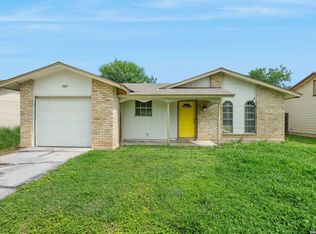
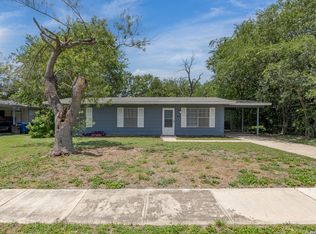
4beds
1,033sqft
Single Family Residence
Built in 1971
7,100 Square Feet Lot
$-- Zestimate®
$126/sqft
$-- HOA
What's special
Spacious backyardGreat natural lightInviting homeQuiet neighborhood feelFunctional layout
- 106 days |
- 880 |
- 104 |
Zillow last checked:
Listing updated:
Listed by:
Andrew Alderete TREC #657951 (210) 551-2316,
eXp Realty
Source: LERA MLS,MLS#: 1964405
Facts & features
Interior
Bedrooms & bathrooms
- Bedrooms: 4
- Bathrooms: 2
- Full bathrooms: 2
Primary bedroom
- Features: Full Bath
- Area: 117
- Dimensions: 9 x 13
Bedroom 2
- Area: 88
- Dimensions: 8 x 11
Bedroom 3
- Area: 81
- Dimensions: 9 x 9
Bedroom 4
- Area: 90
- Dimensions: 10 x 9
Primary bathroom
- Features: Shower Only, Single Vanity
- Area: 40
- Dimensions: 4 x 10
Dining room
- Area: 63
- Dimensions: 7 x 9
Kitchen
- Area: 49
- Dimensions: 7 x 7
Living room
- Area: 192
- Dimensions: 16 x 12
Heating
- Central, Electric
Cooling
- Central Air
Appliances
- Included: Range, Gas Cooktop
- Laundry: Washer Hookup, Dryer Connection
Features
- One Living Area, Separate Dining Room, 1st Floor Lvl/No Steps, High Speed Internet, Ceiling Fan(s), Solid Counter Tops
- Flooring: Ceramic Tile, Linoleum
- Has basement: No
- Has fireplace: No
- Fireplace features: Not Applicable
Interior area
- Total interior livable area: 1,033 sqft
Property
Parking
- Total spaces: 1
- Parking features: One Car Garage, Attached, Garage Door Opener
- Attached garage spaces: 1
Features
- Levels: One
- Stories: 1
- Patio & porch: Patio, Covered
- Pool features: None, Community
- Fencing: Privacy
- Has view: Yes
- View description: City
Lot
- Size: 7,100 Square Feet
- Features: Street Gutters, Streetlights
- Residential vegetation: Mature Trees, Mature Trees (ext feat)
Details
- Parcel number: 040182010150
Construction
Type & style
- Home type: SingleFamily
- Property subtype: Single Family Residence
Materials
- Stone, Siding
- Foundation: Slab
- Roof: Composition
Condition
- Pre-Owned
- New construction: No
- Year built: 1971
Utilities & green energy
- Sewer: Sewer System
- Water: Water System
- Utilities for property: Cable Available
Community & HOA
Community
- Features: Playground
- Security: Smoke Detector(s)
- Subdivision: Springfield Manor
Location
- Region: Kirby
Financial & listing details
- Price per square foot: $126/sqft
- Tax assessed value: $178,500
- Annual tax amount: $4,148
- Price range: $130K - $130K
- Date on market: 5/6/2026
- Cumulative days on market: 107 days
- Listing terms: Conventional,FHA,VA Loan,Cash
- Road surface type: Paved
Estimated market value
Not available
Estimated sales range
Not available
$1,541/mo
Price history
| Date | Event | Price |
|---|---|---|
| 8/18/2026 | Pending sale | $129,999$126/sqft |
Source:  LERA MLS #1964405 Report a problem LERA MLS #1964405 Report a problem | ||
| 7/22/2026 | Price change | $129,999-7.1%$126/sqft |
Source: LERA MLS #1964405 Report a problem | ||
| 6/22/2026 | Price change | $139,999-9.7%$136/sqft |
Source: LERA MLS #1964405 Report a problem | ||
| 5/23/2026 | Price change | $154,999-6.1%$150/sqft |
Source: LERA MLS #1964405 Report a problem | ||
| 5/6/2026 | Listed for sale | $164,999+3.1%$160/sqft |
Source: LERA MLS #1964405 Report a problem | ||
| 5/3/2026 | Listing removed | -- |
Source: Owner Report a problem | ||
| 2/2/2026 | Listed for sale | $160,000+87.1%$155/sqft |
Source: Owner Report a problem | ||
| 11/6/2024 | Listing removed | $1,500$1/sqft |
Source: Zillow Rentals Report a problem | ||
| 11/4/2024 | Price change | $1,500-11.8%$1/sqft |
Source: Zillow Rentals Report a problem | ||
| 10/22/2024 | Listed for rent | $1,700$2/sqft |
Source: Zillow Rentals Report a problem | ||
| 10/12/2024 | Listing removed | $1,700$2/sqft |
Source: Zillow Rentals Report a problem | ||
| 10/1/2024 | Listed for rent | $1,700$2/sqft |
Source: Zillow Rentals Report a problem | ||
| 9/14/2024 | Listing removed | $1,700-10.5%$2/sqft |
Source: Zillow Rentals Report a problem | ||
| 9/9/2024 | Listed for rent | $1,900+8.6%$2/sqft |
Source: Zillow Rentals Report a problem | ||
| 8/27/2024 | Listing removed | $1,750$2/sqft |
Source: Zillow Rentals Report a problem | ||
| 8/12/2024 | Listed for rent | $1,750-2.8%$2/sqft |
Source: Zillow Rentals Report a problem | ||
| 4/3/2024 | Listing removed | -- |
Source: Zillow Rentals Report a problem | ||
| 3/14/2024 | Listed for rent | $1,800$2/sqft |
Source: Zillow Rentals Report a problem | ||
| 4/16/2008 | Listing removed | $85,500$83/sqft |
Source: Visual Tour #678387 Report a problem | ||
| 3/16/2008 | Price change | $85,500-2.3%$83/sqft |
Source: Visual Tour #678387 Report a problem | ||
| 1/26/2008 | Price change | $87,500-2.7%$85/sqft |
Source: Visual Tour #678387 Report a problem | ||
| 11/16/2007 | Listed for sale | $89,900$87/sqft |
Source: Realty Generator #678387 Report a problem | ||
Public tax history
| Year | Property taxes | Tax assessment |
|---|---|---|
| 2025 | $4,149 -1.5% | $178,500 -0.1% |
| 2024 | $4,211 -1.1% | $178,610 -0.6% |
| 2023 | $4,259 +3.9% | $179,770 +13% |
| 2022 | $4,100 +23% | $159,040 +21.6% |
| 2021 | $3,332 | $130,840 +6.8% |
| 2020 | $3,332 +2.7% | $122,550 +7% |
| 2019 | $3,244 | $114,560 +12.9% |
| 2018 | $3,244 +17.6% | $101,450 +6.7% |
| 2017 | $2,758 +26.7% | $95,070 +28.9% |
| 2016 | $2,176 +18.6% | $73,740 +5.8% |
| 2015 | $1,834 | $69,680 +10.6% |
| 2014 | $1,834 | $62,990 +2.4% |
| 2013 | -- | $61,500 -6.3% |
| 2012 | -- | $65,650 +2.3% |
| 2011 | -- | $64,160 -2.2% |
| 2010 | -- | $65,580 +4.1% |
| 2009 | -- | $63,000 -12.9% |
| 2008 | -- | $72,330 +1.6% |
| 2007 | -- | $71,210 +10.1% |
| 2006 | -- | $64,650 +7.8% |
| 2005 | -- | $60,000 |
| 2004 | -- | -- |
| 2003 | -- | -- |
| 2002 | -- | -- |
| 2001 | -- | -- |
| 2000 | -- | -- |
Find assessor info on the county website
Monthly payment
Est. payment
Payment breakdown
Explore the cost of this home by adjusting the details. Changes won't be saved.Climate risks
Neighborhood: 78219
Nearby schools
GreatSchools rating
- 3/10Hopkins Elementary SchoolGrades: PK-5Distance: 1.1 mi
- 2/10Kirby Middle SchoolGrades: 7-8Distance: 0.5 mi
- 3/10Karen Wagner High SchoolGrades: 9-12Distance: 2.2 mi
Schools provided by the listing agent
- Elementary: Hopkins Ele
- Middle: Kirby
- High: Wagner
- District: Judson
Source: LERA MLS. This data may not be complete. We recommend contacting the local school district to confirm school assignments for this home.
- $155,9003 bd2 ba1k sqft5022 Gene Cernan Dr, Kirby, TX 78219Off Market
- $174,2003 bd2 ba1.2k sqft5030 Gene Cernan Dr, Kirby, TX 78219Off Market
- $178,8004 bd2 ba1.3k sqft5023 David Scott Dr, Kirby, TX 78219Off Market
- $182,0003 bd2 ba1.3k sqft5027 David Scott Dr, Kirby, TX 78219Off Market
- $170,2004 bd2 ba1.6k sqft5020 Gene Cernan Dr, Kirby, TX 78219Off Market
- $161,4003 bd2 ba980 sqft5023 Gene Cernan Dr, Kirby, TX 78219Off Market
- $158,0003 bd2 ba1k sqft5027 Gene Cernan Dr, Kirby, TX 78219Off Market
- $166,8003 bd2 ba1.1k sqft5034 Gene Cernan Dr, Kirby, TX 78219Off Market
A local agent can set up tours, give advice and negotiate with sellers.
Similar homes
- $150,0003 bd2 ba968 sqft5019 Borchers Dr, Kirby, TX 78219For Sale
 MLS ID #1991009, Kenneth James TREC #834056, Exquisite Properties, LLC. LERA MLS
 - $140,0004 bd1 ba1.1k sqft5322 Stoneshire, San Antonio, TX 78218For Sale
 MLS ID #1997691, J.J. Gorena TREC #522975, eXp Realty. LERA MLS
 - $142,0003 bd1 ba924 sqft4835 VILLAGE VW, San Antonio, TX 78218For Sale
 MLS ID #2004366, Amanda Lackey TREC #628132, Option One Real Estate. LERA MLS
 - $190,0003 bd1 ba1k sqft2514 French Sea Dr, Kirby, TX 78219For Sale
 MLS ID #2004050, Lisa Venegas TREC #761597, Coldwell Banker D'Ann Harper. LERA MLS
 - $152,9003 bd1 ba906 sqft4359 WILD OAK DR, San Antonio, TX 78219For SaleMLS ID #1997003, Daniel Rodriguez TREC #533884, Texas Premier Realty. LERA MLS
- $179,0003 bd1 ba1.2k sqft4747 Swann Ln, Kirby, TX 78219For SaleMLS ID #1990454, Erin Rodriguez TREC #587889, Rodriguez Collective. LERA MLS
- $143,9993 bd2 ba1.2k sqft5958 Midcrown, San Antonio, TX 78218For SaleMLS ID #1949819, Elizabeth Braden TREC #565022, San Antonio Portfolio KW RE. LERA MLS
- $160,0003 bd1 ba864 sqft4802 Castle Guard, San Antonio, TX 78218For SaleMLS ID #2007872, Joe Garcia TREC #702223, Keller Williams City-View. LERA MLS
- $155,0004 bd2 ba1.3k sqft5823 Castle Brook, San Antonio, TX 78218For SaleMLS ID #1949836, Elizabeth Braden TREC #565022, San Antonio Portfolio KW RE. LERA MLS
- $145,0003 bd1 ba1k sqft5858 Castle Hunt, San Antonio, TX 78218For SaleMLS ID #1944603, Hilda Garza TREC #527776, Epique Realty LLC. LERA MLS
- $169,9004 bd2 ba1.5k sqft5215 Village Row, San Antonio, TX 78218For SaleMLS ID #1996263, Vincent Salas TREC #516943, Texas Home Realty. LERA MLS
- $119,9903 bd2 ba800 sqft508 RANDALL AVE, San Antonio, TX 78237For SaleMLS ID #2010345, Deanna Kaplen TREC #533361, Keller Williams Heritage. LERA MLS
- $150,0004 bd1 ba1.2k sqft5727 Bienville Dr, San Antonio, TX 78233For SaleMLS ID #2006566, Claudia Hernandez TREC #677725, Texas Premier Realty. LERA MLS
- $160,0003 bd1 ba1.4k sqft4863 Castle Shield, San Antonio, TX 78218For SaleMLS ID #1966709, Alejandra Moctezuma TREC #791069, White Line Realty LLC. LERA MLS
- $110,0003 bd3 ba1.2k sqft7032 Glen Mist, San Antonio, TX 78239For SaleMLS ID #2007191, Phoebe Moreland TREC #672037, Premier Realty Group Platinum. LERA MLS
- $145,0004 bd2 ba1k sqft105 El Fledo, San Antonio, TX 78210For SaleMLS ID #1960808, Valerie Alexander TREC #481004, Alexander Realty. LERA MLS
- $149,9003 bd1 ba955 sqft4114 Dakota Sun, San Antonio, TX 78244For SaleMLS ID #1937594, Agustin Devoto TREC #588941, Artex Realty LLC. LERA MLS
- $165,0003 bd1 ba1.1k sqft234 SERNA PARK, San Antonio, TX 78218For SaleMLS ID #2008488, Bryan Ryder TREC #695901, JB Goodwin, REALTORS. LERA MLS
- $150,0003 bd2 ba1.1k sqft1622 Gorman, San Antonio, TX 78202For SaleMLS ID #2000945, Betsy Nava-Flores TREC #480380, eXp Realty. LERA MLS
- $150,0005 bd2 ba1.3k sqft7627 GLEN VIS, San Antonio, TX 78239For SaleMLS ID #1970611, Danny Herndon TREC #674212, Century 21 Integra. LERA MLS
