Motivated Seller! Located in the established Northeast San Antonio area, this charming single-story home offers exceptional convenience with quick access to Loop 410, I-35, IH-10, and major employers including Randolph Air Force Base, Fort Sam Houston, and BAMC/SAMMC. Situated in a mature neighborhood with nearby parks, shopping, dining, and everyday conveniences, the location provides easy commuting to Downtown San Antonio and the San Antonio International Airport. Enjoy close proximity to Windsor Park Centre, local grocery stores, coffee shops, and popular neighborhood dining spots. This home combines comfort, accessibility, and strong long-term appeal, making it an excellent opportunity for first-time buyers, downsizers, or investors seeking a centrally located Northeast San Antonio property.
For sale
Price cut: $40K (8/10)
$150,000
7627 GLEN VIS, San Antonio, TX 78239
5beds
1,339sqft
Single Family Residence
Built in 1972
6,098 Square Feet Lot
$145,600 Zestimate®
$112/sqft
$-- HOA
What's special
Nearby parksSingle-story homeMature neighborhood
- 79 days |
- 992 |
- 90 |
Zillow last checked:
Listing updated:
Listed by:
Danny Herndon TREC #674212 (210) 452-1055,
Century 21 Integra
Source: LERA MLS,MLS#: 1970611
Facts & features
Interior
Bedrooms & bathrooms
- Bedrooms: 5
- Bathrooms: 2
- Full bathrooms: 2
Primary bedroom
- Area: 132
- Dimensions: 12 x 11
Bedroom 2
- Area: 96
- Dimensions: 12 x 8
Bedroom 3
- Area: 81
- Dimensions: 9 x 9
Bedroom 4
- Area: 108
- Dimensions: 9 x 12
Bedroom 5
- Area: 130
- Dimensions: 10 x 13
Primary bathroom
- Features: Shower Only
- Area: 40
- Dimensions: 8 x 5
Dining room
- Area: 100
- Dimensions: 10 x 10
Family room
- Area: 135
- Dimensions: 9 x 15
Kitchen
- Area: 144
- Dimensions: 12 x 12
Living room
- Area: 187
- Dimensions: 11 x 17
Heating
- Central, Electric
Cooling
- Central Air
Appliances
- Included: Range
- Laundry: Main Level, Washer Hookup, Dryer Connection
Features
- One Living Area, Liv/Din Combo, High Speed Internet, All Bedrooms Downstairs, Master Downstairs, Solid Counter Tops
- Flooring: Ceramic Tile, Other
- Windows: Window Coverings
- Has basement: No
- Has fireplace: No
- Fireplace features: Not Applicable
Interior area
- Total interior livable area: 1,339 sqft
Property
Parking
- Total spaces: 1
- Parking features: One Car Garage
- Garage spaces: 1
Features
- Levels: One
- Stories: 1
- Patio & porch: Patio, Covered
- Pool features: None
Lot
- Size: 6,098 Square Feet
Details
- Additional structures: Shed(s)
- Parcel number: 050731031750
Construction
Type & style
- Home type: SingleFamily
- Property subtype: Single Family Residence
Materials
- Brick, Siding
- Foundation: Slab
- Roof: Composition
Condition
- Pre-Owned
- New construction: No
- Year built: 1972
Utilities & green energy
- Water: Water System
Community & HOA
Community
- Features: None
- Subdivision: The Glen
Location
- Region: San Antonio
Financial & listing details
- Price per square foot: $112/sqft
- Tax assessed value: $178,240
- Annual tax amount: $3,071
- Price range: $150K - $150K
- Date on market: 5/28/2026
- Cumulative days on market: 80 days
- Listing terms: Cash
Estimated market value
$145,600
$138,000 - $153,000
$1,707/mo
Price history
| Date | Event | Price |
|---|---|---|
| 8/10/2026 | Price change | $150,000-21.1%$112/sqft |
Source:  LERA MLS #1970611 Report a problem LERA MLS #1970611 Report a problem | ||
| 7/10/2026 | Price change | $190,000+35.7%$142/sqft |
Source: LERA MLS #1970611 Report a problem | ||
| 7/3/2026 | Price change | $140,000-6.7%$105/sqft |
Source: LERA MLS #1997470 Report a problem | ||
| 6/23/2026 | Price change | $150,000+7.1%$112/sqft |
Source: LERA MLS #1970611 Report a problem | ||
| 6/22/2026 | Listed for sale | $140,000-17.6%$105/sqft |
Source: LERA MLS #1993985 Report a problem | ||
| 6/12/2026 | Contingent | $170,000$127/sqft |
Source: LERA MLS #1970611 Report a problem | ||
| 5/28/2026 | Listed for sale | $170,000$127/sqft |
Source: LERA MLS #1970611 Report a problem | ||
| 7/8/2016 | Sold | -- |
Source: Agent Provided Report a problem | ||
Public tax history
| Year | Property taxes | Tax assessment |
|---|---|---|
| 2025 | $3,268 -1% | $178,240 |
| 2024 | $3,300 +1.5% | $178,240 +2.1% |
| 2023 | $3,251 -0.5% | $174,650 +8.7% |
| 2022 | $3,268 +34.3% | $160,680 +25.7% |
| 2021 | $2,433 | $127,800 +11.6% |
| 2020 | $2,433 +8.2% | $114,520 +9.3% |
| 2019 | $2,249 | $104,740 +0.6% |
| 2018 | $2,249 +8.9% | $104,120 +12% |
| 2017 | $2,066 +98.1% | $92,940 +101.6% |
| 2016 | $1,043 +463.6% | $46,100 -30.1% |
| 2015 | $185 | $65,930 +34.2% |
| 2014 | $185 | $49,137 +10% |
| 2013 | -- | $44,670 -2.4% |
| 2012 | -- | $45,790 -2.4% |
| 2011 | -- | $46,930 -1.2% |
| 2010 | -- | $47,510 -1.5% |
| 2009 | -- | $48,210 -11.8% |
| 2008 | -- | $54,640 -2.4% |
| 2007 | -- | $55,980 +7% |
| 2006 | -- | $52,340 +1.4% |
| 2005 | -- | $51,600 |
| 2004 | -- | -- |
| 2003 | -- | -- |
| 2002 | -- | -- |
| 2001 | -- | -- |
| 2000 | -- | -- |
Find assessor info on the county website
Monthly payment
Est. payment
Payment breakdown
Explore the cost of this home by adjusting the details. Changes won't be saved.Climate risks
Neighborhood: 78239
Nearby schools
GreatSchools rating
- 5/10Montgomery Elementary SchoolGrades: PK-5Distance: 0.5 mi
- 4/10White Middle SchoolGrades: 6-8Distance: 2 mi
- 4/10Roosevelt High SchoolGrades: 9-12Distance: 2.6 mi
Schools provided by the listing agent
- Elementary: Montgomery
- Middle: Ed White
- High: Roosevelt
- District: North East I.S.D.
Source: LERA MLS. This data may not be complete. We recommend contacting the local school district to confirm school assignments for this home.
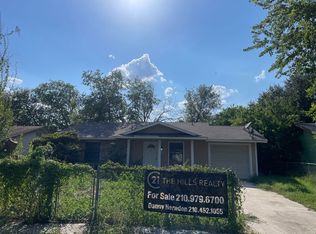
- $--4 bd1 ba1.3k sqft7627 Glen Vista Dr, San Antonio, TX 78239Auction
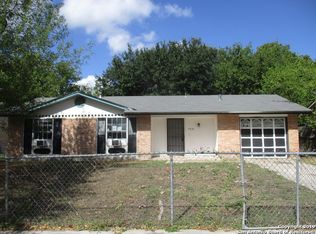
- $129,3003 bd1 ba922 sqft7631 Glen Vis, San Antonio, TX 78239Off Market
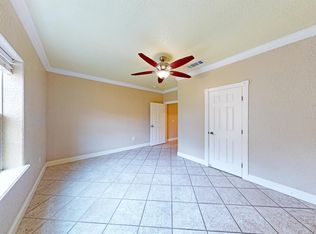
- $144,2003 bd1 ba1.1k sqft7623 Glen Vis, San Antonio, TX 78239Off Market
- $--1 bd1 ba132 sqft5993 Glen Vista Dr #1B-685073, San Antonio, TX 78239Off Market
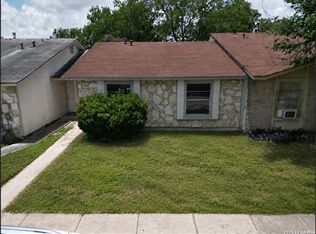
- $138,9001 bd1 ba121 sqft7111 Glen Vista Dr #1E-685078, San Antonio, TX 78239Off Market
- $215,4004 bd2 ba2.1k sqft7626 Glen Mont, San Antonio, TX 78239Off Market
- $183,4003 bd2 ba1.5k sqft7622 Glen Mont, San Antonio, TX 78239Off Market
- $148,7003 bd2 ba980 sqft7635 Glen Vis, San Antonio, TX 78239Off Market
A local agent can set up tours, give advice and negotiate with sellers.
Similar homes
- $156,0003 bd2 ba1.1k sqft8406 Forest Ridge Dr, San Antonio, TX 78239For Sale
 MLS ID #50492045, Erick Harbert, Realty Right. HAR
 - $150,0002 bd1 ba912 sqft8017 Chipping, San Antonio, TX 78239For Sale
 MLS ID #2001750, Marcus Soliz TREC #786473, LPT Realty, LLC. LERA MLS
 - $160,0003 bd2 ba1.4k sqft205 WEATHERCOCK LN, Windcrest, TX 78239For Sale
 MLS ID #1961334, Yvonne Moreno-Kidd TREC #617924, The Real Estate Office San Antonio LLC. LERA MLS
 - $155,0004 bd2 ba1.3k sqft5823 Castle Brook, San Antonio, TX 78218For Sale
 MLS ID #1949836, Elizabeth Braden TREC #565022, San Antonio Portfolio KW RE. LERA MLS
 - $140,0004 bd1 ba1.1k sqft5322 Stoneshire, San Antonio, TX 78218For SaleMLS ID #1997691, J.J. Gorena TREC #522975, eXp Realty. LERA MLS
- $160,0003 bd1 ba1.4k sqft4863 Castle Shield, San Antonio, TX 78218For SaleMLS ID #1966709, Alejandra Moctezuma TREC #791069, White Line Realty LLC. LERA MLS
- $159,9003 bd2 ba1k sqft529 Willow Dr, Converse, TX 78109For SaleMLS ID #2004921, Jacob Hernandez TREC #731733, Levi Rodgers Real Estate Group. LERA MLS
- $159,9003 bd1 ba1k sqft214 EARLYWAY DR, San Antonio, TX 78233For SaleMLS ID #2003852, Daniel Cuevas TREC #733102, Real Broker, LLC. LERA MLS
- $175,5002 bd3 ba1.8k sqft8404 Forest Ridge Dr, San Antonio, TX 78239For SaleMLS ID #36838888, Erick Harbert, Realty Right. HAR
- $172,5004 bd2 ba1.5k sqft5215 Village Row, San Antonio, TX 78218For SaleMLS ID #1996263, Vincent Salas TREC #516943, Texas Home Realty. LERA MLS
- $170,0003 bd3 ba1.9k sqft14934 Summer Susie, San Antonio, TX 78233For SaleMLS ID #2007529, Scott Malouff TREC #658231, Keller Williams Heritage. LERA MLS
- $159,9992 bd1 ba878 sqft5911 Misty Glen, San Antonio, TX 78247For SaleMLS ID #2008536, Jesus Meave TREC #701123, M Effect Realty. LERA MLS
- $169,7004 bd1 ba1.3k sqft4402 BRIGHT SUN ST, San Antonio, TX 78217For SaleMLS ID #1967774, Melanie Heath TREC #597098, MCH Realty Group. LERA MLS
- $219,9993 bd2 ba1.2k sqft8790 RIDGE MILE DR, San Antonio, TX 78239For SaleMLS ID #1970974, Andre Dickerson TREC #737029, Levi Rodgers Real Estate Group. LERA MLS
- $190,0003 bd2 ba1.4k sqft14222 Arrowood, San Antonio, TX 78233For SaleMLS ID #2008090, Collin Corrington TREC #706046, White Line Realty LLC. LERA MLS
- $170,0003 bd2 ba1.2k sqft12101 Wilderness Trl, Live Oak, TX 78233For SaleMLS ID #21341042, Jessica Cortez. NTREIS
- $130,0003 bd2 ba1k sqft103 7TH ST, Converse, TX 78109For SaleMLS ID #1991466, Rebecca Ramirez TREC #676859, NB Elite Realty. LERA MLS
- $164,5003 bd2 ba1k sqft3614 CANDLERIDGE DR, San Antonio, TX 78244For SaleMLS ID #1968400, Teri Lucas TREC #434137, Aterj Realty. LERA MLS
- $150,0003 bd2 ba968 sqft5019 Borchers Dr, Kirby, TX 78219For SaleMLS ID #1991009, Kenneth James TREC #834056, Exquisite Properties, LLC. LERA MLS
- $157,0003 bd3 ba1.6k sqft6659 Crown Ridge #6659, San Antonio, TX 78239For SaleMLS ID #1882963, Elizabeth Aitken TREC #500552, Local Realty. LERA MLS
