Move-in ready and full of charm! This beautifully maintained home features stylish designer colors, a bright and inviting interior, and a functional floor plan with timeless mid-century appeal. Enjoy easy maintenance with no carpet throughout the home. The kitchen comes equipped with a gas range, refrigerator, and ample cabinet space, while ceiling fans and window blinds add comfort and convenience. Elegant French doors open to a spacious backyard, creating the perfect setting for entertaining or relaxing outdoors. A covered carport provides protected parking, completing this home's exceptional value and move-in-ready appeal.
For sale
Price cut: $10K (7/14)
$179,700
4402 BRIGHT SUN ST, San Antonio, TX 78217
4beds
1,342sqft
:
Get pre-qualified$1,353/mo
Single Family Residence
Built in 1968
7,056 Square Feet Lot
$-- Zestimate®
$134/sqft
$-- HOA
What's special
Spacious backyardCeiling fansBright and inviting interiorWindow blindsStylish designer colorsAmple cabinet spaceElegant french doors
- 79 days |
- 235 |
- 23 |
Zillow last checked:
Listing updated:
Listed by:
Melanie Heath TREC #597098 (210) 542-4959,
MCH Realty Group
Source: LERA MLS,MLS#: 1967774
Facts & features
Interior
Bedrooms & bathrooms
- Bedrooms: 4
- Bathrooms: 1
- Full bathrooms: 1
Primary bedroom
- Features: Ceiling Fan(s)
- Area: 198
- Dimensions: 18 x 11
Bedroom 2
- Area: 110
- Dimensions: 10 x 11
Bedroom 3
- Area: 132
- Dimensions: 12 x 11
Bedroom 4
- Area: 132
- Dimensions: 12 x 11
Dining room
- Area: 130
- Dimensions: 13 x 10
Family room
- Area: 240
- Dimensions: 20 x 12
Kitchen
- Area: 110
- Dimensions: 10 x 11
Living room
- Area: 225
- Dimensions: 15 x 15
Heating
- Central, Natural Gas
Cooling
- Central Air
Appliances
- Included: Range, Refrigerator, Disposal, Dishwasher
- Laundry: Washer Hookup, Dryer Connection
Features
- Two Living Area, Separate Dining Room, 1st Floor Lvl/No Steps, High Ceilings, Open Floorplan, Ceiling Fan(s)
- Flooring: Ceramic Tile
- Windows: Window Coverings
- Has basement: No
- Has fireplace: No
- Fireplace features: Not Applicable
Interior area
- Total interior livable area: 1,342 sqft
Property
Parking
- Total spaces: 1
- Parking features: None, Converted Garage, One Car Carport
- Carport spaces: 1
Accessibility
- Accessibility features: Int Door Opening 32"+, Accessible Entrance, Accessible Hallway(s), Entry Slope less than 1 foot, No Carpet, No Steps Down
Features
- Levels: One
- Stories: 1
- Pool features: None
Lot
- Size: 7,056 Square Feet
Details
- Parcel number: 137000070190
Construction
Type & style
- Home type: SingleFamily
- Property subtype: Single Family Residence
Materials
- Brick, Siding, Vinyl Siding
- Foundation: Slab
- Roof: Composition
Condition
- Pre-Owned
- New construction: No
- Year built: 1968
Utilities & green energy
- Sewer: Sewer System
- Water: Water System
Community & HOA
Community
- Features: None
- Subdivision: Sungate
Location
- Region: San Antonio
Financial & listing details
- Price per square foot: $134/sqft
- Tax assessed value: $189,000
- Annual tax amount: $4,241
- Price range: $179.7K - $179.7K
- Date on market: 5/18/2026
- Cumulative days on market: 80 days
- Listing terms: Conventional,FHA,VA Loan,Wraparound,TX Vet,Cash
Estimated market value
Not available
Estimated sales range
Not available
$1,770/mo
Price history
| Date | Event | Price |
|---|---|---|
| 7/14/2026 | Price change | $179,700-5.3%$134/sqft |
Source:  LERA MLS #1967774 Report a problem LERA MLS #1967774 Report a problem | ||
| 6/8/2026 | Price change | $189,700+5.6%$141/sqft |
Source: LERA MLS #1967774 Report a problem | ||
| 6/2/2026 | Price change | $179,700-21.8%$134/sqft |
Source: LERA MLS #1967774 Report a problem | ||
| 5/18/2026 | Listed for sale | $229,700+113.7%$171/sqft |
Source: LERA MLS #1967774 Report a problem | ||
| 4/2/2024 | Listing removed | -- |
Source: Zillow Rentals Report a problem | ||
| 4/1/2024 | Listed for rent | $1,445$1/sqft |
Source: Zillow Rentals Report a problem | ||
| 3/29/2024 | Listing removed | -- |
Source: Zillow Rentals Report a problem | ||
| 3/20/2024 | Price change | $1,445-3.3%$1/sqft |
Source: Zillow Rentals Report a problem | ||
| 3/12/2024 | Listed for rent | $1,495+22%$1/sqft |
Source: Zillow Rentals Report a problem | ||
| 1/22/2020 | Listing removed | $1,225$1/sqft |
Source: American Resident Management (Blue) Report a problem | ||
| 1/14/2020 | Price change | $1,225-1.6%$1/sqft |
Source: American Resident Management (Blue) Report a problem | ||
| 12/28/2019 | Price change | $1,245-3.9%$1/sqft |
Source: American Resident Management (Blue) Report a problem | ||
| 11/29/2019 | Listed for rent | $1,295$1/sqft |
Source: American Resident Management Report a problem | ||
| 4/25/2016 | Sold | -- |
Source: Agent Provided Report a problem | ||
| 2/3/2016 | Listed for sale | $107,500$80/sqft |
Source: Keller Williams - San Antonio Legacy Group #1158905 Report a problem | ||
Public tax history
| Year | Property taxes | Tax assessment |
|---|---|---|
| 2025 | $4,286 -3.8% | $189,000 -3.1% |
| 2024 | $4,457 | $195,000 -1.9% |
| 2023 | -- | $198,730 +15.8% |
| 2022 | $3,825 +9.4% | $171,630 +17.9% |
| 2021 | $3,498 | $145,560 +4% |
| 2020 | $3,498 -0.4% | $139,940 +3.4% |
| 2019 | $3,511 | $135,390 +2.5% |
| 2018 | $3,511 +10.6% | $132,100 +11.1% |
| 2017 | $3,174 +852.7% | $118,890 +37.8% |
| 2016 | $333 +15.1% | $86,261 +10% |
| 2015 | $289 | $78,419 +10% |
| 2014 | $289 | $71,290 +2% |
| 2013 | -- | $69,880 -0.9% |
| 2012 | -- | $70,500 -0.9% |
| 2011 | -- | $71,150 -0.9% |
| 2010 | -- | $71,780 -7.9% |
| 2009 | -- | $77,900 -3.9% |
| 2008 | -- | $81,050 +2.6% |
| 2007 | -- | $79,030 +2.3% |
| 2006 | -- | $77,220 +23.8% |
| 2005 | -- | $62,400 |
| 2004 | -- | -- |
| 2003 | -- | -- |
| 2002 | -- | -- |
| 2001 | -- | -- |
| 2000 | -- | -- |
Find assessor info on the county website
Monthly payment
Est. payment
Payment breakdown
Explore the cost of this home by adjusting the details. Changes won't be saved.Climate risks
Neighborhood: Sun Gate
Nearby schools
GreatSchools rating
- 4/10Clear Spring Elementary SchoolGrades: PK-5Distance: 0.4 mi
- 4/10Krueger Middle SchoolGrades: 6-8Distance: 1.7 mi
- 4/10Roosevelt High SchoolGrades: 9-12Distance: 1.5 mi
Schools provided by the listing agent
- Elementary: Clear Spring
- Middle: Krueger
- High: Roosevelt
- District: North East I.S.D.
Source: LERA MLS. This data may not be complete. We recommend contacting the local school district to confirm school assignments for this home.
- $180,5003 bd2 ba1.2k sqft4406 Bright Sun St, San Antonio, TX 78217Off Market

- $217,8003 bd2 ba1.1k sqft4354 Bright Sun St, San Antonio, TX 78217Off Market
- $174,6003 bd1 ba1k sqft4403 Sunshadow St, San Antonio, TX 78217Off Market
- $165,8003 bd1 ba1.1k sqft4410 Bright Sun St, San Antonio, TX 78217Off Market
- $193,4003 bd2 ba1.1k sqft4350 Bright Sun St, San Antonio, TX 78217Off Market
- $165,2004 bd2 ba1k sqft4407 Sunshadow St, San Antonio, TX 78217Off Market
- $160,6003 bd1 ba1.1k sqft4355 Sunshadow St, San Antonio, TX 78217Off Market
- $166,6003 bd1 ba1.2k sqft4403 Bright Sun St, San Antonio, TX 78217Off Market
A local agent can set up tours, give advice and negotiate with sellers.
Similar homes
- $194,9993 bd2 ba1.2k sqft4843 Tennyson, San Antonio, TX 78217For Sale

 MLS ID #1993255, Claudia Trevino TREC #517599, Keller Williams Legacy. LERA MLS
 - $205,0004 bd2 ba1.2k sqft4811 GUADALAJARA DR, San Antonio, TX 78233For Sale
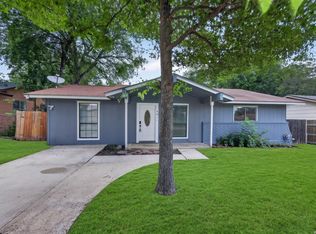 MLS ID #1992948, Diana Martinez TREC #785768, Keller Williams Heritage. LERA MLS
 - $259,0003 bd2 ba1.4k sqft4955 Nuthatch, San Antonio, TX 78217For Sale
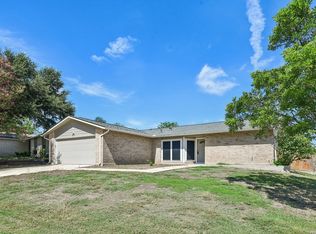 MLS ID #2005098, Steven Garza TREC #564531, eXp Realty. LERA MLS
 - $185,0003 bd2 ba1.2k sqft12907 WAYNESBORO ST, San Antonio, TX 78233For Sale
 MLS ID #2001807, Cynthia Irving TREC #727597, Century 21 Scott Myers, REALTORS. LERA MLS
 - $190,0005 bd2 ba1.3k sqft7627 GLEN VIS, San Antonio, TX 78239For SaleMLS ID #1970611, Danny Herndon TREC #674212, Century 21 The Hills Realty. LERA MLS
- $200,0003 bd2 ba1.4k sqft141 Meadowland, Universal City, TX 78148Active
 MLS ID #2766553, Liana Walker, Epique Realty LLC. Unlock MLS
 - $160,0003 bd1 ba1.4k sqft4863 Castle Shield, San Antonio, TX 78218For SaleMLS ID #1966709, Alejandra Moctezuma TREC #791069, White Line Realty LLC. LERA MLS
- $195,0004 bd2 ba1.3k sqft5918 WHISPERING LAKE ST, San Antonio, TX 78222For SaleMLS ID #2005074, Sarah Dietz TREC #657208, Keller Williams Heritage. LERA MLS
- $225,0003 bd2 ba1.4k sqft7422 MIDCROWN DR, San Antonio, TX 78218For SaleMLS ID #2003107, Alui Alton TREC #695750, Keller Williams Heritage. LERA MLS
- $189,9993 bd1 ba1.2k sqft354 LAS PALMAS DR, San Antonio, TX 78237For SaleMLS ID #2005875, Lupe Molina TREC #736444, Coldwell Banker D'Ann Harper, REALTOR. LERA MLS
- $140,0004 bd1 ba1.1k sqft5322 Stoneshire, San Antonio, TX 78218For SaleMLS ID #1997691, J.J. Gorena TREC #522975, eXp Realty. LERA MLS
- $179,9002 bd1 ba864 sqft1426 E Carson St., San Antonio, TX 78208For SaleMLS ID #1877886, Manuel Gonzalez TREC #760179, Century 21 The Hills Realty. LERA MLS
- $240,0003 bd2 ba1.3k sqft210 N Guilford Dr, San Antonio, TX 78217For SaleMLS ID #1952060, Stephanie Garcia TREC #726127, Exquisite Properties, LLC. LERA MLS
- $188,0003 bd2 ba1.1k sqft5827 Sun Bay, San Antonio, TX 78244For SaleMLS ID #1958829, Yvette Hansen TREC #727627, Real Broker, LLC. LERA MLS
- $265,0003 bd2 ba1.3k sqft3107 LEYTE ST, San Antonio, TX 78217For SaleMLS ID #1946810, Zachariah Castillo TREC #620516, Keller Williams City-View. LERA MLS
- $184,7003 bd2 ba1.5k sqft5907 MARINER ST, San Antonio, TX 78242For SaleMLS ID #2005723, Melanie Heath TREC #597098, MCH Realty Group. LERA MLS
- $179,9003 bd1 ba1.2k sqft213 Westminster, San Antonio, TX 78228For SaleMLS ID #2004061, Cody Wakefield TREC #748300, Wakefield, REALTORS. LERA MLS
- $189,9003 bd2 ba1.1k sqft206 BALBOA DR, Universal City, TX 78148For SaleMLS ID #1965754, Jacqueline Cardenas TREC #727948, Levi Rodgers Real Estate Group. LERA MLS
- $209,6003 bd2 ba1.3k sqft9743 Cylburn, Converse, TX 78109For SaleMLS ID #2002811, Paulina Lopez TREC #831964, United Realty Group of Texas, LLC. LERA MLS
- $199,9993 bd1 ba1k sqft12043 Stoney Xing, San Antonio, TX 78247For SaleMLS ID #1940289, Anthony Almaguer TREC #724294, Real Broker, LLC. LERA MLS
