Situated in the heart of San Antonio, this charming 2-bedroom, 1-bathroom home offers an unbeatable location just minutes from the city's most vibrant destinations. Only one exit from The Pearl and a quick 5-minute drive to the main gate of Fort Sam Houston, this 864 sq ft gem is perfect for both homeowners and investors alike. Step inside to discover cozy living spaces, while outside, the expansive backyard-anchored by a beautiful mature tree-invites relaxation and entertaining. With no HOA restrictions and zoning approved for short-term rentals, this property delivers exceptional flexibility in one of the city's most desirable neighborhoods. Whether you're looking to settle down near downtown or tap into San Antonio's thriving rental market, this home is brimming with potential.
For sale
$179,900
1426 E Carson St., San Antonio, TX 78208
2beds
864sqft
:
Get pre-qualifiedN/A
Single Family Residence
Built in 1915
6,011 Square Feet Lot
$-- Zestimate®
$208/sqft
$-- HOA
What's special
Expansive backyardCozy living spacesBeautiful mature tree
- 26 minutes |
- 10 |
- 0 |
Zillow last checked:
Listing updated:
Listed by:
Manuel Gonzalez TREC #760179 (301) 213-3540,
Century 21 The Hills Realty
Source: LERA MLS,MLS#: 1877886
Facts & features
Interior
Bedrooms & bathrooms
- Bedrooms: 2
- Bathrooms: 1
- Full bathrooms: 1
Primary bedroom
- Features: Ceiling Fan(s)
- Area: 154
- Dimensions: 11 x 14
Bedroom 2
- Area: 143
- Dimensions: 13 x 11
Dining room
- Area: 198
- Dimensions: 18 x 11
Kitchen
- Area: 198
- Dimensions: 18 x 11
Living room
- Area: 187
- Dimensions: 17 x 11
Heating
- 3+ Units, Electric
Cooling
- 3+ Window/Wall
Appliances
- Laundry: Main Level
Features
- One Living Area, Liv/Din Combo, Open Floorplan, Ceiling Fan(s)
- Flooring: Vinyl
- Has fireplace: No
- Fireplace features: Not Applicable
Interior area
- Total interior livable area: 864 sqft
Property
Parking
- Parking features: None
Features
- Levels: One
- Stories: 1
- Pool features: None
Lot
- Size: 6,011 Square Feet
Details
- Parcel number: 031340020060
Construction
Type & style
- Home type: SingleFamily
- Property subtype: Single Family Residence
Materials
- Siding
- Roof: Metal
Condition
- Pre-Owned
- New construction: No
- Year built: 1915
Community & HOA
Community
- Features: None
- Subdivision: Government Hill
Location
- Region: San Antonio
Financial & listing details
- Price per square foot: $208/sqft
- Tax assessed value: $146,350
- Annual tax amount: $3,571
- Price range: $179.9K - $179.9K
- Date on market: 8/1/2026
- Cumulative days on market: 17 days
- Listing terms: Conventional,FHA,VA Loan,Cash
Estimated market value
Not available
Estimated sales range
Not available
$1,124/mo
Price history
| Date | Event | Price |
|---|---|---|
| 8/1/2026 | Listed for sale | $179,900-3%$208/sqft |
Source:  LERA MLS #1877886 Report a problem LERA MLS #1877886 Report a problem | ||
| 8/1/2026 | Listing removed | $185,500$215/sqft |
Source: LERA MLS #1956327 Report a problem | ||
| 7/15/2026 | Listed for sale | $185,500$215/sqft |
Source: LERA MLS #1956327 Report a problem | ||
| 5/27/2026 | Pending sale | $185,500$215/sqft |
Source: LERA MLS #1956327 Report a problem | ||
| 5/21/2026 | Contingent | $185,500$215/sqft |
Source: LERA MLS #1956327 Report a problem | ||
| 5/12/2026 | Price change | $185,500-1.3%$215/sqft |
Source: LERA MLS #1956327 Report a problem | ||
| 4/9/2026 | Price change | $187,900+1.6%$217/sqft |
Source: LERA MLS #1956327 Report a problem | ||
| 6/22/2025 | Price change | $185,000-1.1%$214/sqft |
Source: LERA MLS #1877886 Report a problem | ||
| 5/30/2025 | Price change | $187,000-1.1%$216/sqft |
Source: LERA MLS #1826806 Report a problem | ||
| 3/31/2025 | Price change | $189,000-4.1%$219/sqft |
Source: LERA MLS #1826806 Report a problem | ||
| 3/11/2025 | Price change | $197,000-1.5%$228/sqft |
Source: LERA MLS #1826806 Report a problem | ||
| 2/13/2025 | Price change | $199,900-2.5%$231/sqft |
Source: LERA MLS #1826806 Report a problem | ||
| 1/29/2025 | Price change | $205,000-2.3%$237/sqft |
Source: LERA MLS #1826806 Report a problem | ||
| 1/13/2025 | Price change | $209,900-2.4%$243/sqft |
Source: LERA MLS #1826806 Report a problem | ||
| 12/16/2024 | Price change | $215,000-2.3%$249/sqft |
Source: LERA MLS #1826806 Report a problem | ||
| 12/3/2024 | Listed for sale | $220,000+57.1%$255/sqft |
Source: LERA MLS #1826806 Report a problem | ||
| 12/19/2023 | Sold | -- |
Source: LERA MLS #1731035 Report a problem | ||
| 12/18/2023 | Contingent | $140,000$162/sqft |
Source: LERA MLS #1731035 Report a problem | ||
| 11/30/2023 | Price change | $140,000-6.7%$162/sqft |
Source: LERA MLS #1731035 Report a problem | ||
| 11/3/2023 | Listed for sale | $150,000$174/sqft |
Source: LERA MLS #1731035 Report a problem | ||
Public tax history
| Year | Property taxes | Tax assessment |
|---|---|---|
| 2025 | $3,572 -3% | $146,350 -3% |
| 2024 | $3,680 -7.7% | $150,830 -5.7% |
| 2023 | $3,988 +0.1% | $160,000 +8.8% |
| 2022 | $3,983 +58.5% | $147,000 +27.8% |
| 2021 | $2,513 | $115,000 +28.4% |
| 2020 | $2,513 +3.2% | $89,580 +4.3% |
| 2019 | $2,434 | $85,890 +3.6% |
| 2018 | $2,434 +17% | $82,900 +13.1% |
| 2017 | $2,081 +36.5% | $73,320 +35.8% |
| 2016 | $1,524 +61.8% | $54,000 -15.3% |
| 2015 | $942 | $63,720 +83% |
| 2014 | $942 | $34,820 +1.8% |
| 2013 | -- | $34,220 -2.7% |
| 2012 | -- | $35,160 -5.7% |
| 2011 | -- | $37,270 -7.3% |
| 2010 | -- | $40,190 -10.8% |
| 2009 | -- | $45,080 -4.9% |
| 2008 | -- | $47,400 +17.8% |
| 2007 | -- | $40,230 +13.9% |
| 2006 | -- | $35,330 +9% |
| 2005 | -- | $32,400 |
| 2004 | -- | -- |
| 2003 | -- | -- |
| 2002 | -- | -- |
| 2001 | -- | -- |
| 2000 | -- | -- |
Find assessor info on the county website
Monthly payment
Est. payment
Payment breakdown
Explore the cost of this home by adjusting the details. Changes won't be saved.Climate risks
Neighborhood: Government Hill Alliance
Nearby schools
GreatSchools rating
- 2/10Pershing Elementary SchoolGrades: PK-5Distance: 0.1 mi
- 3/10Davis Middle SchoolGrades: 7-8Distance: 3.6 mi
- 2/10Houston High SchoolGrades: 9-12Distance: 3.5 mi
Schools provided by the listing agent
- Elementary: Pershing
- Middle: Davis
- High: Sam Houston
- District: San Antonio I.S.D.
Source: LERA MLS. This data may not be complete. We recommend contacting the local school district to confirm school assignments for this home.
- $119,6002 bd1 ba772 sqft1430 E Carson St, San Antonio, TX 78208Off Market
- $73,5503 bd1 ba1.6k sqft1422 E Carson St, San Antonio, TX 78208Off Market
- $226,5003 bd2 ba1.1k sqft1434 E Carson St, San Antonio, TX 78208Off Market
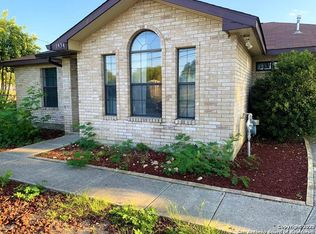
- $141,0003 bd2 ba2.3k sqft1410 E Carson St, San Antonio, TX 78208Off Market

- $413,3003 bd2 ba2k sqft1410 E Carson St APT 1, San Antonio, TX 78208Off Market
- $145,8003 bd1 ba1k sqft423 Sandmeyer St, San Antonio, TX 78208Off Market
- $285,0002 bd2 ba970 sqft425 Sandmeyer St, San Antonio, TX 78208For Sale
- $145,6002 bd1 ba1k sqft419 Sandmeyer St, San Antonio, TX 78208Off Market
A local agent can set up tours, give advice and negotiate with sellers.
Similar homes
- $199,5002 bd1 ba1k sqft1328 N Center, San Antonio, TX 78202For Sale
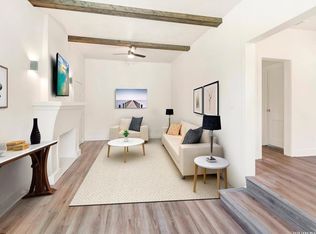
 MLS ID #2002212, Courtny Ortmann TREC #640136, TKO Listings, LLC. LERA MLS
 - $145,0004 bd2 ba1k sqft105 El Fledo, San Antonio, TX 78210For Sale
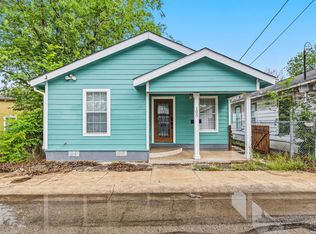 MLS ID #1960808, Valerie Alexander TREC #481004, Alexander Realty. LERA MLS
 - $160,0003 bd2 ba924 sqft1526 Burnet, San Antonio, TX 78202For Sale
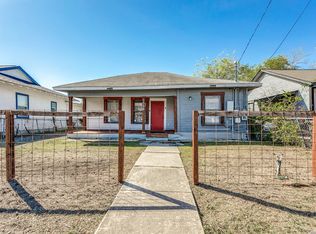 MLS ID #1950765, William Boyd TREC #660844, Boyd Realty Group, LLC. LERA MLS
 - $185,0003 bd2 ba952 sqft5111 Red Hawk, San Antonio, TX 78242For Sale
 MLS ID #2004200, Celine Flores TREC #812235, Power & Peel Real Estate. LERA MLS
 - $150,0003 bd2 ba1.1k sqft1622 Gorman, San Antonio, TX 78202For SaleMLS ID #2000945, Betsy Nava-Flores TREC #480380, eXp Realty. LERA MLS
- $210,0003 bd2 ba1.2k sqft801 Canton, San Antonio, TX 78202For SaleMLS ID #2000861, Trenton Cavness TREC #754350, Epique Realty LLC. LERA MLS
- $195,0003 bd1 ba776 sqft2619 E Houston, San Antonio, TX 78202For SaleMLS ID #1940062, Selene Talamantes TREC #797990, LPT Realty, LLC. LERA MLS
- $189,0002 bd1 ba781 sqft923 Fair Ave, San Antonio, TX 78223For SaleMLS ID #1965248, Jose Puente TREC #709365, Option One Real Estate. LERA MLS
- $209,9993 bd2 ba1.1k sqft435 Belmont, San Antonio, TX 78202For SaleMLS ID #1968004, Karolina Dudek TREC #775485, LPT Realty, LLC. LERA MLS
- $223,0003 bd2 ba1k sqft5122 Binz Engleman Rd, Kirby, TX 78219For SaleMLS ID #1941700, Taurus Parker TREC #737638, Redbird Realty LLC. LERA MLS
- $168,0003 bd2 ba922 sqft7126 Westbriar, San Antonio, TX 78227For SaleMLS ID #125022, Anabel Medrano. KVMLS
- $245,0003 bd1 ba883 sqft1030 Fulton Ave, San Antonio, TX 78201For SaleMLS ID #2003637, Jody Carrillo TREC #787480, LPT Realty, LLC. LERA MLS
- $168,0003 bd2 ba922 sqft7126 W Westbriar, San Antonio, TX 78227Active
 MLS ID #4472991, Anabel Medrano, Fore Premier Properties. Unlock MLS
 - $149,9003 bd1 ba960 sqft1319 Paso Hondo, San Antonio, TX 78202For SaleMLS ID #1958503, Christian Wallace TREC #680577, LKV Realty, LLC. LERA MLS
- $159,9002 bd2 ba836 sqft2310 N SABINAS ST, San Antonio, TX 78201For SaleMLS ID #1965255, Veronica Bayer TREC #710460, Homecity Real Estate. LERA MLS
- $185,0003 bd2 ba1.1k sqft4439 Tropical Dr., San Antonio, TX 78218For SaleMLS ID #1998795, Tyler Willmann TREC #553857, Keller Williams City-View. LERA MLS
- $169,0004 bd1 ba1k sqft720 CHICKERING AVE, San Antonio, TX 78210For SaleMLS ID #1970792, David Chapa TREC #828897, JB Goodwin, REALTORS. LERA MLS
- $160,0002 bd1 ba812 sqft4838 MELVIN DR, San Antonio, TX 78220For SaleMLS ID #1970752, David Chapa TREC #828897, JB Goodwin, REALTORS. LERA MLS
- $179,7003 bd1 ba906 sqft266 BANGOR DR, San Antonio, TX 78228For SaleMLS ID #1993919, Melanie Heath TREC #597098, MCH Realty Group. LERA MLS
- $179,0003 bd1 ba1.2k sqft4747 Swann Ln, Kirby, TX 78219For SaleMLS ID #1990454, Erin Rodriguez TREC #587889, Rodriguez Collective. LERA MLS
