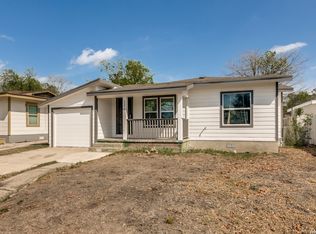
Cozy turn key property location in Government hill, walking distance to Ft Sam Houston. Off I 35 exit Walters. Historical Ft Sam area. Elementary school, walking distance for family with small children. All new flooring, recent AC system installed, Kitchen and Bath all updated, new lighting and ceiling fans. Front and backyard clear canvas for the gardening enthusiast or the motivated landscape artist. Great home for first time buyers and for future investment home. All offers will be considered.
For sale
Price cut: $20K (6/10)
$285,000
425 Sandmeyer st, San Antonio, TX 78208
2beds
970sqft
Single Family Residence
Built in 1991
7,200 Square Feet Lot
$263,500 Zestimate®
$294/sqft
$-- HOA
What's special
New lightingAll new flooringRecent ac system installed
- 95 days |
- 134 |
- 8 |
Zillow last checked:
Listing updated:
Listed by:
Virginia Guzman TREC #532747 (210) 573-4671,
Vortex Realty
Source: LERA MLS,MLS#: 1959349
Facts & features
Interior
Bedrooms & bathrooms
- Bedrooms: 2
- Bathrooms: 2
- Full bathrooms: 2
Primary bedroom
- Features: Ceiling Fan(s), Full Bath
- Area: 165
- Dimensions: 11 x 15
Bedroom 2
- Area: 132
- Dimensions: 11 x 12
Primary bathroom
- Features: Shower Only, Single Vanity
- Area: 35
- Dimensions: 7 x 5
Family room
- Area: 180
- Dimensions: 18 x 10
Kitchen
- Area: 64
- Dimensions: 8 x 8
Office
- Area: 150
- Dimensions: 10 x 15
Heating
- Central, Electric
Cooling
- 13-15 SEER AX, Ceiling Fan(s), Central Air
Appliances
- Included: Range, Gas Cooktop, Plumbed For Ice Maker, Gas Water Heater, High Efficiency Water Heater
- Laundry: Laundry Room, Washer Hookup, Dryer Connection
Features
- Liv/Din Combo, Breakfast Bar, High Speed Internet, Ceiling Fan(s)
- Flooring: Laminate
- Has basement: No
- Has fireplace: No
- Fireplace features: Not Applicable
Interior area
- Total interior livable area: 970 sqft
Property
Parking
- Parking features: Garage Faces Side, Tandem
- Has garage: Yes
Features
- Levels: One
- Stories: 1
- Patio & porch: Covered
- Pool features: None
- Fencing: Chain Link,Wrought Iron
Lot
- Size: 7,200 Square Feet
- Features: Level, Sidewalks, Streetlights, Fire Hydrant w/in 500'
- Residential vegetation: Mature Trees, Mature Trees (ext feat)
Details
- Parcel number: 031340020201
Construction
Type & style
- Home type: SingleFamily
- Architectural style: Traditional
- Property subtype: Single Family Residence
Materials
- Brick, 4 Sides Masonry
- Foundation: Slab
- Roof: Heavy Composition
Condition
- Pre-Owned
- New construction: No
- Year built: 1991
Utilities & green energy
- Electric: CPS
- Gas: CPS
- Sewer: SAWS
- Water: SAWS
- Utilities for property: Cable Available, City Garbage service
Community & HOA
Community
- Features: None, City Bus
- Subdivision: Government Hill
Location
- Region: San Antonio
Financial & listing details
- Price per square foot: $294/sqft
- Tax assessed value: $211,140
- Annual tax amount: $5,152
- Price range: $285K - $285K
- Date on market: 4/18/2026
- Cumulative days on market: 95 days
- Listing terms: Conventional,FHA,VA Loan,Cash
- Road surface type: Paved
Estimated market value
$263,500
$250,000 - $277,000
$1,403/mo
Price history
| Date | Event | Price |
|---|---|---|
| 6/10/2026 | Price change | $285,000-6.6%$294/sqft |
Source:  LERA MLS #1959349 Report a problem LERA MLS #1959349 Report a problem | ||
| 4/18/2026 | Listed for sale | $305,000$314/sqft |
Source: LERA MLS #1959349 Report a problem | ||
Public tax history
| Year | Property taxes | Tax assessment |
|---|---|---|
| 2025 | $323 +17.3% | $159,404 +10% |
| 2024 | $275 -15.6% | $144,913 +10% |
| 2023 | $326 -31% | $131,739 +10% |
| 2022 | $472 +1.1% | $119,763 +10% |
| 2021 | $467 | $108,875 +10% |
| 2020 | $467 +6% | $98,977 +10% |
| 2019 | $440 | $89,979 +10% |
| 2018 | $440 +4.6% | $81,799 +10% |
| 2017 | $421 +4.9% | $74,363 +10% |
| 2016 | $401 -20% | $67,603 +10% |
| 2015 | $502 | $61,457 +10% |
| 2014 | $502 | $55,870 +4.7% |
| 2013 | -- | $53,340 -1% |
| 2012 | -- | $53,880 -5.5% |
| 2011 | -- | $57,010 -5.3% |
| 2010 | -- | $60,190 -10.4% |
| 2009 | -- | $67,210 -4.9% |
| 2008 | -- | $70,680 -4.2% |
| 2007 | -- | $73,800 +12.2% |
| 2006 | -- | $65,790 +16.9% |
| 2005 | -- | $56,300 |
| 2004 | -- | -- |
| 2003 | -- | -- |
| 2002 | -- | -- |
| 2001 | -- | -- |
| 2000 | -- | -- |
Find assessor info on the county website
Monthly payment
Est. payment
Payment breakdown
Explore the cost of this home by adjusting the details. Changes won't be saved.Climate risks
Neighborhood: Government Hill Alliance
Nearby schools
GreatSchools rating
- 2/10Pershing Elementary SchoolGrades: PK-5Distance: 0.1 mi
- 3/10Davis Middle SchoolGrades: 7-8Distance: 3.6 mi
- 2/10Houston High SchoolGrades: 9-12Distance: 3.5 mi
Schools provided by the listing agent
- Elementary: Pershing
- District: San Antonio I.S.D.
Source: LERA MLS. This data may not be complete. We recommend contacting the local school district to confirm school assignments for this home.
- $152,4003 bd1 ba1k sqft423 Sandmeyer St, San Antonio, TX 78208Off Market
- $160,2002 bd2 ba1.2k sqft429 Sandmeyer St, San Antonio, TX 78208Off Market
- $152,2002 bd1 ba1k sqft419 Sandmeyer St, San Antonio, TX 78208Off Market
- $142,9002 bd1 ba1.2k sqft431 Sandmeyer St, San Antonio, TX 78208Off Market
- $208,3003 bd1 ba1.3k sqft415 Sandmeyer St, San Antonio, TX 78208Off Market
- $122,6002 bd1 ba772 sqft1430 E Carson St, San Antonio, TX 78208Off Market
- $185,5002 bd1 ba864 sqft1426 E Carson St, San Antonio, TX 78208For Sale
- $73,5503 bd1 ba1.6k sqft1422 E Carson St, San Antonio, TX 78208Off Market
A local agent can set up tours, give advice and negotiate with sellers.
Similar homes
- $289,0002 bd2 ba1.1k sqft1227 BURNET ST, San Antonio, TX 78202For Sale

 MLS ID #1966963, John Wilkins TREC #613593, Redbird Realty LLC. LERA MLS
 - $230,0004 bd1 ba1.1k sqft235 GRAY ST, San Antonio, TX 78208For Sale
 MLS ID #1993252, Maria Gonzalez TREC #715995, San Antonio Elite Realty. LERA MLS
 - $280,0003 bd2 ba1.2k sqft2371 Burnet, San Antonio, TX 78202For Sale
 MLS ID #1953773, Jessica Sloan TREC #690150, Keller Williams City-View. LERA MLS
 - $299,9992 bd3 ba1.4k sqft422 Hays Street #3, San Antonio, TX 78202For Sale
 MLS ID #2000916, Sarah Mendoza TREC #763475, Keller Williams Heritage. LERA MLS
 - $269,9003 bd2 ba1.1k sqft326 Victor St, San Antonio, TX 78209For SaleMLS ID #1969778, Jovan Garcia TREC #681840, Vortex Realty. LERA MLS
- $220,0003 bd1 ba1.1k sqft306 Nika St, San Antonio, TX 78208For Sale By Owner
- $268,0003 bd2 ba1.1k sqft1113 Burleson, San Antonio, TX 78202For SaleMLS ID #1957591, John Prell TREC #493630, Creekview Realty. LERA MLS
- $289,9002 bd2 ba1k sqft810 Dakota, San Antonio, TX 78203For SaleMLS ID #1944807, Laura Gamez TREC #503189, TRU Real Estate Group. LERA MLS
- $185,5002 bd1 ba864 sqft1426 E CARSON ST, San Antonio, TX 78208For SaleMLS ID #1956327, Manuel Gonzalez TREC #760179, Century 21 The Hills Realty. LERA MLS
- $164,9002 bd1 ba990 sqft820 FRANK AVE, San Antonio, TX 78208For SaleMLS ID #1968097, Tyler Bailey TREC #847975, Uriah Real Estate Organization. LERA MLS
- $280,0004 bd2 ba1.4k sqft114 DILWORTH ST, San Antonio, TX 78203For SaleMLS ID #1998816, Sherylyn Holden TREC #800231, Real Broker, LLC. LERA MLS
- $212,5002 bd1 ba1.1k sqft914 E GRAYSON ST, San Antonio, TX 78208For SaleMLS ID #1997673, Clifton Collins TREC #544510, San Antonio Metro Realty. LERA MLS
- $269,9003 bd2 ba1.3k sqft934 Sherman, San Antonio, TX 78202For SaleMLS ID #1950364, Robert McKay TREC #646959, Lifestyles Realty Central Texas Inc. LERA MLS
- $199,5002 bd1 ba1k sqft1328 N Center, San Antonio, TX 78202For SaleMLS ID #2002212, Courtny Ortmann TREC #640136, TKO Listings, LLC. LERA MLS
- $274,0002 bd3 ba1.2k sqft1641 N Center St, San Antonio, TX 78202For SaleMLS ID #1956166, William Cole TREC #644864, Keller Williams Heritage. LERA MLS
- $257,5002 bd1 ba1k sqft926 Lamar, San Antonio, TX 78202For SaleMLS ID #1952588, Michael Evans TREC #816925, BK Real Estate. LERA MLS
- $275,0003 bd2 ba1k sqft1023 cherry, San Antonio, TX 78202For SaleMLS ID #1947522, Thomas Nyman TREC #541964, Parman Group. LERA MLS
- $299,9003 bd2 ba1.3k sqft219 Saint James, San Antonio, TX 78202For SaleMLS ID #1931560, Jack McLemore TREC #460808, Listing Results, LLC. LERA MLS
- $295,0003 bd2 ba1.2k sqft216 Milton, San Antonio, TX 78209For SaleMLS ID #1946046, Julio Davila Rivera TREC #833164, eXp Realty. LERA MLS
- $210,0003 bd2 ba1.2k sqft801 Canton, San Antonio, TX 78202For SaleMLS ID #2000861, Trenton Cavness TREC #754350, Epique Realty LLC. LERA MLS
