Come see this well priced and adorable 3-bedroom, 2 bath home on a cul-de-sac! Recently remodeled with modern finishes, updated bathrooms, a metal roof, central A/C, new water heater and more. PERFECT for first-time homeowners looking for a GREAT deal, or an investor looking for a home run rental property. Master suite is fully equipped with a large walk-in shower, and the kitchen has tons of room with a sliding patio door leading to a spacious and fully fenced back yard. Easy commute to just about anywhere in San Antonio, just off Loop 410. Close to Lackland Air Force Base and the Toyota Plant. This home is the one for you!! Schedule a showing today!
For sale
$185,000
5111 Red Hawk, San Antonio, TX 78242
3beds
952sqft
Single Family Residence
Built in 1975
7,013 Square Feet Lot
$179,800 Zestimate®
$194/sqft
$-- HOA
What's special
Updated bathroomsMetal roof
- 88 days
- 70
- 11
Zillow last checked:
Listing updated:
Listed by:
Celine Flores TREC #812235 (210) 748-6604,
Power & Peel Real Estate
Source: LERA MLS,MLS#: 2004200
Facts & features
Interior
Bedrooms & bathrooms
- Bedrooms: 3
- Bathrooms: 2
- Full bathrooms: 2
Primary bedroom
- Area: 132
- Dimensions: 11 x 12
Bedroom 2
- Area: 90
- Dimensions: 10 x 9
Bedroom 3
- Area: 81
- Dimensions: 9 x 9
Primary bathroom
- Features: Shower Only, Single Vanity
- Area: 42
- Dimensions: 6 x 7
Family room
- Area: 132
- Dimensions: 12 x 11
Kitchen
- Area: 132
- Dimensions: 12 x 11
Living room
- Area: 176
- Dimensions: 11 x 16
Heating
- Central, Electric
Cooling
- Central Air
Appliances
- Included: Range, Refrigerator
Features
- One Living Area, Master Downstairs, Ceiling Fan(s)
- Flooring: Vinyl, Laminate
- Has basement: No
- Has fireplace: No
- Fireplace features: Not Applicable
Interior area
- Total interior livable area: 952 sqft
Property
Parking
- Total spaces: 1
- Parking features: One Car Garage
- Garage spaces: 1
Features
- Levels: One
- Stories: 1
- Pool features: None
Lot
- Size: 7,013 Square Feet
Details
- Parcel number: 160370240240
Construction
Type & style
- Home type: SingleFamily
- Property subtype: Single Family Residence
Materials
- Vinyl Siding, Masonry/Steel, Metal Structure
- Foundation: Slab
- Roof: Metal
Condition
- Pre-Owned
- New construction: No
- Year built: 1975
Utilities & green energy
- Water: Water System
Community & HOA
Community
- Features: None
- Subdivision: Indian Creek
Location
- Region: San Antonio
Financial & listing details
- Price per square foot: $194/sqft
- Tax assessed value: $152,640
- Annual tax amount: $3,692
- Price range: $185K - $185K
- Date on market: 7/30/2026
- Cumulative days on market: 89 days
- Listing terms: Conventional,FHA,VA Loan,Cash
Estimated market value
$179,800
$171,000 - $189,000
$1,340/mo
Price history
| Date | Event | Price |
|---|---|---|
| 7/30/2026 | Listed for sale | $185,000+15.7%$194/sqft |
Source:  LERA MLS #2004200 Report a problem LERA MLS #2004200 Report a problem | ||
| 9/12/2024 | Listing removed | $159,900$168/sqft |
Source: LERA MLS #1799380 Report a problem | ||
| 8/28/2024 | Price change | $159,900-3.1%$168/sqft |
Source: LERA MLS #1799380 Report a problem | ||
| 8/7/2024 | Listed for sale | $165,000-2.9%$173/sqft |
Source: LERA MLS #1799380 Report a problem | ||
| 12/7/2022 | Listing removed | -- |
Source: LERA MLS #1651993 Report a problem | ||
| 11/30/2022 | Price change | $169,999-5.6%$179/sqft |
Source: LERA MLS #1651993 Report a problem | ||
| 11/26/2022 | Listing removed | -- |
Source: Zillow Rental Manager Report a problem | ||
| 11/18/2022 | Listed for sale | $180,000+51.3%$189/sqft |
Source: LERA MLS #1651993 Report a problem | ||
| 10/26/2022 | Listed for rent | $1,650$2/sqft |
Source: Zillow Rental Manager Report a problem | ||
| 6/3/2022 | Sold | -- |
Source: LERA MLS #1608169 Report a problem | ||
| 5/23/2022 | Contingent | $119,000$125/sqft |
Source: LERA MLS #1608169 Report a problem | ||
| 5/20/2022 | Listed for sale | $119,000$125/sqft |
Source: LERA MLS #1608169 Report a problem | ||
Public tax history
| Year | Property taxes | Tax assessment |
|---|---|---|
| 2025 | $3,732 +0% | $152,640 |
| 2024 | $3,732 +1.1% | $152,640 +1.2% |
| 2023 | $3,692 +22.4% | $150,890 +31.2% |
| 2022 | $3,016 | $115,000 +53.3% |
| 2021 | -- | $75,000 -10.8% |
| 2020 | -- | $84,100 +29.4% |
| 2019 | $1,805 | $65,000 -7.8% |
| 2018 | $1,805 +18.1% | $70,490 +19.3% |
| 2017 | $1,528 +29.8% | $59,100 +39.7% |
| 2016 | $1,177 +6.2% | $42,300 +6.4% |
| 2015 | $1,108 | $39,740 |
| 2014 | $1,108 | $39,740 +7.2% |
| 2013 | -- | $37,080 -1.2% |
| 2012 | -- | $37,540 -2.4% |
| 2011 | -- | $38,480 -2.4% |
| 2010 | -- | $39,410 -10.3% |
| 2009 | -- | $43,940 -2.9% |
| 2008 | -- | $45,250 +0.9% |
| 2007 | -- | $44,840 +0.2% |
| 2006 | -- | $44,770 +4.4% |
| 2005 | -- | $42,900 |
| 2004 | -- | -- |
| 2003 | -- | -- |
| 2002 | -- | -- |
| 2001 | -- | -- |
| 2000 | -- | -- |
Find assessor info on the county website
Monthly payment
Est. payment
Payment breakdown
Explore the cost of this home by adjusting the details. Changes won't be saved.Climate risks
Neighborhood: Hidden Cove - Indian Creek-Southwest
Nearby schools
Schools provided by the listing agent
- Elementary: Indian Creek
- Middle: Mc Auliffe Christa
- High: Southwest
- District: Southwest I.S.D.
Source: LERA MLS. This data may not be complete. We recommend contacting the local school district to confirm school assignments for this home.


Similar homes
- $179,9994 bd2 ba1.2k sqft9227 Old Sky Harbor, San Antonio, TX 78242For Sale
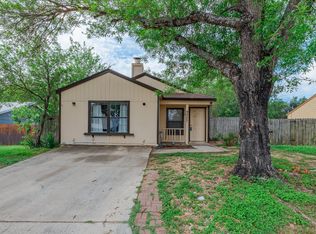
 MLS ID #1972785, Courtney Buitron TREC #611754, Option One Real Estate. LERA MLS
 - $165,0003 bd1 ba1.1k sqft5415 Knoll Krest, San Antonio, TX 78242For Sale
 MLS ID #2023167, Arturo Reygadas TREC #607579, 1st Choice Realty Group. LERA MLS
 - $149,0004 bd2 ba1.4k sqft5759 WHITE FEATHER ST, San Antonio, TX 78242For Sale
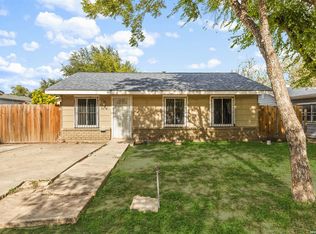 MLS ID #2024917, Ana Chavez TREC #768909, Real Broker, LLC. LERA MLS
 - $149,0004 bd2 ba1.1k sqft5346 WAR HORSE DR, San Antonio, TX 78242For Sale
 MLS ID #2024105, Laura Medina TREC #786360, Xsellence Realty. LERA MLS
 - $218,5003 bd2 ba1k sqft9050 Island View St, San Antonio, TX 78242For SaleMLS ID #1996368, Victoria Rojo TREC #761752, Real Broker, LLC. LERA MLS
- $180,0003 bd2 ba1.4k sqft103 Pleasant Valley, San Antonio, TX 78227For SaleMLS ID #2024565, Dominic Fuentes TREC #743642, Phyllis Browning Company. LERA MLS
- $159,9004 bd1 ba1.2k sqft5535 RED SKY ST, San Antonio, TX 78242For SaleMLS ID #1972040, Jordan Brandt TREC #688235, Spring House Realty. LERA MLS
- $170,0002 bd1 ba1k sqft8724 Seven Seas, San Antonio, TX 78242For SaleMLS ID #1992920, Levi Rodgers TREC #615524, Levi Rodgers Real Estate Group. LERA MLS
- $185,0003 bd2 ba992 sqft9127 OZALID ST, San Antonio, TX 78224For SaleMLS ID #2006523, Veronica Ramos TREC #762259, Link'd Realty. LERA MLS
- $95,0003 bd1 ba896 sqft5710 Broken Lance, San Antonio, TX 78242For SaleMLS ID #2024524, Elvira Gonzales TREC #586486, Freedom Property Management TX, LLC. LERA MLS
- $185,0003 bd1 ba986 sqft131 Westmont, San Antonio, TX 78227For SaleMLS ID #2020533, Alessandra Lea TREC #829516, eXp Realty. LERA MLS
- $179,0003 bd2 ba1k sqft7138 TIMBER RIDGE DR, San Antonio, TX 78227For SaleMLS ID #2016359, Lonna Atkinson TREC #475740, Lonna Properties LLC. LERA MLS
- $210,0003 bd2 ba1k sqft9018 CHAMINADE DR, San Antonio, TX 78224For SaleMLS ID #2008585, Mayte Pacheco TREC #757346, Real Broker, LLC. LERA MLS
- $185,0003 bd2 ba992 sqft4903 HEMPHILL DR, San Antonio, TX 78228For SaleMLS ID #2012535, Arturo Reygadas TREC #607579, 1st Choice Realty Group. LERA MLS
- $173,5003 bd2 ba1.3k sqft211 ESMERALDA DR, San Antonio, TX 78228For SaleMLS ID #2013358, Ana-Michelle Turner TREC #542733, Keller Williams City-View. LERA MLS
- $148,9004 bd2 ba1.1k sqft6626 Walnut Valley Dr, San Antonio, TX 78242For SaleMLS ID #1891309, Brandon Ramirez TREC #667359, Keller Williams Heritage. LERA MLS
- $150,0002 bd2 ba962 sqft1809 W Southcross, San Antonio, TX 78211For SaleMLS ID #2025035, Agustin Devoto TREC #588941, Artex Realty LLC. LERA MLS
- $210,0003 bd2 ba1.4k sqft122 W HUTCHINS PL, San Antonio, TX 78221For SaleMLS ID #2003463, Jeffrey Fry TREC #672536, Bliss Real Estate, LLC. LERA MLS
- $189,9003 bd2 ba1.2k sqft9818 Hawksbill Peak, San Antonio, TX 78245For SaleMLS ID #2015008, Lynette Thomas TREC #635717, Entera Realty LLC. LERA MLS
