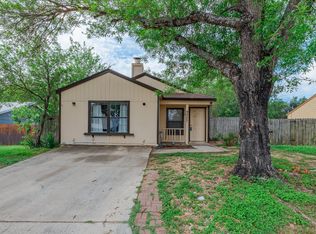
This is a short sale!!! Welcome to this 4-bedroom, 2-bath single-story home in the Lackland Heights neighborhood, just minutes from Lackland AFB, Loop 410, and shopping. The garage has been converted into a spacious primary suite, adding flexibility to the floor plan. Inside, you'll find laminate flooring in the main living areas, central HVAC, and an eat-in kitchen with a functional island. The backyard features a covered patio, storage shed, and fencing-partially replaced in recent years-offering space for pets, gardening, or outdoor gatherings. Conveniently located near Medina Park, schools, and community amenities, this home is well-suited for first-time buyers or investors looking for a solid opportunity in San Antonio. Schedule a tour today to take your next step towards Texas Homeownership!
Under contract
Price cut: $1K (6/10)
$148,900
6626 Walnut Valley Dr, San Antonio, TX 78242
4beds
1,186sqft
:
Get pre-qualified$1,125/mo
Single Family Residence
Built in 2006
5,619 Square Feet Lot
$-- Zestimate®
$126/sqft
$13/mo HOA
What's special
Storage shedCentral hvacCovered patioSpacious primary suite
- 369 days |
- 1,223 |
- 130 |
Zillow last checked:
Listing updated:
Listed by:
Brandon Ramirez TREC #667359 (210) 960-4555,
Keller Williams Heritage
Source: LERA MLS,MLS#: 1891309
Facts & features
Interior
Bedrooms & bathrooms
- Bedrooms: 4
- Bathrooms: 2
- Full bathrooms: 2
Primary bedroom
- Features: Walk-In Closet(s), Ceiling Fan(s), Full Bath
- Area: 180
- Dimensions: 12 x 15
Bedroom 2
- Area: 120
- Dimensions: 10 x 12
Bedroom 3
- Area: 130
- Dimensions: 10 x 13
Bedroom 4
- Area: 1
- Dimensions: 1 x 1
Primary bathroom
- Features: Tub/Shower Combo
- Area: 40
- Dimensions: 5 x 8
Dining room
- Area: 72
- Dimensions: 8 x 9
Kitchen
- Area: 100
- Dimensions: 10 x 10
Living room
- Area: 144
- Dimensions: 12 x 12
Heating
- Central, Electric
Cooling
- Central Air
Appliances
- Included: Range, Disposal, Vented Exhaust Fan, Electric Water Heater
- Laundry: Laundry Closet, Main Level, Washer Hookup, Dryer Connection
Features
- One Living Area, Liv/Din Combo, Kitchen Island, Walk-In Closet(s), Master Downstairs, Ceiling Fan(s)
- Flooring: Laminate
- Has basement: No
- Has fireplace: No
- Fireplace features: Not Applicable
Interior area
- Total interior livable area: 1,186 sqft
Video & virtual tour
Property
Parking
- Parking features: None, Pad Only (Off Street)
Features
- Levels: One
- Stories: 1
- Patio & porch: Covered
- Pool features: None
- Fencing: Privacy
Lot
- Size: 5,619 Square Feet
- Features: Sidewalks
Details
- Parcel number: 152100010150
Construction
Type & style
- Home type: SingleFamily
- Property subtype: Single Family Residence
Materials
- Siding
- Foundation: Slab
- Roof: Composition
Condition
- As-Is,Pre-Owned
- New construction: No
- Year built: 2006
Utilities & green energy
- Electric: CPS
- Gas: CPS
- Sewer: SAWS
- Water: SAWS, Water System
- Utilities for property: City Garbage service
Community & HOA
Community
- Features: None, City Bus, School Bus
- Subdivision: Lackland Heights
HOA
- Has HOA: Yes
- HOA fee: $160 annually
- HOA name: ALICIA HILL COUNTRY
Location
- Region: San Antonio
Financial & listing details
- Price per square foot: $126/sqft
- Tax assessed value: $182,870
- Annual tax amount: $4,461
- Price range: $148.9K - $148.9K
- Date on market: 8/8/2025
- Cumulative days on market: 288 days
- Listing terms: Conventional,FHA,VA Loan,Cash
- Road surface type: Paved, Asphalt
Estimated market value
Not available
Estimated sales range
Not available
$1,594/mo
Price history
| Date | Event | Price |
|---|---|---|
| 8/7/2026 | Contingent | $148,900$126/sqft |
Source:  LERA MLS #1891309 Report a problem LERA MLS #1891309 Report a problem | ||
| 6/10/2026 | Price change | $148,900-0.7%$126/sqft |
Source: LERA MLS #1891309 Report a problem | ||
| 4/29/2026 | Listed for sale | $149,900$126/sqft |
Source: LERA MLS #1891309 Report a problem | ||
| 3/2/2026 | Pending sale | $149,900$126/sqft |
Source: LERA MLS #1891309 Report a problem | ||
| 2/6/2026 | Contingent | $149,900$126/sqft |
Source: LERA MLS #1891309 Report a problem | ||
| 1/28/2026 | Price change | $149,900-11.8%$126/sqft |
Source: LERA MLS #1891309 Report a problem | ||
| 10/2/2025 | Price change | $169,900-5.6%$143/sqft |
Source: LERA MLS #1891309 Report a problem | ||
| 8/8/2025 | Listed for sale | $180,000+12.5%$152/sqft |
Source: LERA MLS #1891309 Report a problem | ||
| 8/24/2021 | Sold | -- |
Source: eXp Realty #63583724 Report a problem | ||
| 7/31/2021 | Pending sale | $160,000$135/sqft |
Source: LERA MLS #1546003 Report a problem | ||
| 7/20/2021 | Contingent | $160,000$135/sqft |
Source: LERA MLS #1546003 Report a problem | ||
| 7/16/2021 | Listed for sale | $160,000$135/sqft |
Source: LERA MLS #1546003 Report a problem | ||
| 6/4/2020 | Listing removed | $1,225$1/sqft |
Source: Amerivision Properties LLC #1455587 Report a problem | ||
| 5/7/2020 | Listed for rent | $1,225+2.5%$1/sqft |
Source: Amerivision Properties LLC #1455587 Report a problem | ||
| 6/2/2018 | Listing removed | $1,195$1/sqft |
Source: Amerivision Properties LLC #1310267 Report a problem | ||
| 4/4/2018 | Listed for rent | $1,195$1/sqft |
Source: Amerivision Properties LLC #1302393 Report a problem | ||
Public tax history
| Year | Property taxes | Tax assessment |
|---|---|---|
| 2025 | $1,057 -34.1% | $182,870 +0.2% |
| 2024 | $1,605 -64.9% | $182,490 -2.3% |
| 2023 | $4,572 +9.7% | $186,850 +17.6% |
| 2022 | $4,167 +146.2% | $158,890 +18.5% |
| 2021 | $1,693 | $134,110 +8.6% |
| 2020 | $1,693 -48% | $123,500 +5.3% |
| 2019 | $3,256 | $117,280 +26% |
| 2018 | $3,256 +25.9% | $93,070 |
| 2017 | $2,586 +3% | $93,070 +3.2% |
| 2016 | $2,509 +51.6% | $90,170 +8.6% |
| 2015 | $1,655 | $83,000 +39.8% |
| 2014 | $1,655 | $59,370 -3.7% |
| 2013 | -- | $61,660 -8.2% |
| 2012 | -- | $67,200 +0.5% |
| 2011 | -- | $66,870 -16.3% |
| 2010 | -- | $79,930 -15.4% |
| 2009 | -- | $94,490 +0.9% |
| 2008 | -- | $93,660 +5.6% |
| 2007 | -- | $88,730 +421.9% |
| 2006 | -- | $17,000 |
Find assessor info on the county website
Monthly payment
Est. payment
Payment breakdown
Explore the cost of this home by adjusting the details. Changes won't be saved.Climate risks
Neighborhood: People Active in Community Effort
Nearby schools
GreatSchools rating
- 6/10Indian Creek Elementary SchoolGrades: PK-5Distance: 1.8 mi
- 3/10Sharon Christa McAuliffe Middle SchoolGrades: 6-8Distance: 2.4 mi
- 3/10Southwest Legacy High SchoolGrades: 9-12Distance: 5.7 mi
Schools provided by the listing agent
- Elementary: Scobee
- Middle: Mc Nair
- High: Southwest
- District: Southwest I.S.D.
Source: LERA MLS. This data may not be complete. We recommend contacting the local school district to confirm school assignments for this home.
- $145,3002 bd1 ba800 sqft6630 Walnut Valley Dr, San Antonio, TX 78242Off Market
- $155,1003 bd2 ba898 sqft6722 Dragon Fire, San Antonio, TX 78242Off Market
- $188,1003 bd2 ba1.7k sqft6726 Dragon Fire, San Antonio, TX 78242Off Market

- $--3 bd3 ba1.5k sqft6718 Dragon Fire, San Antonio, TX 78242Sold

- $240,0003 bd3 ba1.6k sqft6634 Walnut Valley Dr, San Antonio, TX 78242Off Market
- $205,0003 bd2 ba1.4k sqft6714 Dragon Fire, San Antonio, TX 78242Off Market
- $207,1004 bd2 ba1.4k sqft6638 Walnut Valley Dr, San Antonio, TX 78242Off Market
- $--4 bd2 ba1.4k sqft6710 Dragon Fire, San Antonio, TX 78242Sold
A local agent can set up tours, give advice and negotiate with sellers.
Similar homes
- $145,0003 bd1 ba924 sqft6218 Stone Valley Drive, San Antonio, TX 78242For Sale

 MLS ID #1967276, Robert Saenz TREC #553208, Xsellence Realty. LERA MLS
 - $179,9994 bd2 ba1.2k sqft9227 Old Sky Harbor, San Antonio, TX 78242For Sale
 MLS ID #1972785, Courtney Buitron TREC #611754, Option One Real Estate. LERA MLS
 - $174,9004 bd1 ba1.2k sqft5535 RED SKY ST, San Antonio, TX 78242For Sale
 MLS ID #1972040, Jordan Brandt TREC #688235, Spring House Realty. LERA MLS
 - $185,0003 bd2 ba952 sqft5111 Red Hawk, San Antonio, TX 78242For Sale
 MLS ID #2004200, Celine Flores TREC #812235, Power & Peel Real Estate. LERA MLS
 - $169,0003 bd1 ba896 sqft8310 Running Horse, San Antonio, TX 78242For SaleMLS ID #1960986, Yvonne Whitzel TREC #490122, YW Realty Group. LERA MLS
- $155,0003 bd2 ba1.3k sqft3162 Beacon Field, San Antonio, TX 78245For SaleMLS ID #1962585, Mari Tello TREC #500218, B. R. E. Realty. LERA MLS
- $211,5004 bd3 ba1.5k sqft5630 Seacomber, San Antonio, TX 78242For SaleMLS ID #1949078, Leeroy Ramirez TREC #796782, TRU Real Estate Group. LERA MLS
- $189,9003 bd2 ba1.2k sqft708 S BROWNLEAF ST, San Antonio, TX 78227For SaleMLS ID #2006793, Jacob Hernandez TREC #731733, Levi Rodgers Real Estate Group. LERA MLS
- $152,5003 bd2 ba1.2k sqft6867 BETTY LEVY, San Antonio, TX 78227For SaleMLS ID #1990463, Jacob Hernandez TREC #731733, Levi Rodgers Real Estate Group. LERA MLS
- $218,5003 bd2 ba1k sqft9050 Island View St, San Antonio, TX 78242For SaleMLS ID #1996368, Victoria Rojo TREC #761752, Real Broker, LLC. LERA MLS
- $175,0003 bd2 ba1.1k sqft11426 LONG TRL, San Antonio, TX 78245For SaleMLS ID #1967819, David Garcia TREC #824721, Mainstay Brokerage LLC. LERA MLS
- $139,4993 bd2 ba1.1k sqft302 GUANAJUATO, San Antonio, TX 78237For SaleMLS ID #1908548, Omar Mendoza TREC #721913, Link'd Realty. LERA MLS
- $169,0002 bd2 ba981 sqft2602 Buffalo Pass Dr, San Antonio, TX 78245For SaleMLS ID #2002514, Sheree Hamilton TREC #653291, Orchard Brokerage. LERA MLS
- $150,0003 bd2 ba1.1k sqft1622 Gorman, San Antonio, TX 78202For SaleMLS ID #2000945, Betsy Nava-Flores TREC #480380, eXp Realty. LERA MLS
- $174,9993 bd1 ba1.2k sqft8627 Cape Valley St, San Antonio, TX 78227For SaleMLS ID #1740992, Paul Rodriguez TREC #761680, Keller Williams City-View. LERA MLS
- $150,0003 bd1 ba1.1k sqft9507 SIMPLICITY DR, San Antonio, TX 78245For SaleMLS ID #1991070, Claudia Hernandez TREC #677725, Texas Premier Realty. LERA MLS
- $157,9903 bd1 ba1.3k sqft455 Wimberly Blvd, San Antonio, TX 78221For SaleMLS ID #1961532, Robbie Moreno TREC #768238, Real Broker, LLC. LERA MLS
- $99,0004 bd2 ba1.3k sqft243 Durant, San Antonio, TX 78237For SaleMLS ID #1991612, Alyssa Oliver TREC #731876, Real Broker, LLC. LERA MLS
- $169,0002 bd2 ba1k sqft1030 W WINNIPEG AVE, San Antonio, TX 78225For SaleMLS ID #1972479, Yvonne Hernandez TREC #762783, 1st Choice Realty Group. LERA MLS
- $189,0003 bd2 ba1.3k sqft9815 Messenger Pass, San Antonio, TX 78245For SaleMLS ID #1949506, Sandra Rangel TREC #579513, Real Broker, LLC. LERA MLS
