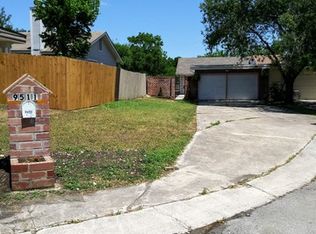
Welcome to this charming townhome featuring 3 spacious bedrooms and 1 full bathroom. With 1,104 square feet of living space, this home offers a comfortable layout perfect for families or anyone seeking a great starter home. Enjoy relaxing evenings by the warm fireplace in the main living area or step outside to the large backyard to unwind after a long day at work. The home also includes a convenient 2-car garage, providing ample parking and extra storage space. Located just a few minutes from SeaWorld, Lackland AFB, HEB, Costco & more.
For sale
$150,000
9507 SIMPLICITY DR, San Antonio, TX 78245
3beds
1,104sqft
Townhouse
Built in 1982
5,967 Square Feet Lot
$143,200 Zestimate®
$136/sqft
$-- HOA
What's special
Large backyard
- 90 days
- 143
- 19
Zillow last checked:
Listing updated:
Listed by:
Claudia Hernandez TREC #677725 (210) 910-7211,
Texas Premier Realty
Source: LERA MLS,MLS#: 1991070
Facts & features
Interior
Bedrooms & bathrooms
- Bedrooms: 3
- Bathrooms: 1
- Full bathrooms: 1
Primary bedroom
- Features: Ceiling Fan(s)
- Area: 135
- Dimensions: 9 x 15
Bedroom 2
- Area: 96
- Dimensions: 8 x 12
Bedroom 3
- Area: 132
- Dimensions: 11 x 12
Kitchen
- Area: 160
- Dimensions: 10 x 16
Living room
- Area: 210
- Dimensions: 14 x 15
Heating
- Central, Electric
Cooling
- Central Air
Appliances
- Included: Range, Electric Water Heater
- Laundry: Main Level, Laundry Room, Washer Hookup, Dryer Connection
Features
- One Living Area, Eat-in Kitchen, Utility Room Inside, 1st Floor Lvl/No Steps, Open Floorplan, High Speed Internet, Master Downstairs, Ceiling Fan(s)
- Flooring: Vinyl
- Has basement: No
- Number of fireplaces: 1
- Fireplace features: One, Living Room
Interior area
- Total interior livable area: 1,104 sqft
Property
Parking
- Total spaces: 2
- Parking features: Two Car Garage
- Garage spaces: 2
Features
- Levels: One
- Stories: 1
- Pool features: None
Lot
- Size: 5,967 Square Feet
- Features: Cul-De-Sac, Level
Details
- Parcel number: 158590590930
Construction
Type & style
- Home type: Townhouse
- Property subtype: Townhouse
Materials
- Siding
- Foundation: Slab
- Roof: Composition
Condition
- As-Is,Pre-Owned
- New construction: No
- Year built: 1982
Utilities & green energy
- Electric: CPS
- Sewer: SAWS, Sewer System
- Water: SAWS
- Utilities for property: Cable Available, City Garbage service
Community & HOA
Community
- Features: Playground, BBQ/Grill, Basketball Court, City Bus, School Bus
- Subdivision: Heritage Farm
Location
- Region: San Antonio
Financial & listing details
- Price per square foot: $136/sqft
- Tax assessed value: $154,820
- Annual tax amount: $3,545
- Price range: $150K - $150K
- Date on market: 6/11/2026
- Cumulative days on market: 90 days
- Listing terms: Conventional,FHA,VA Loan,Cash
Estimated market value
$143,200
$136,000 - $150,000
$1,346/mo
Price history
| Date | Event | Price |
|---|---|---|
| 6/11/2026 | Listed for sale | $150,000-15.3%$136/sqft |
Source:  LERA MLS #1991070 Report a problem LERA MLS #1991070 Report a problem | ||
| 5/6/2024 | Listing removed | -- |
Source: LERA MLS #1728684 Report a problem | ||
| 2/21/2024 | Price change | $177,000-1.7%$160/sqft |
Source: LERA MLS #1728684 Report a problem | ||
| 1/18/2024 | Price change | $180,000-2.7%$163/sqft |
Source: LERA MLS #1728684 Report a problem | ||
| 10/23/2023 | Listed for sale | $185,000$168/sqft |
Source: LERA MLS #1728684 Report a problem | ||
| 11/21/2003 | Sold | -- |
Source: Public Record Report a problem | ||
Public tax history
| Year | Property taxes | Tax assessment |
|---|---|---|
| 2025 | $3,546 -1.3% | $154,820 -1.3% |
| 2024 | $3,592 -1.3% | $156,890 -1% |
| 2023 | $3,639 +5.5% | $158,440 +13.7% |
| 2022 | $3,450 +69.8% | $139,360 +34.1% |
| 2021 | $2,031 | $103,950 +32.5% |
| 2020 | $2,031 +19.6% | $78,460 +20.6% |
| 2019 | $1,698 | $65,080 +0.3% |
| 2018 | $1,698 -2.3% | $64,860 |
| 2017 | $1,739 -2% | $64,860 -1.8% |
| 2016 | $1,774 +27.7% | $66,050 +18.5% |
| 2015 | $1,389 | $55,740 +8.3% |
| 2014 | $1,389 | $51,460 +6% |
| 2013 | -- | $48,530 -5.6% |
| 2012 | -- | $51,410 -1.4% |
| 2011 | -- | $52,130 -4.8% |
| 2010 | -- | $54,750 -4.1% |
| 2009 | -- | $57,110 +2.4% |
| 2008 | -- | $55,770 +5% |
| 2007 | -- | $53,120 +10% |
| 2006 | -- | $48,290 -0.6% |
| 2005 | -- | $48,560 |
| 2004 | -- | -- |
| 2003 | -- | -- |
| 2002 | -- | -- |
| 2001 | -- | -- |
| 2000 | -- | -- |
Find assessor info on the county website
Monthly payment
Est. payment
Payment breakdown
Explore the cost of this home by adjusting the details. Changes won't be saved.Climate risks
Neighborhood: Heritage
Nearby schools
Schools provided by the listing agent
- Elementary: Adams Hill
- Middle: Pease E. M.
- High: Stevens
- District: Northside
Source: LERA MLS. This data may not be complete. We recommend contacting the local school district to confirm school assignments for this home.

Similar homes
- $133,5003 bd1 ba930 sqft9602 Vale, San Antonio, TX 78245For Sale

 MLS ID #2012146, Janeil Pierre TREC #848640, Exquisite Properties, LLC. LERA MLS
 - $189,9003 bd2 ba1.2k sqft9818 Hawksbill Peak, San Antonio, TX 78245For Sale
 MLS ID #2015008, Penny Watson TREC #438005, Entera Realty LLC. LERA MLS
 - $165,0003 bd2 ba1.1k sqft11426 LONG TRL, San Antonio, TX 78245For Sale
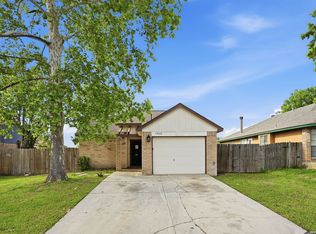 MLS ID #1967819, David Garcia TREC #824721, Mainstay Brokerage LLC. LERA MLS
 - $140,0003 bd2 ba1.2k sqft6867 BETTY LEVY, San Antonio, TX 78227For Sale
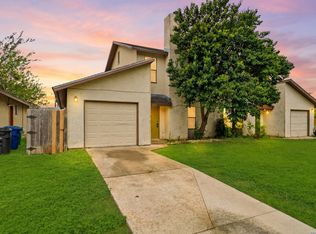 MLS ID #1990463, Jacob Hernandez TREC #731733, Levi Rodgers Real Estate Group. LERA MLS
 - $178,0003 bd1 ba1.1k sqft9743 GREEN PLAIN DR, San Antonio, TX 78245For SaleMLS ID #1997935, Nereyda Vicente TREC #664196, JPAR San Antonio. LERA MLS
- $188,0003 bd3 ba1.5k sqft10132 SUNSET PL, San Antonio, TX 78245For SaleMLS ID #2012540, Brandi Gutierrez TREC #828828, Keller Williams Heritage. LERA MLS
- $179,9993 bd2 ba1.3k sqft9815 Messenger Pass, San Antonio, TX 78245For SaleMLS ID #1949506, Sandra Rangel TREC #579513, Real Broker, LLC. LERA MLS
- $163,0003 bd1 ba922 sqft7126 Westbriar, San Antonio, TX 78227For SaleMLS ID #2010003, Anabel Medrano TREC #779882, Fore Premier Properties. LERA MLS
- $200,0003 bd2 ba1.6k sqft3003 GYPSY PT, San Antonio, TX 78245For SaleMLS ID #2012511, Justin Marshall TREC #801192, Option One Real Estate. LERA MLS
- $145,0003 bd1 ba924 sqft6218 Stone Valley Drive, San Antonio, TX 78242For SaleMLS ID #1967276, Robert Saenz TREC #553208, Xsellence Realty. LERA MLS
- $149,9993 bd1 ba896 sqft5131 Little Creek, San Antonio, TX 78242For SaleMLS ID #1971142, Christian Wallace TREC #680577, LKV Realty, LLC. LERA MLS
- $210,0004 bd2 ba1.4k sqft10571 Kinderhook, San Antonio, TX 78245For SaleMLS ID #2009220, Alan Aragon TREC #852619, Real Broker, LLC. LERA MLS
- $205,0003 bd2 ba1.3k sqft9843 Carswell Peak, San Antonio, TX 78245For SaleMLS ID #2010354, Mark Harris TREC #626128, Century 21 Scott Myers, REALTORS. LERA MLS
- $169,9003 bd1 ba1k sqft6103 VISTA VALLEY DR, San Antonio, TX 78242For SaleMLS ID #2008144, Laurie Kasch TREC #731843, LPT Realty, LLC. LERA MLS
- $215,0003 bd3 ba1.5k sqft2855 Coral Field, San Antonio, TX 78245For SaleMLS ID #2007202, Josue Gallardo TREC #624913, Keller Williams City-View. LERA MLS
- $150,0003 bd2 ba1.1k sqft1622 Gorman, San Antonio, TX 78202For SaleMLS ID #2000945, Betsy Nava-Flores TREC #480380, eXp Realty. LERA MLS
- $187,0003 bd1 ba1.1k sqft131 Westmont, San Antonio, TX 78227For SaleMLS ID #1973504, Arturo Fernandez TREC #484006, eXp Realty. LERA MLS
- $185,0003 bd2 ba992 sqft4903 HEMPHILL DR, San Antonio, TX 78228For SaleMLS ID #2012535, Arturo Reygadas TREC #607579, 1st Choice Realty Group. LERA MLS
- $125,0002 bd1 ba896 sqft5943 Fairbrook, San Antonio, TX 78242For SaleMLS ID #1798013, Jason Sancho TREC #804556, LPT Realty, LLC. LERA MLS
- $175,0003 bd1 ba1.1k sqft5415 KNOLL KREST ST, San Antonio, TX 78242For SaleMLS ID #1991767, Gabriela Castillo TREC #741380, 1st Choice Realty Group. LERA MLS
