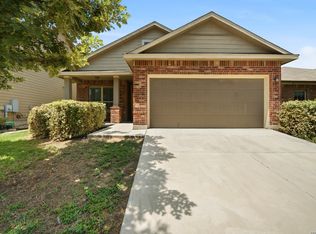
Move-in ready with nearly $65K in upgrades - priced to sell! Welcome to 9843 Carswell Peak, a beautifully maintained 3-bedroom, 2-bathroom, 1,332 sq ft one-story home in the desirable Mesa Creek/Heritage Park community. This home has been thoughtfully cared for and extensively updated, with nearly $65,000 in major improvements completed by an owner who spared no attention to detail. Recent upgrades include a brand-new roof and gutters, fresh interior paint, wall-to-wall laminate flooring throughout, and a reimagined open-concept kitchen featuring butcher-block countertops and a wall removal that opens the space to the living area for effortless entertaining. Custom built-in shelving offers a smart solution for entertainment equipment and primary closet storage, while updated lighting, new smoke detectors, and refreshed cabinet hardware round out the interior refresh. Major mechanical and efficiency upgrades add long-term value and peace of mind: a whole-home electric tankless water heater with dedicated plumbing and electrical infrastructure, a whole-home water softener with reverse osmosis drinking water system, and a REME HALO whole-home air purification system for improved indoor air quality. Radiant-barrier attic decking, installed during original construction, adds further energy efficiency. Step outside to an expansive 480 sq ft concrete patio, ideal for outdoor living and entertaining. The split floor plan offers a private primary suite with a walk-in closet and en-suite bath, while two additional bedrooms and a full bath sit on the opposite side of the home - all on one convenient, low-maintenance single story. Additional highlights include a transferable lifetime foundation warranty, an owned water softener and security system, and a one-car garage. Located minutes from neighborhood amenities including a community pool, park/playground, sports court, and BBQ area, with easy access to shopping, dining, and major roadways. Don't miss this exceptional value in Mesa Creek/Heritage Park - schedule your showing today! Buyers and buyer's agents are encouraged to independently verify all square footage, schools, HOA details, and warranty terms.
For sale
$205,000
9843 Carswell Peak, San Antonio, TX 78245
3beds
1,332sqft
Single Family Residence
Built in 2007
4,660 Square Feet Lot
$-- Zestimate®
$154/sqft
$38/mo HOA
What's special
One-car garageUpdated lightingFresh interior paintWall-to-wall laminate flooring throughoutCustom built-in shelvingButcher-block countertopsReimagined open-concept kitchen
- 4 days |
- 315 |
- 18 |
Likely to sell faster than
Zillow last checked:
Listing updated:
Listed by:
Mark Harris TREC #626128 (210) 836-7953,
Century 21 Scott Myers, REALTORS
Source: LERA MLS,MLS#: 2010354
Facts & features
Interior
Bedrooms & bathrooms
- Bedrooms: 3
- Bathrooms: 2
- Full bathrooms: 2
Primary bedroom
- Features: Split
- Area: 165
- Dimensions: 15 x 11
Bedroom 2
- Area: 117
- Dimensions: 13 x 9
Bedroom 3
- Area: 81
- Dimensions: 9 x 9
Primary bathroom
- Features: Tub/Shower Combo
- Area: 40
- Dimensions: 8 x 5
Dining room
- Area: 99
- Dimensions: 11 x 9
Kitchen
- Area: 99
- Dimensions: 11 x 9
Living room
- Area: 280
- Dimensions: 20 x 14
Heating
- Central, Electric
Cooling
- Central Air
Appliances
- Included: Washer, Dryer, Range, Refrigerator, Disposal, Dishwasher, Water Softener Owned, Electric Water Heater, Tankless Water Heater
Features
- One Living Area, Separate Dining Room, Utility Room Inside, 1st Floor Lvl/No Steps, Open Floorplan, High Speed Internet, Walk-In Closet(s), Ceiling Fan(s)
- Flooring: Laminate
- Has basement: No
- Has fireplace: No
- Fireplace features: Not Applicable
Interior area
- Total interior livable area: 1,332 sqft
Video & virtual tour
Property
Parking
- Total spaces: 1
- Parking features: One Car Garage, Garage Door Opener
- Garage spaces: 1
Features
- Levels: One
- Stories: 1
- Patio & porch: Patio
- Exterior features: Rain Gutters
- Pool features: None, Community
- Fencing: Privacy
Lot
- Size: 4,660 Square Feet
- Residential vegetation: Mature Trees
Details
- Additional structures: Shed(s)
- Parcel number: 043324380350
Construction
Type & style
- Home type: SingleFamily
- Property subtype: Single Family Residence
Materials
- Brick, Fiber Cement
- Foundation: Slab
- Roof: Composition
Condition
- Pre-Owned
- New construction: No
- Year built: 2007
Utilities & green energy
- Sewer: Sewer System
- Water: Water System
- Utilities for property: City Garbage service
Green energy
- Indoor air quality: Contaminant Control
Community & HOA
Community
- Features: Playground, Sports Court, BBQ/Grill
- Subdivision: Mesa Creek
HOA
- Has HOA: Yes
- HOA fee: $450 annually
- HOA name: SPECTRUM ASSOCIATION MANAGEMENT
Location
- Region: San Antonio
Financial & listing details
- Price per square foot: $154/sqft
- Tax assessed value: $206,760
- Annual tax amount: $3,797
- Price range: $205K - $205K
- Date on market: 8/20/2026
- Cumulative days on market: 6 days
- Listing terms: Conventional,FHA,VA Loan,Cash
Estimated market value
Not available
Estimated sales range
Not available
Not available
Price history
| Date | Event | Price |
|---|---|---|
| 8/20/2026 | Listed for sale | $205,000-2.4%$154/sqft |
Source:  LERA MLS #2010354 Report a problem LERA MLS #2010354 Report a problem | ||
| 7/22/2026 | Listing removed | $210,000$158/sqft |
Source: LERA MLS #1948508 Report a problem | ||
| 7/9/2026 | Price change | $210,000-2.3%$158/sqft |
Source: LERA MLS #1948508 Report a problem | ||
| 4/18/2026 | Price change | $215,000-1.4%$161/sqft |
Source: LERA MLS #1948508 Report a problem | ||
| 3/12/2026 | Listed for sale | $218,000$164/sqft |
Source: LERA MLS #1948508 Report a problem | ||
Public tax history
| Year | Property taxes | Tax assessment |
|---|---|---|
| 2025 | $3,807 -0.9% | $206,760 -1% |
| 2024 | $3,841 +69.3% | $208,800 +11.5% |
| 2023 | $2,269 -20.5% | $187,308 +10% |
| 2022 | $2,853 +1% | $170,280 +10% |
| 2021 | $2,826 | $154,800 +5.1% |
| 2020 | $2,826 +4.2% | $147,350 +4.6% |
| 2019 | $2,711 | $140,850 +8.6% |
| 2018 | $2,711 +11% | $129,640 +3.7% |
| 2017 | $2,443 +10.2% | $125,010 +9.1% |
| 2016 | $2,216 +15.7% | $114,551 +10% |
| 2015 | $1,915 | $104,137 +10% |
| 2014 | $1,915 | $94,670 +8.6% |
| 2013 | -- | $87,160 -0.9% |
| 2012 | -- | $87,930 -6.5% |
| 2011 | -- | $94,070 -3.6% |
| 2010 | -- | $97,610 +3.4% |
| 2009 | -- | $94,390 -3.4% |
| 2008 | -- | $97,720 +804.8% |
| 2007 | -- | $10,800 |
Find assessor info on the county website
Monthly payment
Est. payment
Payment breakdown
Explore the cost of this home by adjusting the details. Changes won't be saved.Climate risks
Neighborhood: 78245
Nearby schools
GreatSchools rating
- 4/10Fisher Elementary SchoolGrades: PK-5Distance: 0.2 mi
- 3/10Rayburn Middle SchoolGrades: 6-8Distance: 2.9 mi
- 3/10Jay High SchoolGrades: 9-12Distance: 3.1 mi
Schools provided by the listing agent
- District: Northside
Source: LERA MLS. This data may not be complete. We recommend contacting the local school district to confirm school assignments for this home.
- $213,3003 bd2 ba1.8k sqft9839 Carswell Peak, San Antonio, TX 78245Off Market
- $244,8003 bd3 ba1.8k sqft9847 Carswell Peak, San Antonio, TX 78245Off Market

- $193,4003 bd2 ba1.3k sqft9835 Carswell Peak, San Antonio, TX 78245Off Market
- $215,0003 bd2 ba1.5k sqft9851 Carswell Peak, San Antonio, TX 78245Off Market
- $249,9993 bd2 ba1.6k sqft9834 Barhill Bay, San Antonio, TX 78245For Sale
- $188,2003 bd1 ba1.6k sqft9838 Barhill Bay, San Antonio, TX 78245Off Market
- $203,9003 bd3 ba1.8k sqft9831 Carswell Peak, San Antonio, TX 78245Off Market
- $210,8003 bd2 ba1.9k sqft9830 Barhill Bay, San Antonio, TX 78245Off Market
A local agent can set up tours, give advice and negotiate with sellers.
Similar homes
- $215,0003 bd2 ba1.8k sqft3107 Sunbird Bay, San Antonio, TX 78245For Sale

 MLS ID #1969493, Israel Cepeda TREC #606847, White Line Realty LLC. LERA MLS
 - $229,9003 bd2 ba1.3k sqft4210 Buckhorn Byu, San Antonio, TX 78245For Sale
 MLS ID #2004285, Melissa Pollock TREC #719595, BHHS Don Johnson Realtors - SA. LERA MLS
 - $235,0003 bd2 ba1.7k sqft9715 Rising Sun, San Antonio, TX 78245For Sale
 MLS ID #2005485, Pedro Echeverria TREC #727014, LPT Realty, LLC. LERA MLS
 - $220,0003 bd2 ba1.5k sqft10951 Rustic Spoke, San Antonio, TX 78245For Sale
 MLS ID #1995261, Keith Rice TREC #787236, Compass RE Texas, LLC.. LERA MLS
 - $219,0003 bd2 ba1.5k sqft531 Sanderling, San Antonio, TX 78245For SaleMLS ID #1994532, Michelle Campbell TREC #559224, Keller Williams City-View. LERA MLS
- $239,9993 bd2 ba1.2k sqft10206 Cedarbend, San Antonio, TX 78245For SaleMLS ID #1940881, Mayra Hernandez TREC #808757, Real Broker, LLC. LERA MLS
- $232,5003 bd2 ba1.4k sqft9627 Summer Vail, San Antonio, TX 78251For SaleMLS ID #1966775, Joe Burrage TREC #533172, Keller Williams Heritage. LERA MLS
- $240,0003 bd3 ba1.7k sqft1010 Cat Mesa, San Antonio, TX 78251For SaleMLS ID #2006836, Daniel Cline TREC #729312, Keller Williams Realty. LERA MLS
- $270,0004 bd2 ba1.6k sqft9722 MARBACH GDN, San Antonio, TX 78245For SaleMLS ID #1992939, Ashley Robertson TREC #431814, Kuper Sotheby's Int'l Realty. LERA MLS
- $225,0003 bd2 ba1.2k sqft6006 RIDGE FIELD ST, San Antonio, TX 78250For SaleMLS ID #2008074, Joe Herrera TREC #516386, Generations Realty. LERA MLS
- $255,0003 bd3 ba1.5k sqft8719 TIMBERWICK ST, San Antonio, TX 78250For SaleMLS ID #2011246, Joe Reyes TREC #584109, Coldwell Banker D'Ann Harper, REALTOR. LERA MLS
- $199,0002 bd2 ba1.1k sqft7714 Crown Ledge, San Antonio, TX 78251For SaleMLS ID #1994621, Patrick Conway TREC #615868, Keller Williams City-View. LERA MLS
- $184,7003 bd2 ba1.5k sqft5907 MARINER ST, San Antonio, TX 78242For SaleMLS ID #2005723, Melanie Heath TREC #597098, MCH Realty Group. LERA MLS
- $235,0003 bd3 ba1.5k sqft426 Stable VIS, San Antonio, TX 78227For SaleMLS ID #1919389, Cristina Rivera TREC #761707, Keller Williams Legacy. LERA MLS
- $240,0004 bd3 ba1.7k sqft6814 FREEDOM RDG, San Antonio, TX 78242For SaleMLS ID #2008333, Martha Valiquette TREC #578028, Keller Williams Heritage. LERA MLS
- $205,0003 bd3 ba1.4k sqft7 Moondance Hl, San Antonio, TX 78254For SaleMLS ID #1997840, Araceli Gonzalez TREC #710913, Orchard Brokerage. LERA MLS
- $249,9003 bd2 ba1.5k sqft8715 Laguna Rio, San Antonio, TX 78251For SaleMLS ID #2008129, Viviana Plata TREC #699124, Premier Realty Group Platinum. LERA MLS
- $259,0004 bd3 ba1.9k sqft306 CYPRESSGARDEN DR, San Antonio, TX 78245For SaleMLS ID #1956971, Thomas Bassler TREC #669804, Keller Williams Heritage. LERA MLS
- $240,0003 bd3 ba1.3k sqft4303 Griffin Park Dr, San Antonio, TX 78251For SaleMLS ID #1996928, Shawn Chervinskis TREC #637020, The Branch Real Estate. LERA MLS
- $225,0004 bd2 ba1.6k sqft6528 SCARECROW WAY, San Antonio, TX 78252For SaleMLS ID #2004151, Daniel Cline TREC #729312, Keller Williams Realty. LERA MLS
