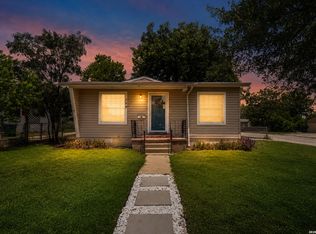
Spacious and move-in ready! This well-maintained 3-bedroom, 2-bath home offers a versatile floor plan with plenty of room to spread out. The inviting family room features a beautiful brick fireplace that serves as the centerpiece of the home, creating a warm and welcoming atmosphere. Enjoy an eat-in kitchen with a convenient breakfast bar, along with a generous living and dining room combination that's perfect for entertaining. The home also includes an indoor utility room for added convenience and a large backyard with plenty of space for outdoor activities, gardening, or future additions. Don't miss this wonderful opportunity to make this spacious home your own!
For sale
$184,700
5907 MARINER ST, San Antonio, TX 78242
3beds
1,512sqft
:
Get pre-qualified$1,391/mo
Single Family Residence
Built in 1977
6,403 Square Feet Lot
$182,300 Zestimate®
$122/sqft
$-- HOA
What's special
Beautiful brick fireplaceInviting family roomVersatile floor planEat-in kitchenIndoor utility roomConvenient breakfast bar
- 4 days |
- 261 |
- 43 |
Likely to sell faster than
Zillow last checked:
Listing updated:
Listed by:
Melanie Heath TREC #597098 (210) 542-4959,
MCH Realty Group
Source: LERA MLS,MLS#: 2005723
Facts & features
Interior
Bedrooms & bathrooms
- Bedrooms: 3
- Bathrooms: 2
- Full bathrooms: 2
Primary bedroom
- Features: Full Bath
- Area: 224
- Dimensions: 16 x 14
Bedroom 2
- Area: 132
- Dimensions: 11 x 12
Bedroom 3
- Area: 110
- Dimensions: 11 x 10
Primary bathroom
- Features: Tub/Shower Combo, Double Vanity
- Area: 66
- Dimensions: 11 x 6
Dining room
- Area: 80
- Dimensions: 8 x 10
Family room
- Area: 255
- Dimensions: 17 x 15
Kitchen
- Area: 80
- Dimensions: 8 x 10
Living room
- Area: 132
- Dimensions: 11 x 12
Heating
- Central, Electric
Cooling
- Central Air
Appliances
- Laundry: Washer Hookup, Dryer Connection
Features
- Two Living Area, Liv/Din Combo, Eat-in Kitchen, Two Eating Areas, Breakfast Bar
- Flooring: Carpet, Laminate
- Has basement: No
- Has fireplace: No
- Fireplace features: Not Applicable
Interior area
- Total interior livable area: 1,512 sqft
Property
Parking
- Total spaces: 2
- Parking features: Two Car Garage, Attached
- Attached garage spaces: 2
Features
- Levels: One
- Stories: 1
- Pool features: None
Lot
- Size: 6,403 Square Feet
Details
- Parcel number: 160110220270
Construction
Type & style
- Home type: SingleFamily
- Property subtype: Single Family Residence
Materials
- Brick, Siding
- Foundation: Slab
- Roof: Composition
Condition
- Pre-Owned
- New construction: No
- Year built: 1977
Utilities & green energy
- Sewer: Sewer System
- Water: Water System
Community & HOA
Community
- Features: None
- Subdivision: Sky Harbor
Location
- Region: San Antonio
Financial & listing details
- Price per square foot: $122/sqft
- Tax assessed value: $204,450
- Annual tax amount: $4,658
- Price range: $184.7K - $184.7K
- Date on market: 8/4/2026
- Cumulative days on market: 6 days
- Listing terms: Conventional,FHA,VA Loan,Wraparound,TX Vet,Cash
Estimated market value
$182,300
$157,000 - $206,000
$1,572/mo
Price history
| Date | Event | Price |
|---|---|---|
| 8/4/2026 | Listed for sale | $184,700$122/sqft |
Source:  LERA MLS #2005723 Report a problem LERA MLS #2005723 Report a problem | ||
Public tax history
| Year | Property taxes | Tax assessment |
|---|---|---|
| 2025 | $4,999 +0% | $204,450 |
| 2024 | $4,998 -5.3% | $204,450 -5.2% |
| 2023 | $5,280 +463.2% | $215,760 +63.8% |
| 2022 | $937 +1.2% | $131,716 +10% |
| 2021 | $926 | $119,742 +10% |
| 2020 | $926 +3.3% | $108,856 +10% |
| 2019 | $897 | $98,960 +10% |
| 2018 | $897 +4.1% | $89,964 +10% |
| 2017 | $862 +2.5% | $81,785 +10% |
| 2016 | $841 -2.6% | $74,350 +9.3% |
| 2015 | $863 | $68,000 +6.5% |
| 2014 | $863 | $63,830 +0.9% |
| 2013 | -- | $63,230 -10.3% |
| 2012 | -- | $70,510 -2.5% |
| 2011 | -- | $72,320 -2.4% |
| 2010 | -- | $74,130 -3% |
| 2009 | -- | $76,390 -0.8% |
| 2008 | -- | $77,000 +6.3% |
| 2007 | -- | $72,440 +12.4% |
| 2006 | -- | $64,460 -6.2% |
| 2005 | -- | $68,700 |
| 2004 | -- | -- |
| 2003 | -- | -- |
| 2002 | -- | -- |
| 2001 | -- | -- |
| 2000 | -- | -- |
Find assessor info on the county website
Monthly payment
Est. payment
Payment breakdown
Explore the cost of this home by adjusting the details. Changes won't be saved.Climate risks
Neighborhood: Southwest
Nearby schools
GreatSchools rating
- 3/10Sky Harbour Elementary SchoolGrades: PK-5Distance: 0.3 mi
- 3/10Sharon Christa McAuliffe Middle SchoolGrades: 6-8Distance: 0.6 mi
- 3/10Southwest Legacy High SchoolGrades: 9-12Distance: 3.6 mi
Schools provided by the listing agent
- District: Southwest I.S.D.
Source: LERA MLS. This data may not be complete. We recommend contacting the local school district to confirm school assignments for this home.
- $145,8003 bd2 ba1.1k sqft5911 Mariner St, San Antonio, TX 78242Off Market
- $174,5003 bd2 ba1.3k sqft5903 Mariner St, San Antonio, TX 78242Off Market
- $171,8003 bd2 ba1.3k sqft5915 Mariner St, San Antonio, TX 78242Off Market
- $149,5003 bd2 ba1.2k sqft5910 Mariner St, San Antonio, TX 78242Off Market
- $157,0003 bd2 ba1.3k sqft5906 Mariner St, San Antonio, TX 78242Off Market
- $157,2003 bd2 ba1k sqft5914 Mariner St, San Antonio, TX 78242Off Market
- $170,8004 bd2 ba1.5k sqft5919 Mariner St, San Antonio, TX 78242Off Market
- $163,7004 bd-- ba1.7k sqft5902 Mariner St, San Antonio, TX 78242Off Market
A local agent can set up tours, give advice and negotiate with sellers.
Similar homes
- $167,5003 bd1 ba936 sqft6011 MISTY VALLEY DR, San Antonio, TX 78242For Sale

 MLS ID #1994946, Ruben Prieto TREC #735804, Jason Mitchell Real Estate Tex. LERA MLS
 - $215,0003 bd1 ba1.2k sqft6602 Swiss Oaks, San Antonio, TX 78227For Sale
 MLS ID #2006420, Jassmin Hernandez TREC #731056, Premier Realty Group Platinum. LERA MLS
 - $190,0003 bd2 ba1.2k sqft6750 PARADISE OAK DR, San Antonio, TX 78227For Sale
 MLS ID #1995983, Jaime Cuevas TREC #721041, Real Broker, LLC. LERA MLS
 - $195,0004 bd2 ba1.4k sqft159 SHRINE AVE, San Antonio, TX 78221For Sale
 MLS ID #2004819, Christopher Tijerina TREC #634451, Roadrunner Realty, LLC. LERA MLS
 - $189,9003 bd1 ba1.1k sqft702 CRESTFIELD ST, San Antonio, TX 78227For SaleMLS ID #1996912, Cristina Silva TREC #764070, All City Real Estate. LERA MLS
- $216,9973 bd2 ba1.3k sqft8431 Shooting Quail, San Antonio, TX 78250For SaleMLS ID #2005789, Larry Bray TREC #743676, Redbird Realty LLC. LERA MLS
- $219,7003 bd2 ba1.4k sqft10627 GREEN TIMBER ST, San Antonio, TX 78223For SaleMLS ID #2005316, Melanie Heath TREC #597098, MCH Realty Group. LERA MLS
- $215,0004 bd2 ba1.5k sqft637 Gulf, San Antonio, TX 78202For SaleMLS ID #2004485, Janet Wingrove TREC #567041, Keller Williams Heritage. LERA MLS
- $164,7003 bd1 ba1.1k sqft838 SW 39th, San Antonio, TX 78237For SaleMLS ID #1963701, Melanie Heath TREC #597098, MCH Realty Group. LERA MLS
- $229,9003 bd2 ba1.3k sqft4210 Buckhorn Byu, San Antonio, TX 78245For SaleMLS ID #2004285, Melissa Pollock TREC #719595, BHHS Don Johnson Realtors - SA. LERA MLS
- $224,9983 bd1 ba1.3k sqft631 STOREYWOOD DR, San Antonio, TX 78213For SaleMLS ID #2006782, Jesse Landin TREC #637896, Redfin Corporation. LERA MLS
- $200,0004 bd2 ba1.3k sqft551 Merritt, San Antonio, TX 78227For SaleMLS ID #1954683, Juan Rodriguez TREC #702413, Vortex Realty. LERA MLS
- $199,9004 bd2 ba1.7k sqft6531 Buena Vista, San Antonio, TX 78237For SaleMLS ID #1954190, Misti Rios TREC #572999, Keller Williams Heritage. LERA MLS
- $179,7003 bd1 ba906 sqft266 BANGOR DR, San Antonio, TX 78228For SaleMLS ID #1993919, Melanie Heath TREC #597098, MCH Realty Group. LERA MLS
- $169,0003 bd1 ba1.1k sqft711 John Adams, San Antonio, TX 78228For SaleMLS ID #2004124, Brian Mylar TREC #612427, Coldwell Banker D'Ann Harper. LERA MLS
- $184,9003 bd2 ba1.2k sqft14060 WOOL PARK, San Antonio, TX 78252For SaleMLS ID #1969122, Lynette Thomas TREC #635717, Entera Realty LLC. LERA MLS
- $229,0003 bd2 ba1.3k sqft6243 FLINT ROCK DR, San Antonio, TX 78238For SaleMLS ID #2003632, Stacy Robinson TREC #698150, LPT Realty, LLC. LERA MLS
- $199,9983 bd3 ba1.6k sqft5415 Burgate Farm, San Antonio, TX 78228For SaleMLS ID #1950338, Jesse Landin TREC #637896, Redfin Corporation. LERA MLS
- $189,9003 bd2 ba1.4k sqft13951 BULL CV, San Antonio, TX 78252For SaleMLS ID #1962682, Lynette Thomas TREC #635717, Entera Realty LLC. LERA MLS
- $215,0003 bd2 ba1.8k sqft3107 Sunbird Bay, San Antonio, TX 78245For SaleMLS ID #1969493, Israel Cepeda TREC #606847, White Line Realty LLC. LERA MLS
