Move-in ready and full of character, this beautifully updated 3-bedroom, 1.5-bath home offers approximately 1,200 square feet of comfortable living with **NO HOA** and a convenient location just minutes from Highway 90, Loop 410, and JBSA Lackland, making commuting throughout San Antonio a breeze. The home welcomes you with a wrought iron front gate and features no carpet throughout, creating a clean, low-maintenance living space. Inside, you'll find a warm and inviting living room centered around a wood-burning fireplace, a separate dining area, and an updated kitchen complete with granite countertops, stainless steel appliances, and custom cabinetry. The bathrooms have been tastefully remodeled with custom finishes, adding a modern touch. One of the secondary bedrooms has been transformed into an impressive walk-in closet featuring custom cabinets, shelving, and drawers, offering exceptional storage while still allowing the option to easily convert the space back into a traditional third bedroom if desired. Step outside to enjoy the expansive patio slab, perfect for entertaining, grilling, or relaxing outdoors. The backyard also includes a detached dwelling with endless potential. While it will need some TLC, it presents an excellent opportunity for a workshop, studio, storage, or future guest space for the right buyer. Whether you're looking for a move-in ready home with stylish updates or a property offering additional potential, this one is a must-see. Schedule your private showing today!
For sale
Price cut: $10K (7/29)
$190,000
6750 PARADISE OAK DR, San Antonio, TX 78227
3beds
1,200sqft
Single Family Residence
Built in 1982
6,011 Square Feet Lot
$184,900 Zestimate®
$158/sqft
$-- HOA
What's special
Wood-burning fireplaceBeautifully updatedMove-in readyStainless steel appliancesGranite countertopsSeparate dining areaImpressive walk-in closet
- 53 days |
- 1,027 |
- 149 |
Likely to sell faster than
Zillow last checked:
Listing updated:
Listed by:
Jaime Cuevas TREC #721041 (210) 385-0319,
Real Broker, LLC
Source: LERA MLS,MLS#: 1995983
Facts & features
Interior
Bedrooms & bathrooms
- Bedrooms: 3
- Bathrooms: 2
- Full bathrooms: 1
- 1/2 bathrooms: 1
Primary bedroom
- Features: Ceiling Fan(s), Half Bath
- Area: 154
- Dimensions: 11 x 14
Bedroom 2
- Area: 99
- Dimensions: 9 x 11
Bedroom 3
- Area: 98
- Dimensions: 7 x 14
Primary bathroom
- Features: Shower Only, Single Vanity
- Area: 20
- Dimensions: 4 x 5
Dining room
- Area: 120
- Dimensions: 10 x 12
Kitchen
- Area: 132
- Dimensions: 11 x 12
Living room
- Area: 336
- Dimensions: 21 x 16
Heating
- Central, Natural Gas
Cooling
- Ceiling Fan(s), Central Air
Appliances
- Included: Range, Electric Cooktop
- Laundry: In Kitchen, Washer Hookup, Dryer Connection
Features
- One Living Area, Separate Dining Room, Eat-in Kitchen, All Bedrooms Downstairs, Telephone, Ceiling Fan(s), Programmable Thermostat
- Flooring: Ceramic Tile
- Windows: Double Pane Windows, Window Coverings
- Has basement: No
- Number of fireplaces: 1
- Fireplace features: Living Room
Interior area
- Total interior livable area: 1,200 sqft
Property
Parking
- Parking features: None, Converted Garage, Open
Features
- Levels: One
- Stories: 1
- Pool features: None
- Fencing: Privacy,Wrought Iron
Lot
- Size: 6,011 Square Feet
- Features: Cul-De-Sac, Level, Curbs, Sidewalks
- Residential vegetation: Mature Trees, Mature Trees (ext feat)
Details
- Additional structures: Shed(s), Detached Quarters, Second Residence, Workshop
- Parcel number: 161670010280
Construction
Type & style
- Home type: SingleFamily
- Property subtype: Single Family Residence
Materials
- Brick, Fiber Cement, 1 Side Masonry
- Foundation: Slab
- Roof: Composition
Condition
- Pre-Owned
- New construction: No
- Year built: 1982
Details
- Builder name: UN-KNOWN
Utilities & green energy
- Electric: CPS
- Gas: CPS
- Sewer: SAWS, Sewer System
- Water: SAWS
- Utilities for property: Cable Available, City Garbage service
Community & HOA
Community
- Features: None, City Bus
- Subdivision: Westwood Park
Location
- Region: San Antonio
Financial & listing details
- Price per square foot: $158/sqft
- Tax assessed value: $190,710
- Annual tax amount: $4,303
- Price range: $190K - $190K
- Date on market: 6/29/2026
- Cumulative days on market: 123 days
- Listing terms: Conventional,FHA,VA Loan,Cash,Investors OK,Other
- Road surface type: Paved
Estimated market value
$184,900
$176,000 - $194,000
$1,436/mo
Price history
| Date | Event | Price |
|---|---|---|
| 7/29/2026 | Price change | $190,000-5%$158/sqft |
Source:  LERA MLS #1995983 Report a problem LERA MLS #1995983 Report a problem | ||
| 6/29/2026 | Price change | $200,000-6.5%$167/sqft |
Source: LERA MLS #1995983 Report a problem | ||
| 6/22/2026 | Price change | $213,900-0.3%$178/sqft |
Source: LERA MLS #1957941 Report a problem | ||
| 6/15/2026 | Price change | $214,500-0.2%$179/sqft |
Source: LERA MLS #1957941 Report a problem | ||
| 6/2/2026 | Price change | $215,000-4.4%$179/sqft |
Source: LERA MLS #1957941 Report a problem | ||
| 5/8/2026 | Price change | $224,9950%$187/sqft |
Source: LERA MLS #1957941 Report a problem | ||
| 4/23/2026 | Price change | $225,000-2.1%$188/sqft |
Source: LERA MLS #1957941 Report a problem | ||
| 4/14/2026 | Listed for sale | $229,900+39.3%$192/sqft |
Source: LERA MLS #1957941 Report a problem | ||
| 5/5/2022 | Sold | -- |
Source: LERA MLS #1593792 Report a problem | ||
| 3/31/2022 | Pending sale | $165,000$138/sqft |
Source: LERA MLS #1593792 Report a problem | ||
| 3/22/2022 | Contingent | $165,000$138/sqft |
Source: LERA MLS #1593792 Report a problem | ||
| 3/18/2022 | Listed for sale | $165,000+200%$138/sqft |
Source: LERA MLS #1593792 Report a problem | ||
| 3/12/2011 | Sold | -- |
Source: LERA MLS #850408 Report a problem | ||
| 1/27/2011 | Price change | $55,000-8.3%$46/sqft |
Source: Keller Willis San Antonio Inc #850408 Report a problem | ||
| 11/18/2010 | Price change | $60,000-7.7%$50/sqft |
Source: Keller Willis San Antonio Inc #850408 Report a problem | ||
| 9/2/2010 | Price change | $65,000-7.1%$54/sqft |
Source: My Texas Home Resource #850408 Report a problem | ||
| 7/31/2010 | Listed for sale | $70,000$58/sqft |
Source: Keller Williams Realty #850408 Report a problem | ||
Public tax history
| Year | Property taxes | Tax assessment |
|---|---|---|
| 2025 | $2,525 -14.3% | $190,710 -0.9% |
| 2024 | $2,946 -26.7% | $192,500 -0.1% |
| 2023 | $4,019 -0.8% | $192,680 +17.7% |
| 2022 | $4,053 +55.3% | $163,730 +26.1% |
| 2021 | $2,609 | $129,840 +13.6% |
| 2020 | $2,609 +10.8% | $114,331 +10% |
| 2019 | $2,356 | $103,937 +10% |
| 2018 | $2,356 +20.3% | $94,488 +10% |
| 2017 | $1,957 +11.7% | $85,898 +10% |
| 2016 | $1,752 +3.2% | $78,089 +10% |
| 2015 | $1,697 | $70,990 +12.9% |
| 2014 | $1,697 | $62,900 +28.7% |
| 2013 | -- | $48,880 -12.2% |
| 2012 | -- | $55,680 -1.8% |
| 2011 | -- | $56,700 -0.5% |
| 2010 | -- | $57,010 -8.7% |
| 2009 | -- | $62,470 -5.7% |
| 2008 | -- | $66,220 +4.3% |
| 2006 | -- | $63,500 +1.9% |
| 2005 | -- | $62,300 |
| 2004 | -- | -- |
| 2003 | -- | -- |
| 2002 | -- | -- |
| 2001 | -- | -- |
| 2000 | -- | -- |
Find assessor info on the county website
Monthly payment
Est. payment
Payment breakdown
Explore the cost of this home by adjusting the details. Changes won't be saved.Climate risks
Neighborhood: United Westwood
Nearby schools
GreatSchools rating
- 4/10Cable Elementary SchoolGrades: PK-5Distance: 0.4 mi
- 4/10Jones Middle SchoolGrades: 6-8Distance: 0.1 mi
- 3/10Jay High SchoolGrades: 9-12Distance: 1.1 mi
Schools provided by the listing agent
- Elementary: Cable
- Middle: Jones
- High: John Jay
- District: Northside
Source: LERA MLS. This data may not be complete. We recommend contacting the local school district to confirm school assignments for this home.
- $139,2002 bd1 ba896 sqft6754 Paradise Oak Dr, San Antonio, TX 78227Off Market
- $155,2003 bd1 ba1.2k sqft6746 Paradise Oak Dr, San Antonio, TX 78227Off Market
- $188,7003 bd1 ba1.2k sqft6755 Blue Oak Ln, San Antonio, TX 78227Off Market
- $146,4003 bd1 ba900 sqft6758 Paradise Oak Dr, San Antonio, TX 78227Off Market
- $151,9002 bd1 ba1.1k sqft6747 Blue Oak Ln, San Antonio, TX 78227Off Market
- $134,0002 bd1 ba896 sqft6751 Paradise Oak Dr, San Antonio, TX 78227Off Market
- $185,9003 bd1 ba1.2k sqft6738 Paradise Oak Dr, San Antonio, TX 78227Off Market
- $153,2003 bd1 ba1.1k sqft6759 Blue Oak Ln, San Antonio, TX 78227Off Market
A local agent can set up tours, give advice and negotiate with sellers.
A local lender can help you make sure your offer is ready when you are.
Similar homes
- $189,9003 bd1 ba1.1k sqft702 CRESTFIELD ST, San Antonio, TX 78227For Sale
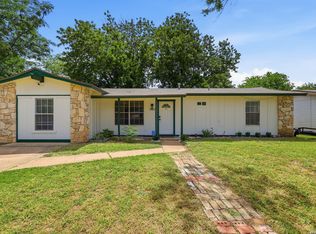
 MLS ID #1996912, Cristina Silva TREC #764070, All City Real Estate. LERA MLS
 - $215,0003 bd1 ba1.2k sqft6602 Swiss Oaks, San Antonio, TX 78227For Sale
 MLS ID #2006420, Jassmin Hernandez TREC #731056, Premier Realty Group Platinum. LERA MLS
 - $163,0003 bd1 ba922 sqft7126 Westbriar, San Antonio, TX 78227For Sale
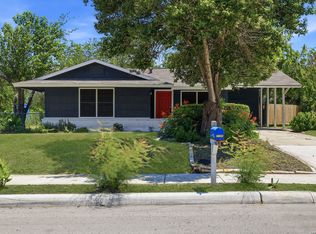 MLS ID #2010003, Anabel Medrano TREC #779882, Fore Premier Properties. LERA MLS
 - $163,0003 bd2 ba922 sqft7126 W Westbriar, San Antonio, TX 78227Active
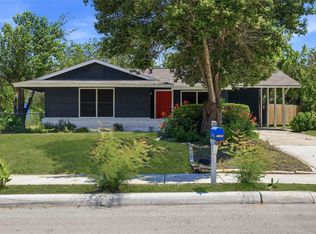
 MLS ID #4472991, Anabel Medrano, Fore Premier Properties. Unlock MLS
 - $200,0004 bd2 ba1.3k sqft551 Merritt, San Antonio, TX 78227For SaleMLS ID #1954683, Juan Rodriguez TREC #702413, Vortex Realty. LERA MLS
- $184,7003 bd2 ba1.5k sqft5907 MARINER ST, San Antonio, TX 78242For SaleMLS ID #2005723, Melanie Heath TREC #597098, MCH Realty Group. LERA MLS
- $199,5004 bd2 ba1.7k sqft6531 Buena Vista, San Antonio, TX 78237For SaleMLS ID #1954190, Misti Rios TREC #572999, Keller Williams Heritage. LERA MLS
- $199,9993 bd2 ba1k sqft9410 Valley Bend, San Antonio, TX 78250For SaleMLS ID #1991775, Rebecca Chan TREC #714790, Real Broker, LLC. LERA MLS
- $222,0003 bd2 ba1.7k sqft5346 San Benito Dr, San Antonio, TX 78228For SaleMLS ID #1971983, Shane Neal TREC #608871, eXp Realty. LERA MLS
- $216,9973 bd2 ba1.3k sqft8431 Shooting Quail, San Antonio, TX 78250For SaleMLS ID #2005789, Larry Bray TREC #743676, Redbird Realty LLC. LERA MLS
- $189,0003 bd1 ba1.1k sqft2715 IRWIN DR, San Antonio, TX 78222For SaleMLS ID #2002104, Cynthia Vasquez TREC #513471, Mission Real Estate Group. LERA MLS
- $219,9004 bd3 ba1.1k sqft10207 Aurora Fld, San Antonio, TX 78245For SaleMLS ID #2008130, Carlos Castorena TREC #556521, Galleon Group LLC. LERA MLS
- $225,0003 bd2 ba1.6k sqft943 S San Eduardo, San Antonio, TX 78237For SaleMLS ID #1993181, Carolina Tirado TREC #643659, Real Broker, LLC. LERA MLS
- $250,0003 bd2 ba1.4k sqft5306 La Cresenta, San Antonio, TX 78228For SaleMLS ID #2008058, Jahmai Miller TREC #736464, Texas Kingdom Realty 1624, LLC. LERA MLS
- $230,0003 bd2 ba1.5k sqft5539 KNOLL KREST DR, San Antonio, TX 78242For SaleMLS ID #2005431, Ana Chavez TREC #768909, Real Broker, LLC. LERA MLS
- $200,0004 bd2 ba1.5k sqft2608 LEAL ST, San Antonio, TX 78207For SaleMLS ID #1958861, Mark Morales TREC #584778, Option One Real Estate. LERA MLS
- $189,0003 bd2 ba1.1k sqft2210 Crockett, San Antonio, TX 78202For SaleMLS ID #1923995, Collin Corrington TREC #706046, White Line Realty LLC. LERA MLS
- $239,9003 bd2 ba1.5k sqft1319 RIO LINDA ST, San Antonio, TX 78245For SaleMLS ID #1997072, Robert Johnson TREC #675320, Home Team of America. LERA MLS
- $179,9893 bd1 ba1k sqft530 COMO ST, San Antonio, TX 78220For SaleMLS ID #1964511, Jessica Lerma TREC #750458, LPT Realty, LLC. LERA MLS
- $190,0003 bd2 ba1.6k sqft176 County Road 5633, Castroville, TX 78009For SaleMLS ID #1991221, Jaime Cuevas TREC #721041, Real Broker, LLC. LERA MLS
