Fall in love with this beautifully refreshed home that perfectly blends modern updates with everyday comfort! From the moment you arrive, the inviting curb appeal, mature trees, and fresh landscaping create a warm welcome. Inside, you'll find an open and airy floor plan filled with natural light, updated flooring, and stylish finishes throughout. The thoughtfully designed kitchen shines with updated cabinetry, stainless steel appliances, sleek countertops, and a spacious breakfast bar that effortlessly connects to the main living area. Soaring ceilings, rich wood-look floors, and a stunning brick fireplace create the perfect setting for cozy nights in or entertaining family and friends. Every detail has been carefully updated to create a move-in-ready home that feels both modern and inviting, offering the perfect space to make lasting memories.
For sale
Price cut: $3K (8/24)
$219,000
5346 San Benito Dr, San Antonio, TX 78228
3beds
1,767sqft
Single Family Residence
Built in 1964
7,492 Square Feet Lot
$214,700 Zestimate®
$124/sqft
$-- HOA
What's special
Stunning brick fireplaceUpdated flooringUpdated cabinetryStainless steel appliancesRich wood-look floorsInviting curb appealNatural light
- 85 days |
- 687 |
- 50 |
Zillow last checked:
Listing updated:
Listed by:
Shane Neal TREC #608871 (726) 245-8941,
eXp Realty
Source: LERA MLS,MLS#: 1971983
Facts & features
Interior
Bedrooms & bathrooms
- Bedrooms: 3
- Bathrooms: 2
- Full bathrooms: 2
Primary bedroom
- Features: Sitting Room, Walk-In Closet(s), Ceiling Fan(s), Full Bath
- Area: 368
- Dimensions: 23 x 16
Bedroom 2
- Area: 100
- Dimensions: 10 x 10
Bedroom 3
- Area: 81
- Dimensions: 9 x 9
Primary bathroom
- Features: Shower Only, Single Vanity
- Area: 36
- Dimensions: 6 x 6
Dining room
- Area: 99
- Dimensions: 11 x 9
Kitchen
- Area: 168
- Dimensions: 14 x 12
Living room
- Area: 357
- Dimensions: 21 x 17
Heating
- Central, Electric
Cooling
- Ceiling Fan(s), Central Air
Appliances
- Included: Range
- Laundry: Washer Hookup, Dryer Connection
Features
- Two Living Area, Separate Dining Room, 1st Floor Lvl/No Steps, High Ceilings, Open Floorplan, High Speed Internet, All Bedrooms Downstairs, Master Downstairs, Ceiling Fan(s)
- Flooring: Carpet, Wood
- Windows: Window Coverings
- Has basement: No
- Has fireplace: No
- Fireplace features: Not Applicable
Interior area
- Total interior livable area: 1,767 sqft
Video & virtual tour
Property
Parking
- Total spaces: 3
- Parking features: One Car Garage, Two Car Carport
- Garage spaces: 1
- Carport spaces: 2
- Covered spaces: 3
Features
- Levels: One
- Stories: 1
- Patio & porch: Patio, Deck
- Exterior features: Rain Gutters
- Pool features: None
- Fencing: Privacy,Chain Link
Lot
- Size: 7,492 Square Feet
- Features: Level, Curbs, Street Gutters, Streetlights
- Residential vegetation: Mature Trees, Mature Trees (ext feat)
Details
- Additional structures: Shed(s)
- Parcel number: 134240010320
Construction
Type & style
- Home type: SingleFamily
- Property subtype: Single Family Residence
Materials
- Asbestos, Brick
- Foundation: Slab
- Roof: Composition
Condition
- Pre-Owned
- New construction: No
- Year built: 1964
Utilities & green energy
- Electric: CPS
- Sewer: SAWS, Sewer System
- Water: SAWS, Water System
Community & HOA
Community
- Features: None
- Subdivision: Culebra Park
Location
- Region: San Antonio
Financial & listing details
- Price per square foot: $124/sqft
- Tax assessed value: $246,300
- Annual tax amount: $6,251
- Price range: $219K - $219K
- Date on market: 6/2/2026
- Cumulative days on market: 144 days
- Listing terms: Conventional,FHA,VA Loan,TX Vet,Cash
- Road surface type: Paved
Estimated market value
$214,700
$204,000 - $225,000
$1,673/mo
Price history
| Date | Event | Price |
|---|---|---|
| 8/24/2026 | Price change | $219,000-1.4%$124/sqft |
Source:  LERA MLS #1971983 Report a problem LERA MLS #1971983 Report a problem | ||
| 8/18/2026 | Price change | $222,000-0.9%$126/sqft |
Source: LERA MLS #1971983 Report a problem | ||
| 8/7/2026 | Price change | $1,780-0.8%$1/sqft |
Source: LERA MLS #2001333 Report a problem | ||
| 8/7/2026 | Price change | $224,000-0.9%$127/sqft |
Source: LERA MLS #1971983 Report a problem | ||
| 7/21/2026 | Listed for sale | $226,000$128/sqft |
Source: LERA MLS #1971983 Report a problem | ||
| 7/20/2026 | Contingent | $226,000$128/sqft |
Source: LERA MLS #1971983 Report a problem | ||
| 7/17/2026 | Listed for rent | $1,795$1/sqft |
Source: LERA MLS #2001333 Report a problem | ||
| 7/17/2026 | Listed for sale | $226,000$128/sqft |
Source: LERA MLS #1971983 Report a problem | ||
| 7/13/2026 | Contingent | $226,000$128/sqft |
Source: LERA MLS #1971983 Report a problem | ||
| 6/2/2026 | Listed for sale | $226,000-1.5%$128/sqft |
Source: LERA MLS #1971983 Report a problem | ||
| 4/19/2026 | Listing removed | $229,500$130/sqft |
Source: LERA MLS #1942472 Report a problem | ||
| 3/19/2026 | Price change | $229,500-2.3%$130/sqft |
Source: LERA MLS #1942472 Report a problem | ||
| 3/12/2026 | Price change | $235,000-1.7%$133/sqft |
Source: LERA MLS #1942472 Report a problem | ||
| 2/20/2026 | Price change | $239,000+1.7%$135/sqft |
Source: LERA MLS #1942472 Report a problem | ||
| 2/19/2026 | Listed for sale | $235,000-1.7%$133/sqft |
Source: LERA MLS #1942472 Report a problem | ||
| 2/12/2026 | Listing removed | $1,795$1/sqft |
Source: Zillow Rentals Report a problem | ||
| 12/18/2025 | Listed for rent | $1,795$1/sqft |
Source: Zillow Rentals Report a problem | ||
| 11/1/2025 | Listing removed | $239,000$135/sqft |
Source: LERA MLS #1896988 Report a problem | ||
| 9/19/2025 | Price change | $239,000-4%$135/sqft |
Source: LERA MLS #1896988 Report a problem | ||
| 9/17/2025 | Price change | $249,000-1.4%$141/sqft |
Source: LERA MLS #1896988 Report a problem | ||
| 8/30/2025 | Listed for sale | $252,500+36.5%$143/sqft |
Source: LERA MLS #1896988 Report a problem | ||
| 7/10/2025 | Sold | -- |
Source: LERA MLS #1857444 Report a problem | ||
| 6/14/2025 | Contingent | $185,000$105/sqft |
Source: LERA MLS #1857444 Report a problem | ||
| 5/29/2025 | Price change | $185,000-6.6%$105/sqft |
Source: LERA MLS #1857444 Report a problem | ||
| 5/23/2025 | Price change | $198,000-10%$112/sqft |
Source: LERA MLS #1857444 Report a problem | ||
| 5/19/2025 | Pending sale | $220,000$125/sqft |
Source: LERA MLS #1857444 Report a problem | ||
Public tax history
| Year | Property taxes | Tax assessment |
|---|---|---|
| 2025 | $580 | $221,263 +10% |
| 2024 | -- | $201,148 +10% |
| 2023 | $570 -30.6% | $182,862 +10% |
| 2022 | $821 +3.6% | $166,238 +10% |
| 2021 | $793 | $151,125 +10% |
| 2020 | $793 +4.9% | $137,386 +10% |
| 2019 | $756 | $124,896 +10% |
| 2018 | $756 +5.2% | $113,542 +10% |
| 2017 | $718 +4% | $103,220 +10% |
| 2016 | $691 -11.5% | $93,836 +10% |
| 2015 | $781 | $85,305 +10% |
| 2014 | $781 | $77,550 -2.9% |
| 2013 | -- | $79,900 -8.5% |
| 2012 | -- | $87,320 -4.5% |
| 2011 | -- | $91,390 -1.1% |
| 2010 | -- | $92,370 -4.4% |
| 2009 | -- | $96,600 +2.8% |
| 2008 | -- | $93,969 -2% |
| 2007 | -- | $95,900 +2.4% |
| 2006 | -- | $93,670 +32.7% |
| 2005 | -- | $70,600 |
| 2004 | -- | -- |
| 2003 | -- | -- |
| 2002 | -- | -- |
| 2001 | -- | -- |
| 2000 | -- | -- |
Find assessor info on the county website
Monthly payment
Est. payment
Payment breakdown
Explore the cost of this home by adjusting the details. Changes won't be saved.Climate risks
Neighborhood: Culebra Park
Nearby schools
GreatSchools rating
- 2/10Martin Elementary SchoolGrades: PK-5Distance: 0.6 mi
- 4/10Ross Middle SchoolGrades: 6-8Distance: 0.7 mi
- 4/10Holmes High SchoolGrades: 9-12Distance: 1.8 mi
Schools provided by the listing agent
- Elementary: Jim G Martin
- Middle: Ross Sul
- High: Holmes Oliver W
- District: Northside
Source: LERA MLS. This data may not be complete. We recommend contacting the local school district to confirm school assignments for this home.
- $147,1003 bd1 ba1.1k sqft5350 San Benito Dr, San Antonio, TX 78228Off Market
- $146,8003 bd1 ba1.1k sqft5342 San Benito Dr, San Antonio, TX 78228Off Market
- $137,1003 bd1 ba862 sqft5354 San Benito Dr, San Antonio, TX 78228Off Market
- $155,0004 bd1 ba1.1k sqft5338 San Benito Dr, San Antonio, TX 78228Off Market
- $128,5003 bd1 ba840 sqft5347 San Simeon Dr, San Antonio, TX 78228Off Market
- $169,0003 bd1 ba1.4k sqft5351 San Simeon Dr, San Antonio, TX 78228Off Market
- $136,7003 bd1 ba1k sqft5343 San Simeon Dr, San Antonio, TX 78228Off Market
- $152,6004 bd1 ba1.2k sqft5358 San Benito Dr, San Antonio, TX 78228Off Market
A local agent can set up tours, give advice and negotiate with sellers.
Similar homes
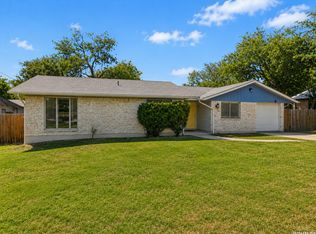
- $240,0003 bd2 ba1.2k sqft3315 HERLINDA DR, San Antonio, TX 78228For Sale
 MLS ID #2004702, Erica Urrabaz TREC #695262, eXp Realty. LERA MLS
 - $227,5004 bd2 ba1.8k sqft1031 BAY HORSE DR, San Antonio, TX 78245For Sale
 MLS ID #2011007, Jennifer Wilson TREC #566157, Redefining Home Real Estate Brokerage. LERA MLS
 - $225,0003 bd2 ba1.6k sqft943 S San Eduardo, San Antonio, TX 78237For Sale
 MLS ID #1993181, Carolina Tirado TREC #643659, Real Broker, LLC. LERA MLS
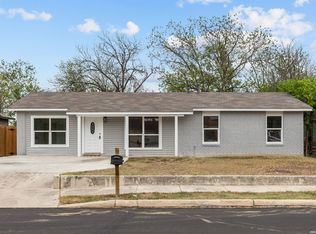
 - $197,0004 bd2 ba1.7k sqft6531 Buena Vista, San Antonio, TX 78237For Sale
 MLS ID #1954190, Misti Rios TREC #572999, Keller Williams Heritage. LERA MLS
 - $255,0003 bd3 ba1.5k sqft8719 TIMBERWICK ST, San Antonio, TX 78250For SaleMLS ID #2011246, Joe Reyes TREC #584109, Coldwell Banker D'Ann Harper, REALTOR. LERA MLS
- $225,0003 bd2 ba1.4k sqft9807 SUGARLOAF DR, San Antonio, TX 78245For SaleMLS ID #1971244, Dominique Jimenez TREC #577284, Real Broker, LLC. LERA MLS
- $225,0003 bd1 ba1.5k sqft623 Weizmann St, San Antonio, TX 78213For SaleMLS ID #2005088, Valeria Sisson TREC #751934, eXp Realty. LERA MLS
- $219,9004 bd2 ba1.1k sqft663 W PYRON AVE, San Antonio, TX 78221For SaleMLS ID #1993069, Jennifer Bishop TREC #723744, Real Broker, LLC. LERA MLS
- $205,0003 bd2 ba1.3k sqft9843 Carswell Peak, San Antonio, TX 78245For SaleMLS ID #2010354, Mark Harris TREC #626128, Century 21 Scott Myers, REALTORS. LERA MLS
- $254,9003 bd2 ba1.2k sqft5707 Ben Casey Dr, San Antonio, TX 78240For SaleMLS ID #1956711, John Barrera TREC #781191, eXp Realty. LERA MLS
- $240,0003 bd3 ba1.6k sqft8507 TIMBER CREST ST, San Antonio, TX 78250For SaleMLS ID #1995018, Michael Schultz TREC #612159, Keller Williams Heritage. LERA MLS
- $259,0003 bd2 ba1.6k sqft7050 FOREST MEADOW ST, San Antonio, TX 78240For SaleMLS ID #2008155, Veronica Ryan TREC #700526, Brininstool Properties. LERA MLS
- $260,0003 bd2 ba1.9k sqft8926 Levelland, San Antonio, TX 78251For SaleMLS ID #1998564, Alexandria Harden TREC #811133, Keller Williams Heritage. LERA MLS
- $215,0003 bd2 ba1.4k sqft4319 Golden Spice, San Antonio, TX 78222For SaleMLS ID #1968698, Zagla Saenz TREC #667407, White Line Realty LLC. LERA MLS
- $265,0003 bd3 ba1.6k sqft9031 Koenig, San Antonio, TX 78251For SaleMLS ID #1996838, Arik Turmes TREC #736467, Levi Rodgers Real Estate Group. LERA MLS
- $239,9993 bd2 ba1.1k sqft6418 RIDGEHURST, San Antonio, TX 78250For SaleMLS ID #1997942, Pete Montalvo TREC #610313, Keller Williams Legacy. LERA MLS
- $250,0003 bd2 ba1.5k sqft4010 High Ridge Cir., San Antonio, TX 78229For SaleMLS ID #1964882, Brenda Martinez TREC #755275, BHHS PenFed Realty. LERA MLS
- $260,0003 bd2 ba1.5k sqft514 THORAIN BLVD, San Antonio, TX 78212For SaleMLS ID #2007407, Jessica Hernandez TREC #643589, San Antonio Portfolio KW RE. LERA MLS
- $199,9993 bd2 ba1k sqft9410 Valley Bend, San Antonio, TX 78250For SaleMLS ID #1991775, Rebecca Chan TREC #714790, Real Broker, LLC. LERA MLS
- $247,5003 bd3 ba1.6k sqft6146 VALLEY CLF, San Antonio, TX 78250For SaleMLS ID #1990823, John Espinosa TREC #713683, Coldwell Banker D'Ann Harper, REALTOR. LERA MLS
