OPEN HOUSE July 18th 1:00 - 3:00|Welcome to 4319 Golden Spice Dr! This beautifully, freshly updated 3-bedroom, 2-bath home offers approximately 1,493 sqft of comfortable living space with modern touches throughout. Step inside to find a functional living area with abundant natural light, updated flooring, and a functional layout perfect for everyday living and entertaining. The kitchen features updated finishes, ample cabinet space, and flows seamlessly into the dining area. The spacious primary suite includes a private bath, while the secondary bedrooms offer flexibility for guests, office space, or hobbies. Outside, enjoy a generously sized backyard with room to relax, entertain, or create your own outdoor retreat. Conveniently located near major highways, shopping, dining, and Brooks City Base. Move-in ready and waiting for its next owner to call it home.
For sale
Price cut: $5K (8/7)
$215,000
4319 Golden Spice, San Antonio, TX 78222
3beds
1,493sqft
Single Family Residence
Built in 1983
8,058 Square Feet Lot
$-- Zestimate®
$144/sqft
$-- HOA
What's special
Updated flooringAbundant natural lightKitchen features updated finishesAmple cabinet space
- 97 days |
- 530 |
- 59 |
Zillow last checked:
Listing updated:
Listed by:
Zagla Saenz TREC #667407 (210) 834-4746,
White Line Realty LLC
Source: LERA MLS,MLS#: 1968698
Facts & features
Interior
Bedrooms & bathrooms
- Bedrooms: 3
- Bathrooms: 2
- Full bathrooms: 2
Primary bedroom
- Area: 64
- Dimensions: 8 x 8
Bedroom 2
- Area: 64
- Dimensions: 8 x 8
Bedroom 3
- Area: 64
- Dimensions: 8 x 8
Primary bathroom
- Features: Shower Only
- Area: 25
- Dimensions: 5 x 5
Dining room
- Area: 64
- Dimensions: 8 x 8
Kitchen
- Area: 64
- Dimensions: 8 x 8
Living room
- Area: 100
- Dimensions: 10 x 10
Heating
- Central, Electric
Cooling
- Central Air
Appliances
- Laundry: Washer Hookup, Dryer Connection
Features
- One Living Area, Separate Dining Room, Master Downstairs, Ceiling Fan(s)
- Flooring: Vinyl
- Windows: Window Coverings
- Has basement: No
- Has fireplace: No
- Fireplace features: Not Applicable
Interior area
- Total interior livable area: 1,493 sqft
Video & virtual tour
Property
Parking
- Total spaces: 1
- Parking features: One Car Garage
- Garage spaces: 1
Features
- Levels: One
- Stories: 1
- Pool features: None
Lot
- Size: 8,058 Square Feet
Details
- Parcel number: 171520110230
Construction
Type & style
- Home type: SingleFamily
- Property subtype: Single Family Residence
Materials
- Siding
- Foundation: Slab
- Roof: Wood Shingle/Shake
Condition
- Pre-Owned
- New construction: No
- Year built: 1983
Community & HOA
Community
- Features: None
- Subdivision: Peach Grove
Location
- Region: San Antonio
Financial & listing details
- Price per square foot: $144/sqft
- Tax assessed value: $216,940
- Annual tax amount: $4,695
- Price range: $215K - $215K
- Date on market: 5/21/2026
- Cumulative days on market: 98 days
- Listing terms: Conventional,FHA,VA Loan,Wraparound
Estimated market value
Not available
Estimated sales range
Not available
$1,599/mo
Price history
| Date | Event | Price |
|---|---|---|
| 8/7/2026 | Price change | $215,000-2.3%$144/sqft |
Source:  LERA MLS #1968698 Report a problem LERA MLS #1968698 Report a problem | ||
| 7/27/2026 | Price change | $220,000-2.2%$147/sqft |
Source: LERA MLS #1968698 Report a problem | ||
| 7/6/2026 | Price change | $225,000-4.3%$151/sqft |
Source: LERA MLS #1968698 Report a problem | ||
| 6/25/2026 | Price change | $235,000-4.1%$157/sqft |
Source: LERA MLS #1968698 Report a problem | ||
| 5/21/2026 | Listed for sale | $245,000+22.5%$164/sqft |
Source: LERA MLS #1968698 Report a problem | ||
| 2/6/2026 | Listing removed | $200,000$134/sqft |
Source: LERA MLS #1924957 Report a problem | ||
| 1/15/2026 | Listed for sale | $200,000$134/sqft |
Source: LERA MLS #1924957 Report a problem | ||
| 1/8/2026 | Listing removed | $200,000$134/sqft |
Source: LERA MLS #1924957 Report a problem | ||
| 11/25/2025 | Listed for sale | $200,000-7%$134/sqft |
Source: LERA MLS #1924957 Report a problem | ||
| 11/19/2025 | Listing removed | $215,000$144/sqft |
Source: LERA MLS #1884995 Report a problem | ||
| 11/12/2025 | Listed for sale | $215,000$144/sqft |
Source: LERA MLS #1884995 Report a problem | ||
| 10/31/2025 | Pending sale | $215,000$144/sqft |
Source: LERA MLS #1884995 Report a problem | ||
| 9/26/2025 | Contingent | $215,000$144/sqft |
Source: LERA MLS #1884995 Report a problem | ||
| 8/31/2025 | Price change | $215,000-4.4%$144/sqft |
Source: LERA MLS #1884995 Report a problem | ||
| 8/28/2025 | Price change | $225,000-10%$151/sqft |
Source: LERA MLS #1884995 Report a problem | ||
| 8/9/2025 | Price change | $250,000-10.7%$167/sqft |
Source: LERA MLS #1884995 Report a problem | ||
| 7/31/2025 | Price change | $280,000-6.7%$188/sqft |
Source: LERA MLS #1884995 Report a problem | ||
| 7/17/2025 | Listed for sale | $300,000$201/sqft |
Source: LERA MLS #1884995 Report a problem | ||
Public tax history
| Year | Property taxes | Tax assessment |
|---|---|---|
| 2025 | $2,993 +3.9% | $216,130 +10% |
| 2024 | $2,882 +12.1% | $196,482 +10% |
| 2023 | $2,570 -19.1% | $178,620 +10% |
| 2022 | $3,175 +2.5% | $162,382 +10% |
| 2021 | $3,099 | $147,620 +5.7% |
| 2020 | $3,099 +2.6% | $139,620 +4.7% |
| 2019 | $3,021 | $133,403 +10% |
| 2018 | $3,021 +17.3% | $121,275 +10% |
| 2017 | $2,576 +9% | $110,250 +6.6% |
| 2016 | $2,362 +5.7% | $103,460 +7.7% |
| 2015 | $2,235 | $96,040 +2.8% |
| 2014 | $2,235 | $93,460 +8.5% |
| 2013 | -- | $86,150 -0.7% |
| 2012 | -- | $86,740 -1.1% |
| 2011 | -- | $87,680 -2.1% |
| 2010 | -- | $89,550 +2.9% |
| 2009 | -- | $87,060 -6.4% |
| 2008 | -- | $93,020 +3.7% |
| 2007 | -- | $89,660 +7.9% |
| 2006 | -- | $83,080 +7.3% |
| 2005 | -- | $77,400 |
| 2004 | -- | -- |
| 2003 | -- | -- |
| 2002 | -- | -- |
| 2001 | -- | -- |
| 2000 | -- | -- |
Find assessor info on the county website
Monthly payment
Est. payment
Payment breakdown
Explore the cost of this home by adjusting the details. Changes won't be saved.Climate risks
Neighborhood: Pecan Valley
Nearby schools
GreatSchools rating
- 3/10Pecan Valley Elementary SchoolGrades: PK-5Distance: 0.4 mi
- 4/10Legacy Middle SchoolGrades: 6-8Distance: 0.8 mi
- 2/10East Central High SchoolGrades: 9-12Distance: 7.1 mi
Schools provided by the listing agent
- Elementary: Pecan Valley
- Middle: Legacy
- High: East Central
- District: East Central I.S.D
Source: LERA MLS. This data may not be complete. We recommend contacting the local school district to confirm school assignments for this home.
- $135,6003 bd2 ba901 sqft4315 Golden Spice Dr, San Antonio, TX 78222Off Market
- $191,3003 bd2 ba1.1k sqft4214 Desert Gold Dr, San Antonio, TX 78222Off Market

- $120,5002 bd1 ba875 sqft4210 Desert Gold Dr, San Antonio, TX 78222Off Market

- $172,7003 bd2 ba1.5k sqft4311 Golden Spice Dr, San Antonio, TX 78222Off Market
- $181,7003 bd2 ba1.3k sqft4218 Desert Gold Dr, San Antonio, TX 78222Off Market
- $157,9003 bd1 ba1k sqft4206 Desert Gold Dr, San Antonio, TX 78222Off Market
- $199,5004 bd2 ba1.3k sqft4318 Golden Spice Dr, San Antonio, TX 78222Off Market
- $190,1003 bd2 ba1.8k sqft4314 Golden Spice Dr, San Antonio, TX 78222Off Market
A local agent can set up tours, give advice and negotiate with sellers.
Similar homes
- $232,5003 bd2 ba1.6k sqft132 Stratford Ct, San Antonio, TX 78223For Sale
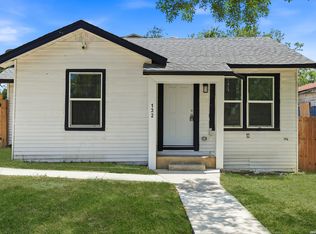
 MLS ID #2006131, Daira Vasquez TREC #675961, eXp Realty. LERA MLS
 - $225,0004 bd2 ba1.3k sqft254 KATE SCHENCK AVE, San Antonio, TX 78223For Sale
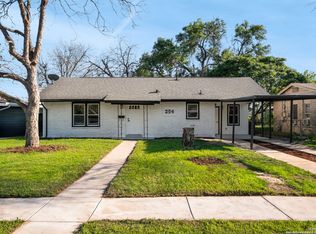 MLS ID #1938991, Jennifer Sepulveda TREC #746931, Premier Realty Group Platinum. LERA MLS
 - $224,9003 bd3 ba1.1k sqft4050 MYSTIC SUNRISE DR, San Antonio, TX 78244For Sale
 MLS ID #2011288, Cory Currie TREC #569999, Omni Capital Realty. LERA MLS
 - $185,9003 bd2 ba1.2k sqft222 RAYBURN DR, San Antonio, TX 78221For Sale
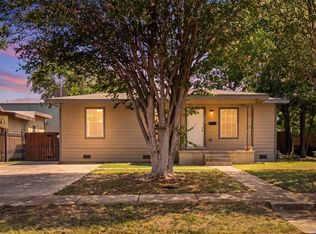 MLS ID #2005575, George Mercado TREC #525832, Home Team of America. LERA MLS
 - $209,9003 bd2 ba1.4k sqft5202 CORAL MIST ST, Kirby, TX 78219For SaleMLS ID #1995245, Arlette Rodriguez TREC #731021, Real Broker, LLC. LERA MLS
- $215,0003 bd1 ba1.2k sqft6602 Swiss Oaks, San Antonio, TX 78227For SaleMLS ID #2006420, Jassmin Hernandez TREC #731056, Premier Realty Group Platinum. LERA MLS
- $199,0003 bd2 ba1.5k sqft7635 Dove, San Antonio, TX 78223For SaleMLS ID #1971128, Ana Salazar TREC #841334, Vortex Realty. LERA MLS
- $229,9903 bd2 ba1.2k sqft726 E Highland Blvd, San Antonio, TX 78210For SaleMLS ID #1914414, Aaron Hines TREC #664808, All City San Antonio Registered Series. LERA MLS
- $229,9003 bd3 ba1.6k sqft4950 Bending Elms, San Antonio, TX 78247For SaleMLS ID #2011315, Steve Metarelis TREC #484514, Offerpad Brokerage, LLC. LERA MLS
- $224,9004 bd2 ba1.5k sqft726 PRICE AVE, San Antonio, TX 78211For SaleMLS ID #2002140, Jennifer Sepulveda TREC #746931, Premier Realty Group Platinum. LERA MLS
- $189,0003 bd2 ba1.1k sqft2210 Crockett, San Antonio, TX 78202For SaleMLS ID #1923995, Collin Corrington TREC #706046, White Line Realty LLC. LERA MLS
- $219,0003 bd2 ba1.7k sqft5346 San Benito Dr, San Antonio, TX 78228For SaleMLS ID #1971983, Shane Neal TREC #608871, eXp Realty. LERA MLS
- $214,9992 bd2 ba878 sqft109 UTAH ST, San Antonio, TX 78210For SaleMLS ID #1994801, Jennifer Morales TREC #774034, Levi Rodgers Real Estate Group. LERA MLS
- $199,9003 bd2 ba1.2k sqft258 Antrim Dr, San Antonio, TX 78218For SaleMLS ID #1966428, Imelda Luquin TREC #803299, Levi Rodgers Real Estate Group. LERA MLS
- $184,9004 bd2 ba1.5k sqft1710 Alametos, San Antonio, TX 78201For SaleMLS ID #2011033, Jonathan Layton TREC #537860, Luxely Real Estate. LERA MLS
- $225,0003 bd2 ba1.6k sqft943 S San Eduardo, San Antonio, TX 78237For SaleMLS ID #1993181, Carolina Tirado TREC #643659, Real Broker, LLC. LERA MLS
- $179,9893 bd1 ba1k sqft530 COMO ST, San Antonio, TX 78220For SaleMLS ID #1964511, Jessica Lerma TREC #750458, LPT Realty, LLC. LERA MLS
- $219,9003 bd2 ba1.5k sqft13254 WOOD CLIMB ST, San Antonio, TX 78233For SaleMLS ID #1993061, Jaime Marin TREC #562960, Keller Williams Heritage Marin Realty & Property M. LERA MLS
- $215,0002 bd2 ba1.3k sqft13623 Coleridge, San Antonio, TX 78217For SaleMLS ID #2002274, Kathia Viquez TREC #544845, Viquez Realty, LLC. LERA MLS
- $205,0004 bd2 ba1.2k sqft4811 GUADALAJARA DR, San Antonio, TX 78233For SaleMLS ID #1992948, Diana Martinez TREC #785768, Keller Williams Heritage. LERA MLS
