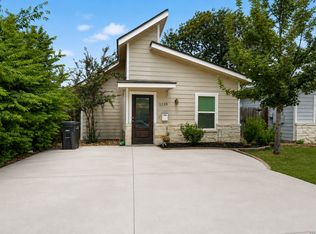
Welcome to your dream home! A stunning transformation of a classic 1939 build into a modern 2025 style residence. This beautifully reimagined home features a brand-new addition, expanding the original 2 bed/1 bath footprint into a spacious and functional 3 bed, 2 full bath layout. Step inside to an open-concept living space filled with natural light, sleek finishes, and thoughtful design. The kitchen boasts brand-new cabinetry, countertops, and stainless steel appliances. Perfect for entertaining or family living. The primary suite offers privacy and comfort with an en-suite bathroom and generous closet space. Everything has been updated; electrical, plumbing, HVAC, roof, and windows, Ensuring peace of mind and efficiency for years to come. Outside, enjoy a newly landscaped yard with room to relax or entertain. Whether you're a first time buyer, upsizing, or looking for a turnkey investment, this home delivers quality, space, and style in one perfect package. Do not miss out on this beautiful home ready for its NEW FAMILY!
For sale
Price cut: $3K (8/11)
$189,000
2210 Crockett, San Antonio, TX 78202
3beds
1,144sqft
Single Family Residence
Built in 1939
6,403 Square Feet Lot
$187,800 Zestimate®
$165/sqft
$-- HOA
What's special
Sleek finishesStainless steel appliancesThoughtful designEn-suite bathroomGenerous closet spaceKitchen boasts brand-new cabinetry
- 140 days |
- 259 |
- 36 |
Zillow last checked:
Listing updated:
Listed by:
Collin Corrington TREC #706046 (210) 602-6979,
White Line Realty LLC
Source: LERA MLS,MLS#: 1923995
Facts & features
Interior
Bedrooms & bathrooms
- Bedrooms: 3
- Bathrooms: 2
- Full bathrooms: 2
Primary bedroom
- Area: 216
- Dimensions: 12 x 18
Bedroom 2
- Area: 168
- Dimensions: 12 x 14
Bedroom 3
- Area: 96
- Dimensions: 8 x 12
Primary bathroom
- Features: Shower Only, Single Vanity
- Area: 56
- Dimensions: 7 x 8
Dining room
- Area: 42
- Dimensions: 7 x 6
Kitchen
- Area: 108
- Dimensions: 12 x 9
Living room
- Area: 150
- Dimensions: 15 x 10
Heating
- Central, Electric
Cooling
- Central Air
Appliances
- Included: Cooktop, Range, Disposal, Dishwasher, Vented Exhaust Fan, Electric Water Heater
- Laundry: Laundry Room, Washer Hookup, Dryer Connection
Features
- One Living Area, Liv/Din Combo, High Ceilings, Open Floorplan, High Speed Internet, Walk-In Closet(s), Master Downstairs, Ceiling Fan(s)
- Flooring: Ceramic Tile, Vinyl
- Windows: Window Coverings, Skylight(s)
- Attic: Access Only,Finished,Pull Down Stairs
- Has fireplace: No
- Fireplace features: Not Applicable
Interior area
- Total interior livable area: 1,144 sqft
Property
Parking
- Parking features: None
Features
- Levels: One
- Stories: 1
- Pool features: None
Lot
- Size: 6,403 Square Feet
Details
- Parcel number: 069130000030
Construction
Type & style
- Home type: SingleFamily
- Property subtype: Single Family Residence
Materials
- Siding, Stone Veneer
- Roof: Composition
Condition
- Pre-Owned
- New construction: No
- Year built: 1939
Utilities & green energy
- Utilities for property: Cable Available
Community & HOA
Community
- Features: None
- Security: Smoke Detector(s), Carbon Monoxide Detector(s)
- Subdivision: E Houston So To Hedgessa
Location
- Region: San Antonio
Financial & listing details
- Price per square foot: $165/sqft
- Tax assessed value: $134,800
- Annual tax amount: $3,289
- Price range: $189K - $189K
- Date on market: 4/9/2026
- Cumulative days on market: 396 days
- Listing terms: Conventional,FHA,VA Loan,Cash,Other
Estimated market value
$187,800
$178,000 - $197,000
$1,509/mo
Price history
| Date | Event | Price |
|---|---|---|
| 8/11/2026 | Price change | $189,000-1.6%$165/sqft |
Source:  LERA MLS #1923995 Report a problem LERA MLS #1923995 Report a problem | ||
| 7/10/2026 | Price change | $192,000-2.8%$168/sqft |
Source: LERA MLS #1923995 Report a problem | ||
| 6/18/2026 | Price change | $197,500-3.7%$173/sqft |
Source: LERA MLS #1923995 Report a problem | ||
| 6/9/2026 | Price change | $205,000-1.9%$179/sqft |
Source: LERA MLS #1923995 Report a problem | ||
| 4/30/2026 | Price change | $209,000-2.8%$183/sqft |
Source: LERA MLS #1923995 Report a problem | ||
| 4/9/2026 | Listed for sale | $214,999-1.1%$188/sqft |
Source: LERA MLS #1923995 Report a problem | ||
| 4/1/2026 | Listing removed | $217,500$190/sqft |
Source: LERA MLS #1923995 Report a problem | ||
| 3/12/2026 | Price change | $217,500-2.2%$190/sqft |
Source: LERA MLS #1923995 Report a problem | ||
| 2/12/2026 | Price change | $222,500-3.3%$194/sqft |
Source: LERA MLS #1923995 Report a problem | ||
| 11/20/2025 | Listed for sale | $230,000+9.5%$201/sqft |
Source: LERA MLS #1923995 Report a problem | ||
| 11/19/2025 | Listing removed | $210,000$184/sqft |
Source: LERA MLS #1885337 Report a problem | ||
| 10/19/2025 | Price change | $210,000-2.1%$184/sqft |
Source: LERA MLS #1885337 Report a problem | ||
| 10/6/2025 | Price change | $214,500-2.1%$188/sqft |
Source: LERA MLS #1885337 Report a problem | ||
| 9/22/2025 | Price change | $219,000-2.2%$191/sqft |
Source: LERA MLS #1885337 Report a problem | ||
| 9/6/2025 | Price change | $224,000-2.2%$196/sqft |
Source: LERA MLS #1885337 Report a problem | ||
| 8/8/2025 | Price change | $229,000-4.2%$200/sqft |
Source: LERA MLS #1885337 Report a problem | ||
| 7/18/2025 | Listed for sale | $239,000+206.4%$209/sqft |
Source: LERA MLS #1885337 Report a problem | ||
| 10/3/2024 | Listing removed | $78,000$68/sqft |
Source: LERA MLS #1804696 Report a problem | ||
| 9/23/2024 | Price change | $78,000-7.1%$68/sqft |
Source: LERA MLS #1804696 Report a problem | ||
| 9/12/2024 | Price change | $84,000-8.7%$73/sqft |
Source: LERA MLS #1804696 Report a problem | ||
| 8/28/2024 | Listed for sale | $92,000$80/sqft |
Source: LERA MLS #1804696 Report a problem | ||
Public tax history
| Year | Property taxes | Tax assessment |
|---|---|---|
| 2025 | $3,290 -0.3% | $134,800 -0.3% |
| 2024 | $3,298 +1.1% | $135,160 +3.2% |
| 2023 | $3,264 +15.7% | $130,920 +25.7% |
| 2022 | $2,822 +46.4% | $104,140 +19.1% |
| 2021 | $1,927 | $87,430 +27.3% |
| 2020 | $1,927 +20.2% | $68,700 +21.4% |
| 2019 | $1,604 | $56,580 +17% |
| 2018 | $1,604 +85.3% | $48,350 +58.5% |
| 2017 | $865 +8% | $30,500 +7.4% |
| 2016 | $801 +9.7% | $28,390 +11.4% |
| 2015 | $731 | $25,490 -5.6% |
| 2014 | $731 | $27,000 -0.4% |
| 2013 | -- | $27,120 -5.7% |
| 2012 | -- | $28,770 -10.7% |
| 2011 | -- | $32,220 -4.3% |
| 2010 | -- | $33,680 -12.3% |
| 2009 | -- | $38,410 +0.3% |
| 2008 | -- | $38,300 +13.8% |
| 2007 | -- | $33,650 +2.1% |
| 2006 | -- | $32,950 +4.6% |
| 2005 | -- | $31,500 |
| 2004 | -- | -- |
| 2003 | -- | -- |
| 2002 | -- | -- |
| 2001 | -- | -- |
| 2000 | -- | -- |
Find assessor info on the county website
Monthly payment
Est. payment
Payment breakdown
Explore the cost of this home by adjusting the details. Changes won't be saved.Climate risks
Neighborhood: Jefferson Heights
Nearby schools
GreatSchools rating
- 3/10Washington Elementary SchoolGrades: PK-5Distance: 0.7 mi
- 3/10Davis Middle SchoolGrades: 7-8Distance: 2.8 mi
- 2/10Houston High SchoolGrades: 9-12Distance: 2.8 mi
Schools provided by the listing agent
- Elementary: Washington
- Middle: Davis
- District: San Antonio I.S.D.
Source: LERA MLS. This data may not be complete. We recommend contacting the local school district to confirm school assignments for this home.
- $92,5002 bd1 ba960 sqft2214 E Crockett St, San Antonio, TX 78202Off Market
- $67,1001 bd1 ba576 sqft2206 E Crockett St, San Antonio, TX 78202Off Market
- $85,7002 bd1 ba1.2k sqft2218 E Crockett St, San Antonio, TX 78202Off Market
- $111,9003 bd2 ba1k sqft2202 E Crockett St, San Antonio, TX 78202Off Market
- $111,9003 bd2 ba1k sqft2222 E Crockett St, San Antonio, TX 78202Off Market
- $106,0003 bd1 ba1.1k sqft2211 E Crockett St #1, San Antonio, TX 78202Off Market
- $105,6003 bd1 ba-- sqft2211 E Crockett St, San Antonio, TX 78202Off Market
- $77,7002 bd1 ba1k sqft2215 E Crockett St, San Antonio, TX 78202Off Market
A local agent can set up tours, give advice and negotiate with sellers.
Similar homes
- $195,0003 bd2 ba1.1k sqft1042 Poinsettia, San Antonio, TX 78202For Sale

 MLS ID #2004502, Kelsee Cantu TREC #753776, Levi Rodgers Real Estate Group. LERA MLS
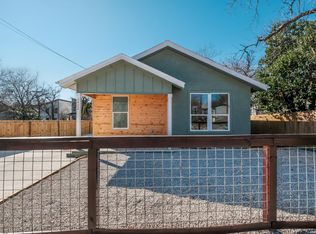
 - $189,0003 bd2 ba972 sqft1339 Lombrano, San Antonio, TX 78207For Sale
 MLS ID #2010880, Ljubica Djenic TREC #602559, Home Team of America. LERA MLS
 - $184,9004 bd2 ba1.5k sqft1710 Alametos, San Antonio, TX 78201For Sale
 MLS ID #2011033, Jonathan Layton TREC #537860, Luxely Real Estate. LERA MLS
 - $258,0003 bd2 ba1.3k sqft1422 Paso Hondo St, San Antonio, TX 78202For Sale
 MLS ID #1939867, Ronnie Trevino TREC #588899, Resi Realty, LLC. LERA MLS
 - $174,9002 bd1 ba864 sqft126 Lincolnshire Dr, San Antonio, TX 78220For SaleMLS ID #1966485, Cesar Soto TREC #810371, Real Broker, LLC. LERA MLS
- $279,0003 bd3 ba1.6k sqft547 Belmont, San Antonio, TX 78202For SaleMLS ID #1997337, Christopher Watters TREC #567369, Watters International Realty. LERA MLS
- $199,9003 bd2 ba1.2k sqft258 Antrim Dr, San Antonio, TX 78218For SaleMLS ID #1966428, Imelda Luquin TREC #803299, Levi Rodgers Real Estate Group. LERA MLS
- $214,9992 bd2 ba878 sqft109 UTAH ST, San Antonio, TX 78210For SaleMLS ID #1994801, Jennifer Morales TREC #774034, Levi Rodgers Real Estate Group. LERA MLS
- $224,9003 bd3 ba1.1k sqft4050 MYSTIC SUNRISE DR, San Antonio, TX 78244For SaleMLS ID #2011288, Cory Currie TREC #569999, Omni Capital Realty. LERA MLS
- $209,9003 bd2 ba1.5k sqft1629 W woodlawn, San Antonio, TX 78201For SaleMLS ID #2000653, Steve Garza TREC #710201, LPT Realty, LLC. LERA MLS
- $199,9003 bd2 ba1.1k sqft551 RADIANCE AVE, San Antonio, TX 78218For SaleMLS ID #1964127, Peter Gomez TREC #683851, JB Goodwin, REALTORS. LERA MLS
- $190,0003 bd2 ba1.2k sqft6750 PARADISE OAK DR, San Antonio, TX 78227For SaleMLS ID #1995983, Jaime Cuevas TREC #721041, Real Broker, LLC. LERA MLS
- $215,0003 bd2 ba1.4k sqft4319 Golden Spice, San Antonio, TX 78222For SaleMLS ID #1968698, Zagla Saenz TREC #667407, White Line Realty LLC. LERA MLS
- $200,0004 bd2 ba1.2k sqft1325 W Mariposa, San Antonio, TX 78201For SaleMLS ID #1947065, Blanca Garcia-Garza TREC #811563, Real Broker, LLC. LERA MLS
- $219,9003 bd2 ba995 sqft131 Chicago, San Antonio, TX 78210For SaleMLS ID #1931839, Dayton Schrader TREC #312921, eXp Realty. LERA MLS
- $259,0003 bd2 ba1.1k sqft706 S OLIVE ST, San Antonio, TX 78203For SaleMLS ID #2009214, Labib Hashim TREC #714577, Keller Williams Heritage. LERA MLS
- $232,5003 bd2 ba1.6k sqft132 Stratford Ct, San Antonio, TX 78223For SaleMLS ID #2006131, Daira Vasquez TREC #675961, eXp Realty. LERA MLS
- $229,9903 bd2 ba1.2k sqft726 E Highland Blvd, San Antonio, TX 78210For SaleMLS ID #1914414, Aaron Hines TREC #664808, All City San Antonio Registered Series. LERA MLS
- $189,9003 bd1 ba1k sqft7335 Glen Brk, San Antonio, TX 78239For SaleMLS ID #2007074, Michael Llanas TREC #637365, Inspired Brokerage, LLC. LERA MLS
- $179,0003 bd1 ba888 sqft4703 Castle, San Antonio, TX 78218For SaleMLS ID #1954800, Tiffany Johnson TREC #651452, Worth Clark Realty. LERA MLS
