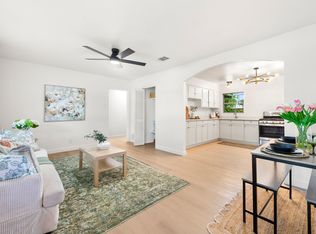
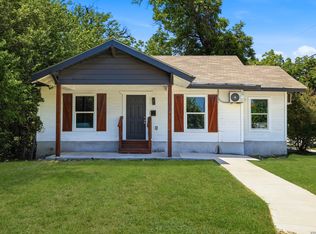
Welcome to 126 Lincolnshire, a beautifully fully renovated 2-bedroom, 1-bath home with 864 square feet of modern charm. Step inside to discover brand new windows, lighting, sleek new flooring, and a chef-inspired kitchen featuring quartz countertops and custom cabinets. The backyard is an entertainer's dream, with additional parking, complete with a gazebo and an added bathroom and sink-perfect for hosting friends and family.
For sale
Price cut: $5K (7/14)
$174,900
126 Lincolnshire Dr, San Antonio, TX 78220
2beds
864sqft
Single Family Residence
Built in 1947
7,361 Square Feet Lot
$167,900 Zestimate®
$202/sqft
$-- HOA
What's special
Brand new windowsSleek new flooringAdditional parkingQuartz countertopsChef-inspired kitchenAdded bathroom and sinkCustom cabinets
- 111 days
- 104
- 11
Zillow last checked:
Listing updated:
Listed by:
Cesar Soto TREC #810371 (210) 782-2559,
Real Broker, LLC
Source: LERA MLS,MLS#: 1966485
Facts & features
Interior
Bedrooms & bathrooms
- Bedrooms: 2
- Bathrooms: 1
- Full bathrooms: 1
Primary bedroom
- Features: Walk-In Closet(s)
- Area: 110
- Dimensions: 10 x 11
Bedroom 2
- Area: 132
- Dimensions: 12 x 11
Dining room
- Area: 110
- Dimensions: 10 x 11
Kitchen
- Area: 132
- Dimensions: 11 x 12
Living room
- Area: 165
- Dimensions: 15 x 11
Heating
- Central, Electric
Cooling
- Central Air
Appliances
- Included: Range
- Laundry: Washer Hookup, Dryer Connection
Features
- One Living Area, Breakfast Bar, Ceiling Fan(s), Chandelier, Custom Cabinets
- Flooring: Vinyl
- Has fireplace: No
- Fireplace features: Not Applicable
Interior area
- Total interior livable area: 864 sqft
Property
Parking
- Total spaces: 2
- Parking features: None, Two Car Carport
- Carport spaces: 2
Features
- Levels: One
- Stories: 1
- Patio & porch: Covered
- Exterior features: Gas Grill, Outdoor Kitchen
- Pool features: None
Lot
- Size: 7,361 Square Feet
Details
- Parcel number: 095540040070
Construction
Type & style
- Home type: SingleFamily
- Property subtype: Single Family Residence
Materials
- Siding
- Roof: Composition
Condition
- Pre-Owned
- New construction: No
- Year built: 1947
Utilities & green energy
- Electric: CPS
- Sewer: Sewer System
- Water: SAWS, Water System
Community & HOA
Community
- Features: None
- Security: Smoke Detector(s)
- Subdivision: Willow Park
Location
- Region: San Antonio
Financial & listing details
- Price per square foot: $202/sqft
- Tax assessed value: $131,040
- Annual tax amount: $2,972
- Price range: $174.9K - $174.9K
- Date on market: 5/13/2026
- Cumulative days on market: 207 days
- Listing terms: Conventional,FHA,VA Loan,Cash
Estimated market value
$167,900
$160,000 - $176,000
$1,092/mo
Price history
| Date | Event | Price |
|---|---|---|
| 7/14/2026 | Price change | $174,900-2.8%$202/sqft |
Source:  LERA MLS #1966485 Report a problem LERA MLS #1966485 Report a problem | ||
| 6/15/2026 | Price change | $179,900-2.7%$208/sqft |
Source: LERA MLS #1966485 Report a problem | ||
| 5/13/2026 | Listed for sale | $184,900-12%$214/sqft |
Source: LERA MLS #1966485 Report a problem | ||
| 5/12/2026 | Listing removed | $210,000$243/sqft |
Source: LERA MLS #1939186 Report a problem | ||
| 2/24/2026 | Price change | $210,000-4.5%$243/sqft |
Source: LERA MLS #1939186 Report a problem | ||
| 2/5/2026 | Listed for sale | $220,000$255/sqft |
Source: LERA MLS #1939186 Report a problem | ||
Public tax history
| Year | Property taxes | Tax assessment |
|---|---|---|
| 2025 | $1,320 +3% | $126,177 +10% |
| 2024 | $1,281 +16.3% | $114,706 -8.9% |
| 2023 | $1,102 -65.7% | $125,930 +6.1% |
| 2022 | $3,215 +184.5% | $118,650 +37.7% |
| 2021 | $1,130 | $86,180 +6.9% |
| 2020 | $1,130 -43.4% | $80,610 +14.4% |
| 2019 | $1,998 | $70,490 +17.7% |
| 2018 | $1,998 +58.2% | $59,910 +34.6% |
| 2017 | $1,263 +9.1% | $44,510 +8.5% |
| 2016 | $1,158 +10.8% | $41,020 +3% |
| 2015 | $1,045 | $39,810 +3.1% |
| 2014 | $1,045 | $38,610 +35.4% |
| 2013 | -- | $28,520 -6.6% |
| 2012 | -- | $30,550 -10.3% |
| 2011 | -- | $34,040 -7% |
| 2010 | -- | $36,600 -11% |
| 2009 | -- | $41,110 -2.9% |
| 2008 | -- | $42,340 +8.4% |
| 2007 | -- | $39,070 +29.5% |
| 2006 | -- | $30,180 +2.3% |
| 2005 | -- | $29,500 |
| 2004 | -- | -- |
| 2003 | -- | -- |
| 2002 | -- | -- |
| 2001 | -- | -- |
| 2000 | -- | -- |
Find assessor info on the county website
Monthly payment
Est. payment
Payment breakdown
Explore the cost of this home by adjusting the details. Changes won't be saved.Climate risks
Neighborhood: 78220
Nearby schools
Schools provided by the listing agent
- Elementary: Miller
- Middle: Davis
- High: Sam Houston
- District: San Antonio I.S.D.
Source: LERA MLS. This data may not be complete. We recommend contacting the local school district to confirm school assignments for this home.
- $120,1002 bd1 ba1k sqft122 Lincolnshire Dr, San Antonio, TX 78220Off Market
- $130,8002 bd2 ba1.1k sqft130 Lincolnshire Dr, San Antonio, TX 78220Off Market
- $118,9002 bd1 ba1.1k sqft118 Lincolnshire Dr, San Antonio, TX 78220Off Market
- $124,9003 bd1 ba1.2k sqft134 Lincolnshire Dr, San Antonio, TX 78220Off Market
Similar homes
- $179,9893 bd1 ba1k sqft530 COMO ST, San Antonio, TX 78220For Sale
 MLS ID #1964511, Jessica Lerma TREC #750458, LPT Realty, LLC. LERA MLS
 - $174,9903 bd2 ba1.2k sqft206 Pollydale Ave, San Antonio, TX 78223For Sale
 MLS ID #2012269, Karen Franz TREC #342190, Keller Williams Heritage. LERA MLS
 - $179,9993 bd1 ba937 sqft146 ISABEL ST, San Antonio, TX 78210For Sale
 MLS ID #2012004, Dominique Jimenez TREC #577284, Real Broker, LLC. LERA MLS
 - $159,9003 bd1 ba1k sqft1747 Gorman, San Antonio, TX 78202For Sale
 MLS ID #2008592, Orlando Mendez-Valdez TREC #798397, Real Broker, LLC. LERA MLS
 - $189,0003 bd2 ba1.1k sqft2210 Crockett, San Antonio, TX 78202For SaleMLS ID #1923995, Collin Corrington TREC #706046, White Line Realty LLC. LERA MLS
- $195,0003 bd2 ba1.1k sqft1042 Poinsettia, San Antonio, TX 78202For SaleMLS ID #2004502, Kelsee Cantu TREC #753776, Levi Rodgers Real Estate Group. LERA MLS
- $185,0003 bd2 ba1.1k sqft614 DELMAR ST, San Antonio, TX 78210For SaleMLS ID #1847805, Federico Volkmer TREC #670481, Keller Williams City-View. LERA MLS
- $179,9902 bd1 ba784 sqft215 Westway Dr, San Antonio, TX 78225For SaleMLS ID #2004515, Lorena Vera TREC #800062, Real Broker, LLC. LERA MLS
- $200,0003 bd1 ba1.2k sqft903 Potomac, San Antonio, TX 78202For SaleMLS ID #2004235, Cheo Cardenas TREC #538235, LPT Realty, LLC. LERA MLS
- $209,9003 bd3 ba1.2k sqft406 Gulf, San Antonio, TX 78202For SaleMLS ID #2010599, Katelynn Romine TREC #793422, Searchers Realty. LERA MLS
- $189,0003 bd1 ba1.1k sqft2715 IRWIN DR, San Antonio, TX 78222For SaleMLS ID #2002104, Cynthia Vasquez TREC #513471, Mission Real Estate Group. LERA MLS
- $189,0003 bd1 ba1.2k sqft627 Cottonwood, San Antonio, TX 78225For SaleMLS ID #2008670, Charlotte Jorgensen TREC #305481, Epique Realty LLC. LERA MLS
- $214,9992 bd2 ba878 sqft109 UTAH ST, San Antonio, TX 78210For SaleMLS ID #1994801, Jennifer Morales TREC #774034, Levi Rodgers Real Estate Group. LERA MLS
- $209,9993 bd2 ba1.1k sqft435 Belmont, San Antonio, TX 78202For SaleMLS ID #1968004, Karolina Dudek TREC #775485, LPT Realty, LLC. LERA MLS
- $165,0003 bd1 ba1.1k sqft234 SERNA PARK, San Antonio, TX 78218For SaleMLS ID #2008488, Bryan Ryder TREC #695901, JB Goodwin, REALTORS. LERA MLS
- $189,0003 bd2 ba972 sqft1339 Lombrano, San Antonio, TX 78207For SaleMLS ID #2010880, Ljubica Djenic TREC #602559, Home Team of America. LERA MLS
- $195,0003 bd2 ba1.2k sqft258 Antrim Dr, San Antonio, TX 78218For SaleMLS ID #1966428, Imelda Luquin TREC #803299, Levi Rodgers Real Estate Group. LERA MLS
- $184,9903 bd1 ba1k sqft123 CHADWICK DR, San Antonio, TX 78227For SaleMLS ID #2008334, Antonio Flores TREC #766802, LPT Realty, LLC. LERA MLS
- $199,9003 bd2 ba1.1k sqft551 RADIANCE AVE, San Antonio, TX 78218For SaleMLS ID #1964127, Peter Gomez TREC #683851, JB Goodwin, REALTORS. LERA MLS
- $220,5553 bd2 ba1.1k sqft324 Bargas St, San Antonio, TX 78210For SaleMLS ID #2005054, Cole Springer TREC #778357, Springer Realty. LERA MLS
