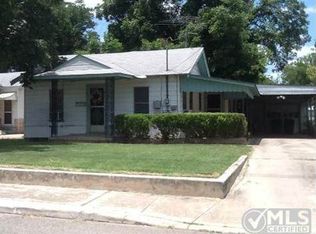
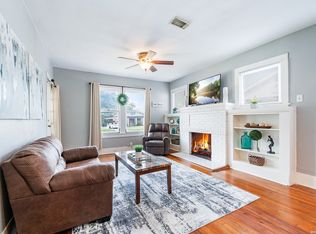
Step into the timeless charm of this delightful 3-bedroom, 1 bath home nestled in the heart of Palm Heights. It sits on a spacious 7,501 sq ft lot, offering both comfort & room to grow. The classic exterior and built-up roof show it's mid-century character, while the attached garage & carport provide practical convenience. There's an attached garage apartment needing some updates. Great for potential on site rental income. Inside, the home's layout is warm & inviting, perfect for both everyday living and entertaining. Imagine weekend barbecues in the generous backyard. Located in a friendly neighborhood with a mix of well-maintained homes, don't miss your chance to own a piece of San Antonio's mid-century charm-this home is ready for its next chapter.
For sale
$189,000
627 Cottonwood, San Antonio, TX 78225
3beds
1,235sqft
Single Family Residence
Built in 1952
7,492 Square Feet Lot
$180,900 Zestimate®
$153/sqft
$-- HOA
What's special
Attached garageGenerous backyardClassic exterior
- 19 days
- 459
- 48
Likely to sell faster than
Zillow last checked:
Listing updated:
Listed by:
Charlotte Jorgensen TREC #305481 (210) 255-7525,
Epique Realty LLC
Source: LERA MLS,MLS#: 2008670
Facts & features
Interior
Bedrooms & bathrooms
- Bedrooms: 3
- Bathrooms: 1
- Full bathrooms: 1
Primary bedroom
- Area: 324
- Dimensions: 18 x 18
Bedroom 2
- Area: 144
- Dimensions: 12 x 12
Bedroom 3
- Area: 144
- Dimensions: 12 x 12
Dining room
- Area: 154
- Dimensions: 11 x 14
Kitchen
- Area: 140
- Dimensions: 10 x 14
Living room
- Area: 196
- Dimensions: 14 x 14
Heating
- Panel, 3+ Units, Natural Gas
Cooling
- 3+ Window/Wall
Appliances
- Included: Cooktop, Self Cleaning Oven, Range, Gas Cooktop, Refrigerator
- Laundry: Washer Hookup, Dryer Connection
Features
- One Living Area, Liv/Din Combo, Shop, 1st Floor Lvl/No Steps, Open Floorplan, High Speed Internet, All Bedrooms Downstairs, Telephone, Master Downstairs, Ceiling Fan(s), Solid Counter Tops
- Flooring: Ceramic Tile, Vinyl
- Windows: Window Coverings
- Has basement: No
- Number of fireplaces: 1
- Fireplace features: Living Room
Interior area
- Total interior livable area: 1,235 sqft
Video & virtual tour
Property
Parking
- Total spaces: 4
- Parking features: Two Car Garage, Detached, Garage Apartment, Utility Area in Garage, Two Car Carport
- Garage spaces: 2
- Carport spaces: 2
- Covered spaces: 4
Features
- Levels: One
- Stories: 1
- Patio & porch: Patio, Covered
- Pool features: None
- Fencing: Privacy
Lot
- Size: 7,492 Square Feet
Details
- Additional structures: Workshop
- Parcel number: 028330030180
Construction
Type & style
- Home type: SingleFamily
- Architectural style: Spanish
- Property subtype: Single Family Residence
Materials
- 4 Sides Masonry, Other
- Foundation: Slab
- Roof: Tile
Condition
- Pre-Owned
- New construction: No
- Year built: 1952
Utilities & green energy
- Electric: CPS
- Gas: CPS
- Sewer: City
- Water: SAWS, Water System
- Utilities for property: City Garbage service
Community & HOA
Community
- Features: None
- Subdivision: Palm Heights
Location
- Region: San Antonio
Financial & listing details
- Price per square foot: $153/sqft
- Tax assessed value: $217,710
- Annual tax amount: $5,113
- Price range: $189K - $189K
- Date on market: 8/14/2026
- Cumulative days on market: 19 days
- Listing terms: Conventional,FHA,VA Loan,Cash
Estimated market value
$180,900
$172,000 - $190,000
$1,433/mo
Price history
| Date | Event | Price |
|---|---|---|
| 8/14/2026 | Listed for sale | $189,000-12.1%$153/sqft |
Source:  LERA MLS #2008670 Report a problem LERA MLS #2008670 Report a problem | ||
| 5/1/2025 | Listing removed | $215,000$174/sqft |
Source: LERA MLS #1820196 Report a problem | ||
| 3/7/2025 | Price change | $215,000-4.4%$174/sqft |
Source: LERA MLS #1820196 Report a problem | ||
| 11/21/2024 | Price change | $225,000-3%$182/sqft |
Source: LERA MLS #1820196 Report a problem | ||
| 10/31/2024 | Listed for sale | $232,000$188/sqft |
Source: LERA MLS #1820196 Report a problem | ||
| 6/30/2017 | Sold | -- |
Source: LERA MLS #1240890 Report a problem | ||
Public tax history
| Year | Property taxes | Tax assessment |
|---|---|---|
| 2025 | $5,313 -4.9% | $217,710 -4.9% |
| 2024 | $5,587 -2.1% | $228,970 |
| 2023 | $5,708 +7.1% | $228,970 +16.4% |
| 2022 | $5,332 +34.6% | $196,770 +29.8% |
| 2021 | $3,962 | $151,650 +7.4% |
| 2020 | $3,962 +20.8% | $141,210 +22.1% |
| 2019 | $3,278 | $115,670 +3.8% |
| 2018 | $3,278 +20% | $111,450 +15.8% |
| 2017 | $2,732 +842.1% | $96,260 +36.9% |
| 2016 | $290 +9.4% | $70,323 +10% |
| 2015 | $265 | $63,930 +1% |
| 2014 | $265 | $63,270 +2.8% |
| 2013 | -- | $61,560 -1.3% |
| 2012 | -- | $62,340 -10.7% |
| 2011 | -- | $69,790 -5.6% |
| 2010 | -- | $73,960 -2.4% |
| 2009 | -- | $75,800 -2% |
| 2008 | -- | $77,310 -6.4% |
| 2007 | -- | $82,560 +12.2% |
| 2006 | -- | $73,570 +16.4% |
| 2005 | -- | $63,200 |
| 2004 | -- | -- |
| 2003 | -- | -- |
| 2002 | -- | -- |
| 2001 | -- | -- |
| 2000 | -- | -- |
Find assessor info on the county website
Monthly payment
Est. payment
Payment breakdown
Explore the cost of this home by adjusting the details. Changes won't be saved.Climate risks
Neighborhood: Palm Heights
Nearby schools
Schools provided by the listing agent
- Elementary: Graebner
- Middle: Lowell
- High: Burbank
- District: San Antonio I.S.D.
Source: LERA MLS. This data may not be complete. We recommend contacting the local school district to confirm school assignments for this home.
- $104,4003 bd1 ba1.4k sqft631 Cottonwood Ave, San Antonio, TX 78225Off Market
- $108,7002 bd1 ba958 sqft621 Cottonwood Ave, San Antonio, TX 78225Off Market
- $116,8003 bd1 ba1.2k sqft635 Cottonwood Ave, San Antonio, TX 78225Off Market
- $113,5002 bd1 ba1.1k sqft619 Cottonwood Ave, San Antonio, TX 78225Off Market
Similar homes
- $189,9993 bd1 ba1.2k sqft354 LAS PALMAS DR, San Antonio, TX 78237For Sale

 MLS ID #2012413, Vincent Spencer TREC #802506, Real Broker, LLC. LERA MLS
 - $172,0004 bd1 ba1.2k sqft806 CERALVO ST, San Antonio, TX 78207For Sale
 MLS ID #1996764, Kellie Daniels TREC #505116, Coldwell Banker D'Ann Harper, REALTOR. LERA MLS
 - $219,9004 bd2 ba1.1k sqft663 W PYRON AVE, San Antonio, TX 78221For Sale
 MLS ID #1993069, Jennifer Bishop TREC #723744, Real Broker, LLC. LERA MLS
 - $179,0003 bd2 ba1.2k sqft735 KAYTON AVE, San Antonio, TX 78210For Sale
 MLS ID #1994267, Kelly Oberhauser TREC #655976, StepStone Realty, LLC. LERA MLS
 - $189,0002 bd1 ba781 sqft923 Fair Ave, San Antonio, TX 78223For SaleMLS ID #1965248, Jose Puente TREC #709365, Option One Real Estate. LERA MLS
- $224,9003 bd1 ba1.1k sqft7139 Westbriar, San Antonio, TX 78227For SaleMLS ID #2012203, Kayleigh Gotschall TREC #656188, Real Broker, LLC. LERA MLS
- $215,0003 bd2 ba1.2k sqft125 Stace, San Antonio, TX 78204For SaleMLS ID #1958082, Katheryn Powers TREC #715372, eXp Realty. LERA MLS
- $184,9993 bd3 ba1k sqft430 BASSWOOD DR, San Antonio, TX 78213For SaleMLS ID #2006574, Angel Santos TREC #844940, 1st Choice Realty Group. LERA MLS
- $169,9003 bd1 ba1.2k sqft213 Westminster, San Antonio, TX 78228For SaleMLS ID #2004061, Cody Wakefield TREC #748300, Wakefield, REALTORS. LERA MLS
- $185,0003 bd2 ba1.1k sqft614 DELMAR ST, San Antonio, TX 78210For SaleMLS ID #1847805, Federico Volkmer TREC #670481, Keller Williams City-View. LERA MLS
- $187,0003 bd1 ba1.2k sqft118 Raleigh Place, San Antonio, TX 78201For SaleMLS ID #1915078, Deborah Pyatte-Davis TREC #757979, Vylla Home. LERA MLS
- $199,9004 bd2 ba1.7k sqft7823 Latigo, San Antonio, TX 78227For SaleMLS ID #2008124, Carlos Castorena TREC #556521, Galleon Group LLC. LERA MLS
- $220,0003 bd1 ba1k sqft436 EL MONTE BLVD, San Antonio, TX 78212For SaleMLS ID #2006998, George Sanchez TREC #575052, Simple Real Estate Ventures. LERA MLS
- $169,7004 bd1 ba1.3k sqft4402 BRIGHT SUN ST, San Antonio, TX 78217For SaleMLS ID #2013526, Melanie Heath TREC #597098, MCH Realty Group. LERA MLS
- $220,0003 bd1 ba1.6k sqft1135 Vanderbilt, San Antonio, TX 78210For SaleMLS ID #2003088, Jake Broyles TREC #755595, Select Properties. LERA MLS
- $200,0004 bd2 ba1.5k sqft2608 LEAL ST, San Antonio, TX 78207For SaleMLS ID #1958861, Mark Morales TREC #584778, Option One Real Estate. LERA MLS
- $220,0003 bd2 ba1.1k sqft106 ROLLINS AVE, San Antonio, TX 78228For SaleMLS ID #1997279, Roger Palacios TREC #830243, Levi Rodgers Real Estate Group. LERA MLS
- $211,5003 bd2 ba1.3k sqft1410 Hicks avenue, San Antonio, TX 78210For SaleMLS ID #1875408, Yasmin Rodriguez Casillas TREC #838235, Epique Realty LLC. LERA MLS
- $159,9003 bd1 ba1k sqft1747 Gorman, San Antonio, TX 78202For SaleMLS ID #2008592, Orlando Mendez-Valdez TREC #798397, Real Broker, LLC. LERA MLS
