This recently remodeled 3-bedroom, 1-bath home is move-in ready and full of value. Features include central A/C, a built-in oven, gas cooktop, attached garage, and a large workshop with potential to be converted into an additional bedroom or flexible living space. Enjoy a private, fully fenced backyard surrounded by mature landscaping in a quiet, well-established neighborhood with no HOA. A great opportunity for a first-time buyer, downsizer, or investor looking for a turnkey property.
For sale
$225,000
1135 Vanderbilt, San Antonio, TX 78210
3beds
1,604sqft
:
Get pre-qualified$1,649/mo
Single Family Residence
Built in 1949
6,621 Square Feet Lot
$219,400 Zestimate®
$140/sqft
$-- HOA
What's special
Attached garageLarge workshopBuilt-in ovenRecently remodeledSurrounded by mature landscapingGas cooktopPrivate fully fenced backyard
- 3 days |
- 194 |
- 10 |
Likely to sell faster than
Zillow last checked:
Listing updated:
Listed by:
Jake Broyles TREC #755595 (210) 695-8800,
Select Properties
Source: LERA MLS,MLS#: 2003088
Facts & features
Interior
Bedrooms & bathrooms
- Bedrooms: 3
- Bathrooms: 1
- Full bathrooms: 1
Primary bedroom
- Features: Ceiling Fan(s)
- Area: 154
- Dimensions: 14 x 11
Bedroom 2
- Area: 140
- Dimensions: 14 x 10
Bedroom 3
- Area: 143
- Dimensions: 13 x 11
Family room
- Area: 240
- Dimensions: 16 x 15
Kitchen
- Area: 154
- Dimensions: 14 x 11
Living room
- Area: 300
- Dimensions: 25 x 12
Heating
- Central, Natural Gas
Cooling
- Central Air, Heat Pump, Zoned
Appliances
- Included: Cooktop, Built-In Oven, Gas Cooktop, Dishwasher, Gas Water Heater
- Laundry: Washer Hookup, Dryer Connection
Features
- Two Living Area, Liv/Din Combo, Separate Dining Room, Eat-in Kitchen, Kitchen Island, Breakfast Bar, Shop, Utility Room Inside, 1st Floor Lvl/No Steps, Open Floorplan, High Speed Internet, All Bedrooms Downstairs, Telephone, Walk-In Closet(s), Master Downstairs, Ceiling Fan(s), Chandelier
- Flooring: Wood, Vinyl
- Windows: Double Pane Windows
- Has basement: No
- Number of fireplaces: 1
- Fireplace features: One, Living Room, Wood Burning
Interior area
- Total interior livable area: 1,604 sqft
Video & virtual tour
Property
Parking
- Total spaces: 2
- Parking features: One Car Garage, Oversized, Utility Area in Garage, One Car Carport
- Garage spaces: 1
- Carport spaces: 1
- Covered spaces: 2
Features
- Levels: One
- Stories: 1
- Patio & porch: Patio
- Pool features: None
- Fencing: Privacy,Partial,Stone/Masonry Fence
Lot
- Size: 6,621 Square Feet
- Residential vegetation: Mature Trees
Details
- Additional structures: Workshop
- Parcel number: 038080150180
Construction
Type & style
- Home type: SingleFamily
- Architectural style: Ranch
- Property subtype: Single Family Residence
Materials
- 3 Sides Masonry, Stone, Wood Siding
- Foundation: Slab
- Roof: Composition
Condition
- Pre-Owned
- New construction: No
- Year built: 1949
Utilities & green energy
- Electric: cps
- Gas: cps
- Sewer: saws
- Water: saws
- Utilities for property: Cable Available, City Garbage service
Community & HOA
Community
- Features: None
- Security: Smoke Detector(s)
- Subdivision: Highland Park
Location
- Region: San Antonio
Financial & listing details
- Price per square foot: $140/sqft
- Tax assessed value: $185,100
- Annual tax amount: $4,018
- Price range: $225K - $225K
- Date on market: 7/24/2026
- Cumulative days on market: 5 days
- Listing terms: Conventional,FHA,VA Loan,TX Vet,Cash,Investors OK
Estimated market value
$219,400
$208,000 - $230,000
$1,775/mo
Price history
| Date | Event | Price |
|---|---|---|
| 7/24/2026 | Listed for sale | $225,000-8.1%$140/sqft |
Source:  LERA MLS #2003088 Report a problem LERA MLS #2003088 Report a problem | ||
| 8/6/2024 | Listing removed | -- |
Source: LERA MLS #1785651 Report a problem | ||
| 7/21/2024 | Price change | $244,900-2%$153/sqft |
Source: LERA MLS #1785651 Report a problem | ||
| 6/18/2024 | Listed for sale | $250,000$156/sqft |
Source: LERA MLS #1785651 Report a problem | ||
Public tax history
| Year | Property taxes | Tax assessment |
|---|---|---|
| 2025 | $635 | $185,100 +6.9% |
| 2024 | -- | $173,221 +10% |
| 2023 | $629 -31.4% | $157,474 +10% |
| 2022 | $917 | $143,158 +10% |
| 2021 | -- | $130,144 +10% |
| 2020 | -- | $118,313 +10% |
| 2019 | $868 | $107,557 +10% |
| 2018 | $868 +3.4% | $97,779 +10% |
| 2017 | $840 +0.3% | $88,890 +0.8% |
| 2016 | $838 -13.1% | $88,170 -6.4% |
| 2015 | $964 | $94,149 +10% |
| 2014 | $964 | $85,590 +3.4% |
| 2013 | -- | $82,760 -3.3% |
| 2012 | -- | $85,620 -8.3% |
| 2011 | -- | $93,320 -4.4% |
| 2010 | -- | $97,660 +0.1% |
| 2009 | -- | $97,530 -2.9% |
| 2008 | -- | $100,470 +5.6% |
| 2007 | -- | $95,160 +2.3% |
| 2006 | -- | $93,000 +11.9% |
| 2005 | -- | $83,100 |
| 2004 | -- | -- |
| 2003 | -- | -- |
| 2002 | -- | -- |
| 2001 | -- | -- |
| 2000 | -- | -- |
Find assessor info on the county website
Monthly payment
Est. payment
Payment breakdown
Explore the cost of this home by adjusting the details. Changes won't be saved.Climate risks
Neighborhood: Southeast Citizens Committee-Highland Park
Nearby schools
GreatSchools rating
- 4/10Eloise Japhet Elementary SchoolGrades: PK-5Distance: 0.8 mi
- 6/10Steele Montessori AcademyGrades: PK-8Distance: 1.2 mi
- 2/10Highlands High SchoolGrades: 9-12Distance: 0.8 mi
Schools provided by the listing agent
- Elementary: Eloise Japhet Academy
- Middle: Hot Wells
- High: Brackenridge
- District: San Antonio I.S.D.
Source: LERA MLS. This data may not be complete. We recommend contacting the local school district to confirm school assignments for this home.
- $130,7003 bd1 ba928 sqft1139 Vanderbilt St, San Antonio, TX 78210Off Market
- $194,2003 bd1 ba1.2k sqft1131 Vanderbilt St, San Antonio, TX 78210Off Market
- $230,4003 bd1 ba1.2k sqft1143 Vanderbilt St, San Antonio, TX 78210Off Market

- $143,9002 bd1 ba1.1k sqft1125 Vanderbilt St, San Antonio, TX 78210Off Market
- $139,0002 bd1 ba1.3k sqft1136 Vanderbilt St, San Antonio, TX 78210Off Market
- $142,8003 bd2 ba1.2k sqft1140 Vanderbilt St, San Antonio, TX 78210Off Market
- $154,3002 bd1 ba1k sqft1132 Vanderbilt St, San Antonio, TX 78210Off Market
- $256,4003 bd2 ba2.1k sqft2134 Steves Ave, San Antonio, TX 78210Off Market
A local agent can set up tours, give advice and negotiate with sellers.
Similar homes
- $199,0003 bd2 ba1.1k sqft726 Avant, San Antonio, TX 78210For Sale
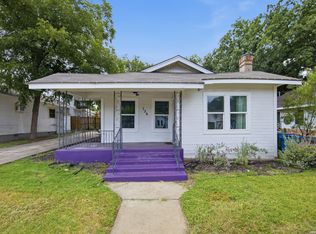
 MLS ID #2003436, Agustin Devoto TREC #588941, Artex Realty LLC. LERA MLS
 - $269,0003 bd2 ba1.3k sqft2039 Schley Ave, San Antonio, TX 78210For Sale
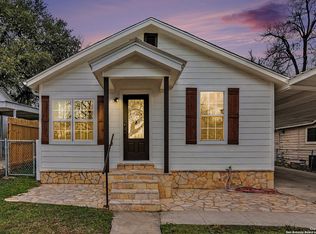 MLS ID #1934072, Ernesto De La Cruz TREC #732821, LPT Realty, LLC. LERA MLS
 - $225,0002 bd1 ba1.1k sqft330 BAILEY AVE, San Antonio, TX 78210For Sale
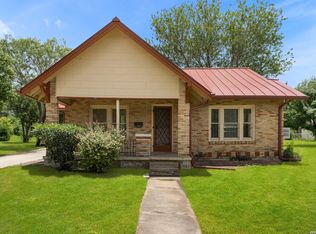 MLS ID #2001767, Catherine Sandifer-Robertson TREC #745583, Coldwell Banker D'Ann Harper. LERA MLS
 - $230,0003 bd2 ba1.4k sqft2927 New Braunfels, San Antonio, TX 78210For Sale
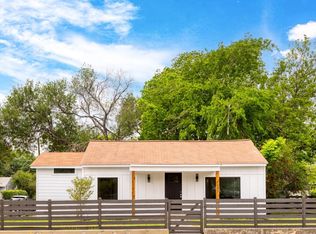 MLS ID #1923755, Crystal Garza TREC #773792, Real Broker, LLC. LERA MLS
 - $220,0003 bd1 ba1.7k sqft1902 Schley Ave, San Antonio, TX 78210For SaleMLS ID #1948566, Christopher Drayton TREC #755323, Levi Rodgers Real Estate Group. LERA MLS
- $249,0003 bd2 ba1.7k sqft1206 Avant, San Antonio, TX 78210For SaleMLS ID #1872373, Anita Reeves TREC #424693, Amberson Realty. LERA MLS
- $215,0003 bd2 ba1.4k sqft434 WARD AVE, San Antonio, TX 78223For SaleMLS ID #2002789, Tavyn Weyman TREC #833740, Rise Realty Group & Associates LLC. LERA MLS
- $--2 bd2 ba1.3k sqft518 Astor St, San Antonio, TX 78210AuctionAuction.com 2
- $225,0003 bd1 ba1.2k sqft350 Cosgrove, San Antonio, TX 78210For SaleMLS ID #1908960, Ana Castaneda TREC #423840, ASAP Home Finders. LERA MLS
- $250,0003 bd1 ba1.6k sqft2106 STEVES AVE, San Antonio, TX 78210For SaleMLS ID #1957363, Scott Green TREC #683719, JB Goodwin, REALTORS. LERA MLS
- $209,0003 bd2 ba1.2k sqft554 ESSEX ST, San Antonio, TX 78210For SaleMLS ID #2001066, Maria Navarro TREC #509706, 3Sixty Real Estate Group. LERA MLS
- $240,0003 bd3 ba1.9k sqft2215 Saint Anthony, San Antonio, TX 78210For SaleMLS ID #1942299, Elizabeth Montoya TREC #577281, Century 21 Burroughs. LERA MLS
- $250,0002 bd2 ba1k sqft114 Smallwood Dr, San Antonio, TX 78210For SaleMLS ID #2002598, Shane Neal TREC #608871, eXp Realty. LERA MLS
- $249,5002 bd2 ba1.2k sqft108 Vine St #102, San Antonio, TX 78210New ConstructionMLS ID #2002601, Carolina Garcia TREC #582266, Keller Williams City-View. LERA MLS
- $260,0003 bd2 ba1.8k sqft701 RIGSBY AVE, San Antonio, TX 78210For SaleMLS ID #2001706, Christina Cardenas TREC #762511, Niva Realty. LERA MLS
- $245,0003 bd2 ba1.3k sqft834 BAILEY AVE, San Antonio, TX 78210For SaleMLS ID #1962482, Candy Rose TREC #540741, Rose Residential, LLC. LERA MLS
- $211,5003 bd2 ba1.3k sqft1410 Hicks avenue, San Antonio, TX 78210For SaleMLS ID #1875408, Yasmin Rodriguez Casillas TREC #838235, Epique Realty LLC. LERA MLS
- $210,0003 bd2 ba1k sqft2042 Hicks, San Antonio, TX 78210For SaleMLS ID #1942519, Cassandra Martinez TREC #775748, Real Broker, LLC. LERA MLS
- $219,0003 bd1 ba1.5k sqft414 CHICAGO BLVD, San Antonio, TX 78210For SaleMLS ID #1915557, Leighia Park TREC #624866, James Realty Solutions LLC. LERA MLS
- $187,5002 bd1 ba1.2k sqft1410 Greer, San Antonio, TX 78210For SaleMLS ID #2001147, Stephen Galvan TREC #700027, Keller Williams Heritage. LERA MLS
