Welcome to 434 Ward Ave. A beautifully remodeled home where historic San Antonio charm meets modern comfort. Offering 3 bedrooms, 2 full bathrooms, and over 1,400 square feet, this home is ideal for first-time buyers, growing families, or anyone looking for a move-in ready home with charm and functionality.The bright, open layout creates an inviting space for both everyday living and entertaining. The kitchen features custom cabinetry, granite countertops, a large butcher block island, and abundant storage, including a spacious pantry with a sliding barn door that adds warmth and character. The split-bedroom floor plan provides additional privacy, making the primary suite a peaceful retreat separate from the secondary bedrooms. Recent improvements have been completed to help give buyers added peace of mind, including professional HVAC servicing and repairs, fresh landscaping, and additional property updates in preparation for the market. Conveniently located just minutes from downtown San Antonio, major highways, shopping, dining, parks, and schools, this home combines comfort, convenience, and exceptional value. Whether you're searching for your first home, downsizing, or simply looking for a beautifully updated property close to downtown San Antonio, 434 Ward Ave is ready to welcome you home. Schedule your private showing today!
For sale
$215,000
434 WARD AVE, San Antonio, TX 78223
3beds
1,409sqft
Single Family Residence
Built in 1947
5,706 Square Feet Lot
$209,500 Zestimate®
$153/sqft
$-- HOA
What's special
Modern comfortGranite countertopsBeautifully remodeled homeAbundant storageFresh landscapingHistoric san antonio charmKitchen features custom cabinetry
- 26 days |
- 331 |
- 37 |
Likely to sell faster than
Zillow last checked:
Listing updated:
Listed by:
Tavyn Weyman TREC #833740 (210) 636-1547,
Rise Realty Group & Associates LLC
Source: LERA MLS,MLS#: 2002789
Facts & features
Interior
Bedrooms & bathrooms
- Bedrooms: 3
- Bathrooms: 2
- Full bathrooms: 2
Primary bedroom
- Features: Ceiling Fan(s), Full Bath
- Area: 143
- Dimensions: 13 x 11
Bedroom 2
- Area: 160
- Dimensions: 10 x 16
Bedroom 3
- Area: 132
- Dimensions: 11 x 12
Primary bathroom
- Features: Shower Only, Single Vanity
- Area: 42
- Dimensions: 6 x 7
Dining room
- Area: 88
- Dimensions: 8 x 11
Kitchen
- Area: 121
- Dimensions: 11 x 11
Living room
- Area: 154
- Dimensions: 11 x 14
Heating
- Central, Natural Gas
Cooling
- Central Air
Appliances
- Laundry: Washer Hookup, Dryer Connection
Features
- One Living Area, Liv/Din Combo, Eat-in Kitchen, Kitchen Island, Utility Room Inside, Ceiling Fan(s), Chandelier
- Flooring: Laminate
- Has fireplace: No
- Fireplace features: Not Applicable
Interior area
- Total interior livable area: 1,409 sqft
Property
Parking
- Parking features: None
Features
- Levels: One
- Stories: 1
- Pool features: None
Lot
- Size: 5,706 Square Feet
Details
- Parcel number: 069520000200
Construction
Type & style
- Home type: SingleFamily
- Property subtype: Single Family Residence
Materials
- Wood Siding, Siding
- Roof: Composition
Condition
- Pre-Owned
- New construction: No
- Year built: 1947
Utilities & green energy
- Sewer: Sewer System
- Water: Water System
Community & HOA
Community
- Features: None
- Subdivision: Riverside Park
Location
- Region: San Antonio
Financial & listing details
- Price per square foot: $153/sqft
- Tax assessed value: $183,000
- Annual tax amount: $4,466
- Price range: $215K - $215K
- Date on market: 7/24/2026
- Cumulative days on market: 28 days
- Listing terms: Conventional,FHA,VA Loan,Cash
Estimated market value
$209,500
$199,000 - $220,000
$1,381/mo
Price history
| Date | Event | Price |
|---|---|---|
| 7/24/2026 | Listed for sale | $215,000+30.3%$153/sqft |
Source:  LERA MLS #2002789 Report a problem LERA MLS #2002789 Report a problem | ||
| 8/3/2018 | Sold | -- |
Source: LERA MLS #44006_1320092 Report a problem | ||
| 6/20/2018 | Listed for sale | $165,000+142.6%$117/sqft |
Source: Keller Williams City-View #1320092 Report a problem | ||
| 3/20/2018 | Listing removed | $68,000$48/sqft |
Source: Keller Williams Legacy #1293561 Report a problem | ||
| 3/19/2018 | Listed for sale | $68,000$48/sqft |
Source: Keller Williams Legacy #1293561 Report a problem | ||
| 3/19/2018 | Pending sale | $68,000$48/sqft |
Source: Keller Williams Legacy #1293561 Report a problem | ||
| 3/15/2018 | Sold | -- |
Source: LERA MLS #44006_1293561 Report a problem | ||
| 2/17/2018 | Listed for sale | $68,000$48/sqft |
Source: Keller Williams Legacy #1293561 Report a problem | ||
Public tax history
| Year | Property taxes | Tax assessment |
|---|---|---|
| 2025 | $2,372 -7.1% | $183,000 +5.9% |
| 2024 | $2,555 +11.5% | $172,764 +10% |
| 2023 | $2,291 -24% | $157,058 +10% |
| 2022 | $3,015 +6.5% | $142,780 +10% |
| 2021 | $2,830 | $129,800 +10% |
| 2020 | $2,830 -11.9% | $118,000 +4.2% |
| 2019 | $3,211 | $113,290 +50.8% |
| 2018 | $3,211 | $75,140 +32.9% |
| 2017 | -- | $56,550 +1.9% |
| 2016 | -- | $55,520 +6.3% |
| 2015 | -- | $52,240 +26.3% |
| 2014 | -- | $41,370 +3.2% |
| 2013 | -- | $40,080 -1.2% |
| 2012 | -- | $40,560 -11.7% |
| 2011 | -- | $45,950 -6.4% |
| 2010 | -- | $49,070 -1.3% |
| 2009 | -- | $49,700 -27.5% |
| 2008 | -- | $68,570 +3.3% |
| 2007 | -- | $66,390 +14.7% |
| 2006 | -- | $57,900 +6.6% |
| 2005 | -- | $54,300 |
| 2004 | -- | -- |
| 2003 | -- | -- |
| 2002 | -- | -- |
| 2001 | -- | -- |
| 2000 | -- | -- |
Find assessor info on the county website
Monthly payment
Est. payment
Payment breakdown
Explore the cost of this home by adjusting the details. Changes won't be saved.Climate risks
Neighborhood: Riverside
Nearby schools
GreatSchools rating
- 4/10Eloise Japhet Elementary SchoolGrades: PK-5Distance: 0.3 mi
- 2/10Hot Wells Middle SchoolGrades: 6-8Distance: 1.2 mi
- 4/10Brackenridge High SchoolGrades: 9-12Distance: 1.9 mi
Schools provided by the listing agent
- Elementary: Japhet
- Middle: Hot Wells
- High: Brackenridge
- District: San Antonio I.S.D.
Source: LERA MLS. This data may not be complete. We recommend contacting the local school district to confirm school assignments for this home.
- $125,5002 bd1 ba843 sqft438 Ward Ave, San Antonio, TX 78223Off Market

- $128,7002 bd2 ba938 sqft430 Ward Ave, San Antonio, TX 78223Off Market
- $--2 bd1 ba934 sqft442 Ward Ave, San Antonio, TX 78223Sold

- $123,1002 bd1 ba1k sqft426 Ward Ave, San Antonio, TX 78223Off Market
- $118,2003 bd1 ba1.2k sqft446 Ward Ave, San Antonio, TX 78223Off Market
- $117,5003 bd1 ba971 sqft422 Ward Ave, San Antonio, TX 78223Off Market
- $55,0242 bd1 ba1k sqft431 Ward Ave, San Antonio, TX 78223Pending
- $121,8002 bd1 ba1.2k sqft427 Ward Ave, San Antonio, TX 78223Off Market
A local agent can set up tours, give advice and negotiate with sellers.
Similar homes
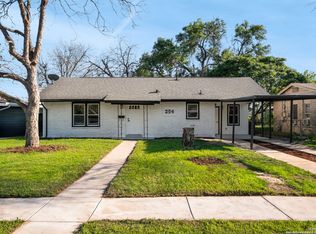
- $225,0004 bd2 ba1.3k sqft254 KATE SCHENCK AVE, San Antonio, TX 78223For Sale
 MLS ID #1938991, Jennifer Sepulveda TREC #746931, Premier Realty Group Platinum. LERA MLS
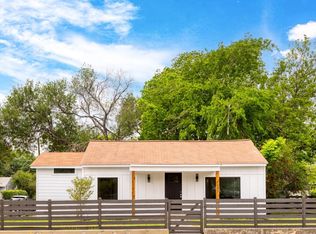
 - $230,0003 bd2 ba1.4k sqft2927 New Braunfels, San Antonio, TX 78210For Sale
 MLS ID #1923755, Crystal Garza TREC #773792, Real Broker, LLC. LERA MLS
 - $209,9993 bd2 ba1.1k sqft435 Belmont, San Antonio, TX 78202For Sale
 MLS ID #1968004, Karolina Dudek TREC #775485, LPT Realty, LLC. LERA MLS
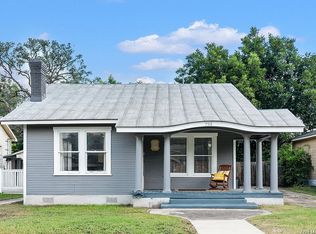
 - $189,0003 bd2 ba1.2k sqft735 KAYTON AVE, San Antonio, TX 78210For Sale
 MLS ID #1994267, Kelly Oberhauser TREC #655976, StepStone Realty, LLC. LERA MLS
 - $250,0003 bd2 ba1.8k sqft701 RIGSBY AVE, San Antonio, TX 78210For SaleMLS ID #2001706, Christina Cardenas TREC #762511, Niva Realty. LERA MLS
- $235,0002 bd1 ba1.3k sqft406 MCKINLEY AVE, San Antonio, TX 78210For SaleMLS ID #1991232, Polly McKinley TREC #631506, Coldwell Banker D'Ann Harper. LERA MLS
- $239,5003 bd2 ba1.2k sqft726 E Highland Blvd, San Antonio, TX 78210For SaleMLS ID #1914414, Aaron Hines TREC #664808, All City San Antonio Registered Series. LERA MLS
- $219,0003 bd2 ba1.5k sqft1629 W woodlawn, San Antonio, TX 78201For SaleMLS ID #2000653, Steve Garza TREC #710201, LPT Realty, LLC. LERA MLS
- $235,0004 bd2 ba1.6k sqft575 Lew Pass, San Antonio, TX 78221For SaleMLS ID #2008507, Scott Malouff TREC #658231, Keller Williams Heritage. LERA MLS
- $215,0003 bd1 ba1.2k sqft6602 Swiss Oaks, San Antonio, TX 78227For SaleMLS ID #2006420, Jassmin Hernandez TREC #731056, Premier Realty Group Platinum. LERA MLS
- $240,0003 bd2 ba1.4k sqft419 Channing Ave, San Antonio, TX 78210For SaleMLS ID #1868416, Preslie Sovereign TREC #749156, Keller Williams Heritage. LERA MLS
- $230,0003 bd2 ba1.5k sqft5539 KNOLL KREST DR, San Antonio, TX 78242For SaleMLS ID #2005431, Ana Chavez TREC #768909, Real Broker, LLC. LERA MLS
- $195,9002 bd1 ba1k sqft1328 N Center, San Antonio, TX 78202For SaleMLS ID #2002212, Courtny Ortmann TREC #640136, TKO Listings, LLC. LERA MLS
- $225,0003 bd1 ba1.5k sqft623 Weizmann St, San Antonio, TX 78213For SaleMLS ID #2005088, Valeria Sisson TREC #751934, eXp Realty. LERA MLS
- $240,0003 bd2 ba1.2k sqft3315 HERLINDA DR, San Antonio, TX 78228For SaleMLS ID #2004702, Erica Urrabaz TREC #695262, eXp Realty. LERA MLS
- $245,0003 bd2 ba1.6k sqft304 Andrews, San Antonio, TX 78209For SaleMLS ID #1994360, Scott Malouff TREC #658231, Keller Williams Heritage. LERA MLS
- $225,0003 bd2 ba1.6k sqft943 S San Eduardo, San Antonio, TX 78237For SaleMLS ID #1993181, Carolina Tirado TREC #643659, Real Broker, LLC. LERA MLS
- $219,9993 bd2 ba1.3k sqft1134 Longmont, San Antonio, TX 78245For SaleMLS ID #2006922, Valeria Sisson TREC #751934, eXp Realty. LERA MLS
- $222,0003 bd2 ba1.7k sqft5346 San Benito Dr, San Antonio, TX 78228For SaleMLS ID #1971983, Shane Neal TREC #608871, eXp Realty. LERA MLS
- $235,0004 bd2 ba1.6k sqft4542 Martin Way, San Antonio, TX 78222For SaleMLS ID #1996464, Bruce Harrison TREC #800836, Bruce WayneH Real Estate LLC. LERA MLS
