WITH PREFERRED LENDER, GET CASH BACK ** (UP TO $7,000) ASK FOR DETAILS!** Nestled on a picturesque block in the Highland Park neighborhood, this thoughtfully designed custom home combines modern style with comfort. Spanning 1,421 square feet, this three-bedroom two full bath residence offers a bright, open-concept layout that connects the living, dining, and kitchen spaces seamlessly. Highlights include wood flooring, high ceilings, and modern finishes throughout. The contemporary kitchen features custom cabinetry, granite countertops, a stylish backsplash, a gas range, a kitchen island, and a full suite of Whirlpool stainless steel appliances. Just off the kitchen, the primary bedroom offers a walk-in closet and easy access to the en-suite bath with a beautiful tiled shower. Both bathrooms are appointed with ceramic tile flooring and sleek Moen fixtures. Surrounded by mature trees and a welcoming community, this charming home is conveniently located near IH-10 and Interstate 37, offering easy access to The Pearl and downtown San Antonio!
For sale
Price cut: $30K (7/29)
$240,000
419 Channing Ave, San Antonio, TX 78210
3beds
1,421sqft
:
Get pre-qualified$1,742/mo
Single Family Residence
Built in 2021
6,098 Square Feet Lot
$237,100 Zestimate®
$169/sqft
$-- HOA
What's special
Modern finishes throughoutStylish backsplashWood flooringHigh ceilingsGranite countertopsContemporary kitchenSurrounded by mature trees
- 449 days |
- 343 |
- 26 |
Zillow last checked:
Listing updated:
Listed by:
Preslie Sovereign TREC #749156 (210) 386-9708,
Keller Williams Heritage
Source: LERA MLS,MLS#: 1868416
Facts & features
Interior
Bedrooms & bathrooms
- Bedrooms: 3
- Bathrooms: 2
- Full bathrooms: 2
Primary bedroom
- Features: Walk-In Closet(s), Ceiling Fan(s), Full Bath
- Area: 252
- Dimensions: 18 x 14
Bedroom 2
- Area: 143
- Dimensions: 11 x 13
Bedroom 3
- Area: 154
- Dimensions: 14 x 11
Primary bathroom
- Features: Shower Only, Single Vanity
- Area: 55
- Dimensions: 11 x 5
Dining room
- Area: 156
- Dimensions: 13 x 12
Kitchen
- Area: 182
- Dimensions: 13 x 14
Living room
- Area: 224
- Dimensions: 16 x 14
Heating
- Central, Electric
Cooling
- Ceiling Fan(s), Central Air
Appliances
- Included: Microwave, Range, Gas Cooktop, Disposal, Dishwasher, Plumbed For Ice Maker, Electric Water Heater, Electric Cooktop
- Laundry: Main Level, Laundry Room, Washer Hookup, Dryer Connection
Features
- Liv/Din Combo, Eat-in Kitchen, Two Eating Areas, Kitchen Island, Pantry, Utility Room Inside, High Ceilings, Open Floorplan, Walk-In Closet(s), Ceiling Fan(s), Solid Counter Tops
- Flooring: Ceramic Tile, Wood
- Windows: Double Pane Windows, Window Coverings
- Has basement: No
- Attic: Pull Down Storage
- Has fireplace: No
- Fireplace features: Not Applicable
Interior area
- Total interior livable area: 1,421 sqft
Video & virtual tour
Property
Parking
- Total spaces: 2
- Parking features: None, Two Car Carport
- Carport spaces: 2
Features
- Levels: One
- Stories: 1
- Patio & porch: Patio
- Exterior features: Rain Gutters
- Pool features: None
- Fencing: Chain Link
Lot
- Size: 6,098 Square Feet
- Residential vegetation: Mature Trees, Mature Trees (ext feat)
Details
- Parcel number: 038200260350
Construction
Type & style
- Home type: SingleFamily
- Architectural style: Traditional
- Property subtype: Single Family Residence
Materials
- Siding, Fiber Cement
- Foundation: Slab
- Roof: Heavy Composition
Condition
- Pre-Owned
- New construction: No
- Year built: 2021
Details
- Builder name: HHGC GENERAL CONTRACTORS
Utilities & green energy
- Utilities for property: City Garbage service
Community & HOA
Community
- Features: None
- Security: Smoke Detector(s)
- Subdivision: Highland Park
Location
- Region: San Antonio
Financial & listing details
- Price per square foot: $169/sqft
- Tax assessed value: $257,160
- Annual tax amount: $6,275
- Price range: $240K - $240K
- Date on market: 5/20/2025
- Cumulative days on market: 448 days
- Listing terms: Conventional,FHA,VA Loan,Cash
Estimated market value
$237,100
$225,000 - $249,000
$1,684/mo
Price history
| Date | Event | Price |
|---|---|---|
| 7/29/2026 | Price change | $240,000-11.1%$169/sqft |
Source:  LERA MLS #1868416 Report a problem LERA MLS #1868416 Report a problem | ||
| 6/5/2026 | Price change | $270,000-3.6%$190/sqft |
Source: LERA MLS #1868416 Report a problem | ||
| 5/21/2026 | Price change | $280,000-1.8%$197/sqft |
Source: LERA MLS #1868416 Report a problem | ||
| 4/6/2026 | Price change | $285,000-2.4%$201/sqft |
Source: LERA MLS #1868416 Report a problem | ||
| 2/18/2026 | Price change | $292,000-2.7%$205/sqft |
Source: LERA MLS #1868416 Report a problem | ||
| 5/20/2025 | Listed for sale | $300,000+25.8%$211/sqft |
Source: LERA MLS #1868416 Report a problem | ||
| 5/11/2021 | Sold | -- |
Source: LERA MLS #1514540 Report a problem | ||
| 4/6/2021 | Pending sale | $238,500$168/sqft |
Source: LERA MLS #1514540 Report a problem | ||
| 4/1/2021 | Contingent | $238,500$168/sqft |
Source: LERA MLS #1514540 Report a problem | ||
| 3/17/2021 | Listed for sale | $238,500$168/sqft |
Source: LERA MLS #1514540 Report a problem | ||
Public tax history
| Year | Property taxes | Tax assessment |
|---|---|---|
| 2025 | $2,442 -30.2% | $257,160 -0.6% |
| 2024 | $3,496 -6.2% | $258,670 -5% |
| 2023 | $3,729 -28.7% | $272,410 +4.9% |
| 2022 | $5,229 | $259,750 |
Find assessor info on the county website
Monthly payment
Est. payment
Payment breakdown
Explore the cost of this home by adjusting the details. Changes won't be saved.Climate risks
Neighborhood: Southeast Citizens Committee-Highland Park
Nearby schools
GreatSchools rating
- 4/10Eloise Japhet Elementary SchoolGrades: PK-5Distance: 0.9 mi
- 6/10Steele Montessori AcademyGrades: PK-8Distance: 1 mi
- 2/10Highlands High SchoolGrades: 9-12Distance: 0.7 mi
Schools provided by the listing agent
- Elementary: Japhet
- Middle: Hot Wells
- High: Highlands
- District: San Antonio I.S.D.
Source: LERA MLS. This data may not be complete. We recommend contacting the local school district to confirm school assignments for this home.
- $224,7002 bd2 ba1.6k sqft406 Channing Ave, San Antonio, TX 78210Off Market
- $223,9003 bd2 ba1.7k sqft410 Channing Ave, San Antonio, TX 78210Off Market
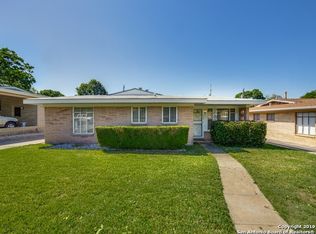
- $205,7002 bd2 ba1.4k sqft409 Channing Ave, San Antonio, TX 78210Off Market
- $209,1002 bd2 ba1.4k sqft403 Channing Ave, San Antonio, TX 78210Off Market
- $257,6003 bd2 ba1.4k sqft415 Channing Ave, San Antonio, TX 78210Off Market
- $230,8003 bd2 ba1.7k sqft402 Channing Ave, San Antonio, TX 78210Off Market
- $203,5003 bd2 ba1.4k sqft418 Channing Ave, San Antonio, TX 78210Off Market
- $260,5003 bd2 ba1.4k sqft423 Channing Ave, San Antonio, TX 78210For Sale
A local agent can set up tours, give advice and negotiate with sellers.
Similar homes
- $259,9003 bd2 ba1.2k sqft206 CHICKERING AVE, San Antonio, TX 78210For Sale
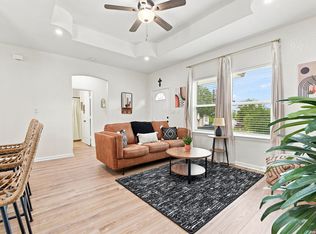
 MLS ID #2006142, David Rutter TREC #662390, Keller Williams Heritage. LERA MLS
 - $230,0003 bd2 ba1.4k sqft2927 New Braunfels, San Antonio, TX 78210For Sale
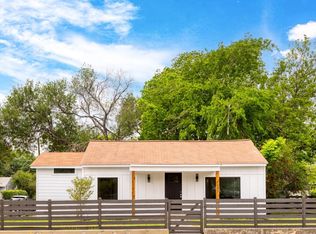 MLS ID #1923755, Crystal Garza TREC #773792, Real Broker, LLC. LERA MLS
 - $239,5003 bd2 ba1.2k sqft726 E Highland Blvd, San Antonio, TX 78210For Sale
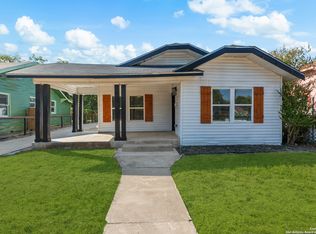 MLS ID #1914414, Aaron Hines TREC #664808, All City San Antonio Registered Series. LERA MLS
 - $250,0003 bd2 ba1.8k sqft701 RIGSBY AVE, San Antonio, TX 78210For Sale
 MLS ID #2001706, Christina Cardenas TREC #762511, Niva Realty. LERA MLS
 - $278,0003 bd2 ba1.5k sqft2410 Saint Anthony Ave, San Antonio, TX 78210For SaleMLS ID #1953408, Juliana Cardona Salinas TREC #841252, Exquisite Properties, LLC. LERA MLS
- $211,5003 bd2 ba1.3k sqft1410 Hicks avenue, San Antonio, TX 78210For SaleMLS ID #1875408, Yasmin Rodriguez Casillas TREC #838235, Epique Realty LLC. LERA MLS
- $285,0003 bd2 ba1.3k sqft1125 DELAWARE ST, San Antonio, TX 78210For SaleMLS ID #1967307, Bill Joiner TREC #450217, Realty Executives Coastal Bend. LERA MLS
- $235,0004 bd2 ba1.6k sqft4542 Martin Way, San Antonio, TX 78222For SaleMLS ID #1996464, Bruce Harrison TREC #800836, Bruce WayneH Real Estate LLC. LERA MLS
- $225,0004 bd2 ba1.3k sqft254 KATE SCHENCK AVE, San Antonio, TX 78223For SaleMLS ID #1938991, Jennifer Sepulveda TREC #746931, Premier Realty Group Platinum. LERA MLS
- $235,0004 bd2 ba1.6k sqft4530 Glades Way, San Antonio, TX 78222For SaleMLS ID #1941963, David Abrahams TREC #719953, Phyllis Browning Company. LERA MLS
- $220,0004 bd2 ba1.1k sqft663 W PYRON AVE, San Antonio, TX 78221For SaleMLS ID #1993069, Jennifer Bishop TREC #723744, Real Broker, LLC. LERA MLS
- $279,0003 bd3 ba1.6k sqft547 Belmont, San Antonio, TX 78202For SaleMLS ID #1997337, Christopher Watters TREC #567369, Watters International Realty. LERA MLS
- $209,0003 bd2 ba1.5k sqft6110 Bear Meadow, San Antonio, TX 78222For SaleMLS ID #1991045, Courtenay Allison TREC #712851, Exquisite Properties, LLC. LERA MLS
- $315,0003 bd3 ba1.8k sqft426 Rigsby Ave, San Antonio, TX 78210For SaleMLS ID #1957227, Analiza Alvarado TREC #658838, Keller Williams Legacy. LERA MLS
- $250,0003 bd2 ba1.2k sqft520 Cincinnati, San Antonio, TX 78201For SaleMLS ID #2000669, Jessica Sosa TREC #786790, Stag & Stone Realty LLC. LERA MLS
- $229,9993 bd1 ba1.5k sqft623 Weizmann St, San Antonio, TX 78213For SaleMLS ID #2005088, Valeria Sisson TREC #751934, eXp Realty. LERA MLS
- $235,0003 bd2 ba1.3k sqft4118 Southton Tarn, San Antonio, TX 78223For SaleMLS ID #1951360, Leslie Kiper TREC #776893, John Chunn Realty, LLC. LERA MLS
- $220,0003 bd2 ba991 sqft1923 Dawson, San Antonio, TX 78202For SaleMLS ID #1922880, Salah Ismail TREC #726823, Real Broker, LLC. LERA MLS
- $200,0003 bd1 ba1.2k sqft903 Potomac, San Antonio, TX 78202For SaleMLS ID #2004235, Cheo Cardenas TREC #538235, LPT Realty, LLC. LERA MLS
- $145,0002 bd1 ba751 sqft2311 Hiawatha, San Antonio, TX 78210For SaleMLS ID #1969790, Analisa Gutierrez TREC #731759, Real Broker, LLC. LERA MLS
