Welcome home to your recently renovated home with a modern vibe and open floor plan. Inside you have 3 bedrooms and 1 bath, plus a bonus space / mother-in-laws suite with its own bathroom and separate enterance. Whip up your favorite meals on the gas stove and cozy up by the electric fireplace on chilly evenings. The large backyard backs up to an alley for added privacy and the elementary school is walking distance. Walking trails, a playground, and basketball court are just a few blocks away. Minutes from downtown with easy access to Hwy 37, IH 10, and Hwy 35 . No Homeowners Association!
For sale
Price cut: $4K (8/1)
$225,000
254 KATE SCHENCK AVE, San Antonio, TX 78223
4beds
1,348sqft
Single Family Residence
Built in 1958
6,882 Square Feet Lot
$216,600 Zestimate®
$167/sqft
$-- HOA
What's special
Electric fireplaceModern vibeGas stoveOpen floor planRecently renovated home
- 204 days |
- 233 |
- 20 |
Zillow last checked:
Listing updated:
Listed by:
Jennifer Sepulveda TREC #746931 (210) 807-0759,
Premier Realty Group Platinum
Source: LERA MLS,MLS#: 1938991
Facts & features
Interior
Bedrooms & bathrooms
- Bedrooms: 4
- Bathrooms: 2
- Full bathrooms: 2
Primary bedroom
- Area: 156
- Dimensions: 12 x 13
Bedroom 2
- Area: 80
- Dimensions: 8 x 10
Bedroom 3
- Area: 110
- Dimensions: 11 x 10
Bedroom 4
- Area: 150
- Dimensions: 10 x 15
Primary bathroom
- Features: Shower Only
- Area: 35
- Dimensions: 7 x 5
Kitchen
- Area: 140
- Dimensions: 14 x 10
Living room
- Area: 252
- Dimensions: 21 x 12
Heating
- Central, Electric
Cooling
- Central Air
Appliances
- Included: Range, Gas Cooktop, Gas Water Heater
- Laundry: Washer Hookup, Dryer Connection
Features
- One Living Area, Master Downstairs, Ceiling Fan(s)
- Flooring: Laminate, Other
- Has basement: No
- Number of fireplaces: 1
- Fireplace features: One
Interior area
- Total interior livable area: 1,348 sqft
Property
Parking
- Total spaces: 2
- Parking features: Converted Garage, Two Car Carport
- Has garage: Yes
- Carport spaces: 2
Features
- Levels: One
- Stories: 1
- Pool features: None
Lot
- Size: 6,882 Square Feet
Details
- Parcel number: 121360220140
Construction
Type & style
- Home type: SingleFamily
- Property subtype: Single Family Residence
Materials
- 4 Sides Masonry
- Foundation: Slab
- Roof: Heavy Composition
Condition
- Pre-Owned
- New construction: No
- Year built: 1958
Utilities & green energy
- Electric: Cps
- Sewer: Saws
- Water: Saws
- Utilities for property: City Garbage service
Community & HOA
Community
- Features: Playground, Basketball Court
- Subdivision: Highland Hills
Location
- Region: San Antonio
Financial & listing details
- Price per square foot: $167/sqft
- Tax assessed value: $157,990
- Annual tax amount: $3,941
- Price range: $225K - $225K
- Date on market: 2/4/2026
- Cumulative days on market: 205 days
- Listing terms: Conventional,FHA,VA Loan,Cash,Investors OK
Estimated market value
$216,600
$206,000 - $227,000
$1,580/mo
Price history
| Date | Event | Price |
|---|---|---|
| 8/1/2026 | Price change | $225,000-1.7%$167/sqft |
Source:  LERA MLS #1938991 Report a problem LERA MLS #1938991 Report a problem | ||
| 4/7/2026 | Price change | $229,000-4.2%$170/sqft |
Source: LERA MLS #1938991 Report a problem | ||
| 2/4/2026 | Listed for sale | $239,000+40.6%$177/sqft |
Source: LERA MLS #1938991 Report a problem | ||
| 9/16/2025 | Sold | -- |
Source: Public Record Report a problem | ||
| 5/16/2025 | Price change | $170,000-10.5%$126/sqft |
Source: LERA MLS #1857845 Report a problem | ||
| 4/11/2025 | Listed for sale | $190,000-13.6%$141/sqft |
Source: LERA MLS #1857845 Report a problem | ||
| 10/16/2024 | Listing removed | $219,999$163/sqft |
Source: LERA MLS #1807081 Report a problem | ||
| 10/5/2024 | Price change | $219,999-4.1%$163/sqft |
Source: LERA MLS #1807081 Report a problem | ||
| 9/7/2024 | Listed for sale | $229,500-8.2%$170/sqft |
Source: LERA MLS #1807081 Report a problem | ||
| 8/26/2024 | Listing removed | -- |
Source: LERA MLS #1762689 Report a problem | ||
| 8/15/2024 | Listed for sale | $249,900$185/sqft |
Source: LERA MLS #1762689 Report a problem | ||
| 7/15/2024 | Pending sale | $249,900$185/sqft |
Source: LERA MLS #1762689 Report a problem | ||
| 7/4/2024 | Contingent | $249,900$185/sqft |
Source: LERA MLS #1762689 Report a problem | ||
| 5/22/2024 | Price change | $249,9000%$185/sqft |
Source: LERA MLS #1762689 Report a problem | ||
| 4/24/2024 | Price change | $250,000-3.8%$185/sqft |
Source: LERA MLS #1762689 Report a problem | ||
| 3/29/2024 | Listed for sale | $260,000+261.6%$193/sqft |
Source: LERA MLS #1762689 Report a problem | ||
| 5/25/2013 | Sold | -- |
Source: LERA MLS #991018 Report a problem | ||
| 4/2/2013 | Listed for sale | $71,900$53/sqft |
Source: Niblock Company, Inc., REALTOR #991018 Report a problem | ||
| 1/2/2013 | Listing removed | $71,900$53/sqft |
Source: Niblock Company, Inc., REALTOR #911073 Report a problem | ||
| 7/18/2012 | Price change | $71,900-8.9%$53/sqft |
Source: Niblock Company, Inc., REALTOR #911073 Report a problem | ||
| 1/12/2012 | Price change | $78,900-3.8%$59/sqft |
Source: Niblock Company, Inc., REALTOR #911073 Report a problem | ||
| 10/12/2011 | Price change | $82,000-3.5%$61/sqft |
Source: Niblock Company, Inc., REALTOR #911073 Report a problem | ||
| 9/3/2011 | Listed for sale | $85,000$63/sqft |
Source: Niblock Company, Inc., REALTOR #911073 Report a problem | ||
Public tax history
| Year | Property taxes | Tax assessment |
|---|---|---|
| 2025 | $3,856 +63.5% | $157,990 -2.2% |
| 2024 | $2,358 +9.7% | $161,530 +8.1% |
| 2023 | $2,150 -24.9% | $149,423 +10% |
| 2022 | $2,864 +0.3% | $135,839 +10% |
| 2021 | $2,856 | $123,490 +3.9% |
| 2020 | $2,856 +10.9% | $118,910 +10% |
| 2019 | $2,575 | $108,100 +9.3% |
| 2018 | $2,575 +23.2% | $98,901 +10% |
| 2017 | $2,090 +5.3% | $89,910 +7.3% |
| 2016 | $1,985 +19.3% | $83,768 +10% |
| 2015 | $1,664 | $76,153 +10% |
| 2014 | $1,664 | $69,230 +8.4% |
| 2013 | -- | $63,860 -4.5% |
| 2012 | -- | $66,850 -2% |
| 2011 | -- | $68,230 -1% |
| 2010 | -- | $68,940 -4.3% |
| 2009 | -- | $72,060 +3.9% |
| 2008 | -- | $69,345 -1.5% |
| 2007 | -- | $70,390 +8.5% |
| 2006 | -- | $64,850 +24.5% |
| 2005 | -- | $52,100 |
| 2004 | -- | -- |
| 2003 | -- | -- |
| 2002 | -- | -- |
| 2001 | -- | -- |
| 2000 | -- | -- |
Find assessor info on the county website
Monthly payment
Est. payment
Payment breakdown
Explore the cost of this home by adjusting the details. Changes won't be saved.Climate risks
Neighborhood: Highland Hills
Nearby schools
GreatSchools rating
- 4/10Schenck Elementary SchoolGrades: PK-5Distance: 0.7 mi
- 1/10Rogers Middle SchoolGrades: 8Distance: 0.6 mi
- 2/10Highlands High SchoolGrades: 9-12Distance: 2 mi
Schools provided by the listing agent
- Elementary: Schenck
- Middle: Rogers
- High: Highlands
- District: San Antonio I.S.D.
Source: LERA MLS. This data may not be complete. We recommend contacting the local school district to confirm school assignments for this home.
- $140,8003 bd1 ba1.6k sqft250 Kate Schenck Ave, San Antonio, TX 78223Off Market
- $136,5003 bd1 ba1k sqft258 Kate Schenck Ave, San Antonio, TX 78223Off Market
- $156,3003 bd2 ba1.1k sqft262 Kate Schenck Ave, San Antonio, TX 78223Off Market
- $--3 bd2 ba1.1k sqft246 Kate Schenck Ave, San Antonio, TX 78223Sold
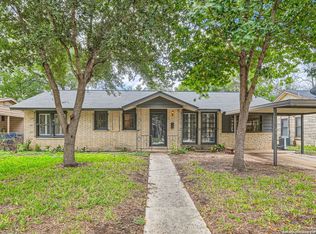
- $169,0003 bd2 ba1.4k sqft147 Harcourt Ave, San Antonio, TX 78223Off Market
- $155,9003 bd1 ba1.6k sqft143 Harcourt Ave, San Antonio, TX 78223Off Market
- $149,9003 bd1 ba1.2k sqft151 Harcourt Ave, San Antonio, TX 78223Off Market
- $190,2003 bd2 ba1.5k sqft259 Kate Schenck Ave, San Antonio, TX 78223Off Market
A local agent can set up tours, give advice and negotiate with sellers.
Similar homes
- $232,5003 bd2 ba1.6k sqft132 Stratford Ct, San Antonio, TX 78223For Sale
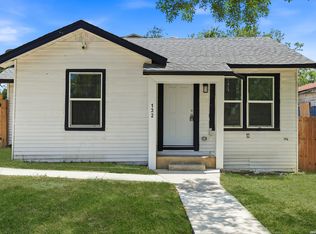
 MLS ID #2006131, Daira Vasquez TREC #675961, eXp Realty. LERA MLS
 - $215,0003 bd2 ba1.4k sqft4319 Golden Spice, San Antonio, TX 78222For Sale
 MLS ID #1968698, Zagla Saenz TREC #667407, White Line Realty LLC. LERA MLS
 - $224,9004 bd2 ba1.5k sqft726 PRICE AVE, San Antonio, TX 78211For Sale
 MLS ID #2002140, Jennifer Sepulveda TREC #746931, Premier Realty Group Platinum. LERA MLS
 - $230,0003 bd2 ba1.4k sqft2927 New Braunfels, San Antonio, TX 78210For Sale
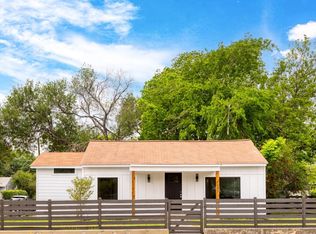 MLS ID #1923755, Crystal Garza TREC #773792, Real Broker, LLC. LERA MLS
 - $250,0003 bd2 ba1.3k sqft923 CHICAGO BLVD, San Antonio, TX 78210For SaleMLS ID #2004860, Ricardo Gonzalez TREC #663626, Keller Williams Heritage. LERA MLS
- $224,9003 bd3 ba1.1k sqft4050 MYSTIC SUNRISE DR, San Antonio, TX 78244For SaleMLS ID #2011288, Cory Currie TREC #569999, Omni Capital Realty. LERA MLS
- $229,9903 bd2 ba1.2k sqft726 E Highland Blvd, San Antonio, TX 78210For SaleMLS ID #1914414, Aaron Hines TREC #664808, All City San Antonio Registered Series. LERA MLS
- $219,9003 bd2 ba995 sqft131 Chicago, San Antonio, TX 78210For SaleMLS ID #1931839, Dayton Schrader TREC #312921, eXp Realty. LERA MLS
- $230,0003 bd2 ba1.5k sqft5539 KNOLL KREST DR, San Antonio, TX 78242For SaleMLS ID #2005431, Ana Chavez TREC #768909, Real Broker, LLC. LERA MLS
- $240,0003 bd2 ba1.4k sqft419 Channing Ave, San Antonio, TX 78210For SaleMLS ID #1868416, Preslie Sovereign TREC #749156, Keller Williams Heritage. LERA MLS
- $195,0003 bd2 ba1.1k sqft1042 Poinsettia, San Antonio, TX 78202For SaleMLS ID #2004502, Kelsee Cantu TREC #753776, Levi Rodgers Real Estate Group. LERA MLS
- $258,9003 bd2 ba1.3k sqft412 MONTICELLO CT, San Antonio, TX 78223New ConstructionMLS ID #1994759, Peter Gomez TREC #683851, JB Goodwin, REALTORS. LERA MLS
- $209,9993 bd2 ba1.1k sqft435 Belmont, San Antonio, TX 78202For SaleMLS ID #1968004, Karolina Dudek TREC #775485, LPT Realty, LLC. LERA MLS
- $239,9004 bd2 ba1.5k sqft202 LANARK DR, San Antonio, TX 78218For SaleMLS ID #2002467, Jennifer Sepulveda TREC #746931, Premier Realty Group Platinum. LERA MLS
- $259,0003 bd2 ba1.1k sqft706 S OLIVE ST, San Antonio, TX 78203For SaleMLS ID #2009214, Labib Hashim TREC #714577, Keller Williams Heritage. LERA MLS
- $184,9004 bd2 ba1.5k sqft1710 Alametos, San Antonio, TX 78201For SaleMLS ID #2011033, Jonathan Layton TREC #537860, Luxely Real Estate. LERA MLS
- $189,0003 bd1 ba1.1k sqft2715 IRWIN DR, San Antonio, TX 78222For SaleMLS ID #2002104, Cynthia Vasquez TREC #513471, Mission Real Estate Group. LERA MLS
- $245,0003 bd2 ba1.6k sqft304 Andrews, San Antonio, TX 78209For SaleMLS ID #1994360, Scott Malouff TREC #658231, Keller Williams Heritage. LERA MLS
- $214,9992 bd2 ba878 sqft109 UTAH ST, San Antonio, TX 78210For SaleMLS ID #1994801, Jennifer Morales TREC #774034, Levi Rodgers Real Estate Group. LERA MLS
- $225,0003 bd2 ba1.6k sqft943 S San Eduardo, San Antonio, TX 78237For SaleMLS ID #1993181, Carolina Tirado TREC #643659, Real Broker, LLC. LERA MLS
