**OPEN HOUSE Saturday, June 27 from 12-2pm. Recently Renovated & Move-In Ready! This beautifully updated 3-bedroom, 2-bath home offers a bright and inviting open floor plan designed for modern living. The spacious living, dining, and kitchen areas flow seamlessly together, creating the perfect space for entertaining and everyday comfort. Recent renovations provide a fresh, updated feel throughout the home including laminate flooring. The primary suite features a walk-in spa-like shower. The two additional bedrooms offer flexibility for family, guests, or a home office. Conveniently located with easy access to shopping, dining, schools, and major highways. Don't miss the opportunity to make this charming home yours!
For sale
Price cut: $5K (7/6)
$225,000
943 S San Eduardo, San Antonio, TX 78237
3beds
1,652sqft
Single Family Residence
Built in 1968
6,141 Square Feet Lot
$223,600 Zestimate®
$136/sqft
$-- HOA
What's special
Laminate flooringRecently renovated
- 73 days
- 161
- 14
Zillow last checked:
Listing updated:
Listed by:
Carolina Tirado TREC #643659 (210) 309-9518,
Real Broker, LLC
Source: LERA MLS,MLS#: 1993181
Facts & features
Interior
Bedrooms & bathrooms
- Bedrooms: 3
- Bathrooms: 2
- Full bathrooms: 2
Primary bedroom
- Area: 195
- Dimensions: 15 x 13
Bedroom 2
- Area: 121
- Dimensions: 11 x 11
Bedroom 3
- Area: 165
- Dimensions: 11 x 15
Primary bathroom
- Features: Shower Only
- Area: 45
- Dimensions: 9 x 5
Dining room
- Area: 208
- Dimensions: 13 x 16
Kitchen
- Area: 120
- Dimensions: 12 x 10
Living room
- Area: 208
- Dimensions: 13 x 16
Heating
- Central, Electric
Cooling
- Central Air
Appliances
- Included: Range, Electric Water Heater
- Laundry: Washer Hookup, Dryer Connection
Features
- Liv/Din Combo, Utility Room Inside, Open Floorplan, Master Downstairs, Ceiling Fan(s)
- Flooring: Laminate
- Windows: Double Pane Windows
- Has fireplace: No
- Fireplace features: Not Applicable
Interior area
- Total interior livable area: 1,652 sqft
Property
Parking
- Parking features: None
Features
- Levels: One
- Stories: 1
- Pool features: None
- Fencing: Privacy,Wrought Iron
Lot
- Size: 6,141 Square Feet
- Features: Curbs, Sidewalks
Details
- Parcel number: 136140010020
Construction
Type & style
- Home type: SingleFamily
- Property subtype: Single Family Residence
Materials
- Stucco
- Roof: Composition
Condition
- Pre-Owned
- New construction: No
- Year built: 1968
Utilities & green energy
- Electric: CPS
- Water: SAWS, Water System
Community & HOA
Community
- Features: None
- Subdivision: West Lawn Area 5
Location
- Region: San Antonio
Financial & listing details
- Price per square foot: $136/sqft
- Tax assessed value: $123,040
- Annual tax amount: $2,718
- Price range: $225K - $225K
- Date on market: 6/18/2026
- Cumulative days on market: 74 days
- Listing terms: Conventional,FHA,VA Loan,Cash,100% Financing
- Road surface type: Paved
Estimated market value
$223,600
$212,000 - $235,000
$1,491/mo
Price history
| Date | Event | Price |
|---|---|---|
| 7/6/2026 | Price change | $225,000-2.2%$136/sqft |
Source:  LERA MLS #1993181 Report a problem LERA MLS #1993181 Report a problem | ||
| 6/18/2026 | Listed for sale | $230,000+4.5%$139/sqft |
Source: LERA MLS #1993181 Report a problem | ||
| 6/3/2026 | Listing removed | $220,000$133/sqft |
Source: LERA MLS #1912189 Report a problem | ||
| 5/12/2026 | Price change | $220,000-2.2%$133/sqft |
Source: LERA MLS #1912189 Report a problem | ||
| 4/19/2026 | Listed for sale | $225,000-2.2%$136/sqft |
Source: LERA MLS #1912189 Report a problem | ||
| 4/10/2026 | Listing removed | $230,000$139/sqft |
Source: LERA MLS #1912189 Report a problem | ||
| 2/20/2026 | Price change | $230,000-2.1%$139/sqft |
Source: LERA MLS #1912189 Report a problem | ||
| 11/26/2025 | Price change | $235,000-6%$142/sqft |
Source: LERA MLS #1912189 Report a problem | ||
| 10/2/2025 | Listed for sale | $250,000+194.1%$151/sqft |
Source: LERA MLS #1912189 Report a problem | ||
| 11/6/2024 | Sold | -- |
Source: Agent Provided Report a problem | ||
| 10/11/2024 | Pending sale | $85,000$51/sqft |
Source: LERA MLS #1797933 Report a problem | ||
| 9/17/2024 | Price change | $85,000-4.5%$51/sqft |
Source: LERA MLS #1797933 Report a problem | ||
| 9/13/2024 | Listed for sale | $89,000$54/sqft |
Source: LERA MLS #1797933 Report a problem | ||
| 9/3/2024 | Contingent | $89,000$54/sqft |
Source: LERA MLS #1797933 Report a problem | ||
| 8/27/2024 | Listed for sale | $89,000$54/sqft |
Source: LERA MLS #1797933 Report a problem | ||
| 8/21/2024 | Contingent | $89,000$54/sqft |
Source: LERA MLS #1797933 Report a problem | ||
| 8/2/2024 | Listed for sale | $89,000-1.1%$54/sqft |
Source: LERA MLS #1797933 Report a problem | ||
| 5/28/2024 | Listing removed | -- |
Source: LERA MLS #1766966 Report a problem | ||
| 5/7/2024 | Listed for sale | $90,000$54/sqft |
Source: LERA MLS #1766966 Report a problem | ||
| 4/28/2024 | Contingent | $90,000$54/sqft |
Source: LERA MLS #1766966 Report a problem | ||
| 4/15/2024 | Listed for sale | $90,000$54/sqft |
Source: LERA MLS #1766966 Report a problem | ||
Public tax history
| Year | Property taxes | Tax assessment |
|---|---|---|
| 2025 | $2,795 -37.8% | $123,040 -37.8% |
| 2024 | $4,492 -6.6% | $197,720 -5.2% |
| 2023 | $4,807 +5.2% | $208,550 +11.6% |
| 2022 | $4,568 +33.4% | $186,910 +36.8% |
| 2021 | $3,423 | $136,650 +2.4% |
| 2020 | $3,423 +28.2% | $133,480 +30% |
| 2019 | $2,671 | $102,680 +2.7% |
| 2018 | $2,671 +21.6% | $99,990 +22.4% |
| 2017 | $2,197 +22.4% | $81,660 +21.2% |
| 2016 | $1,795 +3.9% | $67,350 -1.3% |
| 2015 | $1,729 | $68,210 +6% |
| 2014 | $1,729 | $64,360 -1.4% |
| 2013 | -- | $65,260 +5% |
| 2012 | -- | $62,140 -1.2% |
| 2011 | -- | $62,890 -2.3% |
| 2010 | -- | $64,370 -3.2% |
| 2009 | -- | $66,490 -6.6% |
| 2008 | -- | $71,200 -6.3% |
| 2007 | -- | $75,950 +2% |
| 2006 | -- | $74,490 +8.3% |
| 2005 | -- | $68,800 |
| 2004 | -- | -- |
| 2003 | -- | -- |
| 2002 | -- | -- |
| 2001 | -- | -- |
| 2000 | -- | -- |
Find assessor info on the county website
Monthly payment
Est. payment
Payment breakdown
Explore the cost of this home by adjusting the details. Changes won't be saved.Climate risks
Neighborhood: Las Palmas
Nearby schools
Schools provided by the listing agent
- Elementary: Gardendale
- Middle: Brentwood
- High: John F Kennedy
- District: Edgewood I.S.D
Source: LERA MLS. This data may not be complete. We recommend contacting the local school district to confirm school assignments for this home.
- $113,7002 bd1 ba768 sqft1003 S San Eduardo Ave, San Antonio, TX 78237Off Market
- $108,7002 bd1 ba1.3k sqft939 S San Eduardo Ave, San Antonio, TX 78237Off Market
- $107,7002 bd1 ba768 sqft342 Brenner St, San Antonio, TX 78237Off Market
- $108,6002 bd1 ba778 sqft346 Brenner St, San Antonio, TX 78237Off Market
Similar homes
- $197,0004 bd2 ba1.7k sqft6531 Buena Vista, San Antonio, TX 78237For Sale
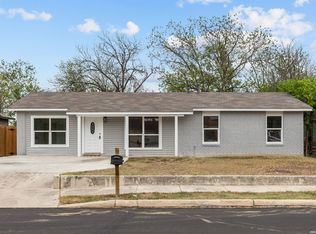
 MLS ID #1954190, Misti Rios TREC #572999, Keller Williams Heritage. LERA MLS
 - $219,0003 bd2 ba1.7k sqft5346 San Benito Dr, San Antonio, TX 78228For Sale
 MLS ID #1971983, Shane Neal TREC #608871, eXp Realty. LERA MLS
 - $229,0003 bd2 ba1.3k sqft6243 FLINT ROCK DR, San Antonio, TX 78238For Sale
 MLS ID #2003632, Stacy Robinson TREC #698150, LPT Realty, LLC. LERA MLS
 - $242,0003 bd2 ba1.9k sqft2815 Big Horn, San Antonio, TX 78228For Sale
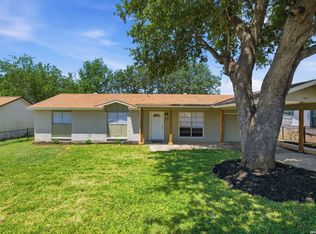 MLS ID #1967315, Annette Martinez TREC #646646, Epique Realty LLC. LERA MLS
 - $240,0003 bd2 ba1.2k sqft3315 HERLINDA DR, San Antonio, TX 78228For SaleMLS ID #2004702, Erica Urrabaz TREC #695262, eXp Realty. LERA MLS
- $164,7003 bd1 ba1.1k sqft838 SW 39th, San Antonio, TX 78237For SaleMLS ID #1963701, Melanie Heath TREC #597098, MCH Realty Group. LERA MLS
- $230,0003 bd2 ba1.4k sqft2927 New Braunfels, San Antonio, TX 78210For SaleMLS ID #1923755, Crystal Garza TREC #773792, Real Broker, LLC. LERA MLS
- $232,5003 bd2 ba1.6k sqft132 Stratford Ct, San Antonio, TX 78223For SaleMLS ID #2006131, Daira Vasquez TREC #675961, eXp Realty. LERA MLS
- $225,0003 bd1 ba1.5k sqft623 Weizmann St, San Antonio, TX 78213For SaleMLS ID #2005088, Valeria Sisson TREC #751934, eXp Realty. LERA MLS
- $239,0004 bd2 ba1.3k sqft7455 SADDLEWOOD ST, San Antonio, TX 78238For SaleMLS ID #1994198, Lindsey Meares TREC #683393, Orchard Brokerage. LERA MLS
- $255,0003 bd3 ba1.5k sqft8719 TIMBERWICK ST, San Antonio, TX 78250For SaleMLS ID #2011246, Joe Reyes TREC #584109, Coldwell Banker D'Ann Harper, REALTOR. LERA MLS
- $229,9903 bd2 ba1.2k sqft726 E Highland Blvd, San Antonio, TX 78210For SaleMLS ID #1914414, Aaron Hines TREC #664808, All City San Antonio Registered Series. LERA MLS
- $240,0004 bd3 ba1.7k sqft6815 Cougar Cove, San Antonio, TX 78242For SaleMLS ID #2006340, Kenneth James TREC #834056, Exquisite Properties, LLC. LERA MLS
- $224,9003 bd3 ba1.1k sqft4050 MYSTIC SUNRISE DR, San Antonio, TX 78244For SaleMLS ID #2011288, Cory Currie TREC #569999, Omni Capital Realty. LERA MLS
- $239,9993 bd2 ba1.6k sqft3834 Pipers Crest, San Antonio, TX 78251For SaleMLS ID #1907517, Fernando Salinas TREC #752601, eXp Realty. LERA MLS
- $275,0003 bd2 ba1.4k sqft248 WINGATE AVE, San Antonio, TX 78204For SaleMLS ID #1970533, Alexis Weigand TREC #528450, Real Broker, LLC. LERA MLS
- $239,9003 bd2 ba2.1k sqft139 STORY LN, San Antonio, TX 78223For SaleMLS ID #2003980, Christian Wallace TREC #680577, LKV Realty, LLC. LERA MLS
- $259,0003 bd2 ba1.1k sqft706 S OLIVE ST, San Antonio, TX 78203For SaleMLS ID #2009214, Labib Hashim TREC #714577, Keller Williams Heritage. LERA MLS
- $244,0003 bd1 ba883 sqft1030 Fulton Ave, San Antonio, TX 78201For SaleMLS ID #2003637, Jody Carrillo TREC #787480, LPT Realty, LLC. LERA MLS
- $214,9992 bd2 ba878 sqft109 UTAH ST, San Antonio, TX 78210For SaleMLS ID #1994801, Jennifer Morales TREC #774034, Levi Rodgers Real Estate Group. LERA MLS
