JUST REDUCED TO $249,900! Open House Saturday, Oct. 17, 12-3 PM & Sunday, Oct. 18, 1-4 PM. The main living area features a stone fireplace, light-toned flooring, and an easy flow into the dining area and kitchen, creating a functional setting for everyday living or entertaining. The kitchen includes white cabinetry, stainless steel appliances, a tile backsplash, and generous counter space. Upstairs, the bedrooms provide comfortable private spaces, including a primary suite with an en suite bath and access to a private balcony. A flexible loft or secondary living area adds room for a home office, playroom, or additional lounge space. Outside, enjoy a spacious fenced backyard with a covered patio, storage building, and mature trees that add shade and privacy. With a two-car garage, updated interior details, and outdoor space designed for everyday enjoyment, this home is ready for its next chapter.
For sale
Price cut: $5.1K (10/13)
$249,900
8719 TIMBERWICK ST, San Antonio, TX 78250
3beds
1,590sqft
Single Family Residence
Built in 1977
8,407 Square Feet Lot
$246,400 Zestimate®
$157/sqft
$27/mo HOA
What's special
Stone fireplaceTwo-car garageUpdated interior detailsStainless steel appliancesStorage buildingLight-toned flooringCovered patio
- 61 days
- 286
- 65
Zillow last checked:
Listing updated:
Listed by:
Joe Reyes TREC #584109 (210) 887-7851,
Coldwell Banker D'Ann Harper, REALTOR
Source: LERA MLS,MLS#: 2011246
Facts & features
Interior
Bedrooms & bathrooms
- Bedrooms: 3
- Bathrooms: 3
- Full bathrooms: 2
- 1/2 bathrooms: 1
Primary bedroom
- Features: Walk-In Closet(s), Ceiling Fan(s), Full Bath
- Level: Upper
- Area: 210
- Dimensions: 15 x 14
Bedroom 2
- Area: 90
- Dimensions: 9 x 10
Bedroom 3
- Area: 130
- Dimensions: 10 x 13
Primary bathroom
- Features: Tub/Shower Combo, Double Vanity
- Area: 50
- Dimensions: 5 x 10
Dining room
- Area: 121
- Dimensions: 11 x 11
Kitchen
- Area: 108
- Dimensions: 12 x 9
Living room
- Area: 108
- Dimensions: 12 x 9
Heating
- Central, Natural Gas
Cooling
- Ceiling Fan(s), Central Air
Appliances
- Included: Range, Dishwasher, Vented Exhaust Fan, Gas Water Heater
- Laundry: Main Level, Washer Hookup, Dryer Connection
Features
- One Living Area, Liv/Din Combo, Eat-in Kitchen, Utility Room Inside, All Bedrooms Upstairs, High Speed Internet, Ceiling Fan(s), Solid Counter Tops
- Flooring: Ceramic Tile, Laminate
- Has basement: No
- Attic: None
- Number of fireplaces: 1
- Fireplace features: Living Room, Wood Burning, Stone/Rock/Brick
Interior area
- Total interior livable area: 1,590 sqft
Video & virtual tour
Property
Parking
- Total spaces: 2
- Parking features: Two Car Garage, Attached, Garage Door Opener
- Attached garage spaces: 2
Features
- Levels: Two
- Stories: 2
- Patio & porch: Covered, Deck
- Pool features: None, Community
- Fencing: Privacy
- Has view: Yes
- View description: City
Lot
- Size: 8,407 Square Feet
- Dimensions: 73x131x70x132
- Features: Level, Curbs, Sidewalks, Streetlights, Fire Hydrant w/in 500'
- Residential vegetation: Mature Trees, Mature Trees (ext feat)
Details
- Additional structures: Shed(s)
- Parcel number: 187030030770
- Other equipment: Intercom
Construction
Type & style
- Home type: SingleFamily
- Architectural style: Traditional
- Property subtype: Single Family Residence
Materials
- Stucco, Siding, Fiber Cement
- Foundation: Slab
- Roof: Composition
Condition
- Pre-Owned
- New construction: No
- Year built: 1977
Utilities & green energy
- Electric: CPS
- Gas: CPS
- Sewer: SAWS, Sewer System
- Water: SAWS, Water System
- Utilities for property: Cable Available, City Garbage service
Community & HOA
Community
- Features: Tennis Court(s), Clubhouse, Playground, Sports Court, Basketball Court, Volleyball Court
- Security: Smoke Detector(s)
- Subdivision: Great Northwest
HOA
- Has HOA: Yes
- HOA fee: $325 annually
- HOA name: GREAT NORTHWEST HOA
Location
- Region: San Antonio
Financial & listing details
- Price per square foot: $157/sqft
- Tax assessed value: $242,630
- Annual tax amount: $5,455
- Price range: $249.9K - $249.9K
- Date on market: 8/24/2026
- Cumulative days on market: 62 days
- Listing terms: Conventional,FHA,VA Loan,Cash
- Road surface type: Paved
Estimated market value
$246,400
$234,000 - $259,000
$1,887/mo
Price history
| Date | Event | Price |
|---|---|---|
| 10/13/2026 | Price change | $249,900-2%$157/sqft |
Source:  LERA MLS #2011246 Report a problem LERA MLS #2011246 Report a problem | ||
| 8/24/2026 | Listed for sale | $255,000-6.9%$160/sqft |
Source: LERA MLS #2011246 Report a problem | ||
| 3/4/2024 | Listing removed | -- |
Source: LERA MLS #1739694 Report a problem | ||
| 12/18/2023 | Listed for sale | $274,000-0.4%$172/sqft |
Source: LERA MLS #1739694 Report a problem | ||
| 11/17/2023 | Listing removed | -- |
Source: LERA MLS #1704438 Report a problem | ||
| 10/16/2023 | Listed for sale | $274,999$173/sqft |
Source: LERA MLS #1704438 Report a problem | ||
| 10/12/2023 | Contingent | $274,999$173/sqft |
Source: LERA MLS #1704438 Report a problem | ||
| 8/21/2023 | Price change | $274,999-1.4%$173/sqft |
Source: LERA MLS #1704438 Report a problem | ||
| 7/18/2023 | Listed for sale | $279,000$175/sqft |
Source: LERA MLS #1704438 Report a problem | ||
Public tax history
| Year | Property taxes | Tax assessment |
|---|---|---|
| 2025 | $3,597 -8.1% | $242,630 +1.6% |
| 2024 | $3,914 +11.6% | $238,808 +10% |
| 2023 | $3,508 -15.3% | $217,098 +10% |
| 2022 | $4,144 +1.9% | $197,362 +10% |
| 2021 | $4,065 | $179,420 +5.2% |
| 2020 | $4,065 +9.7% | $170,580 +9.6% |
| 2019 | $3,706 | $155,700 +3.2% |
| 2018 | $3,706 +4.8% | $150,860 +4.2% |
| 2017 | $3,537 +9.5% | $144,810 +8.8% |
| 2016 | $3,230 +17% | $133,148 +10% |
| 2015 | $2,761 | $121,044 +10% |
| 2014 | $2,761 | $110,040 +9.3% |
| 2013 | -- | $100,700 +2.6% |
| 2012 | -- | $98,190 -2.2% |
| 2011 | -- | $100,360 -2.1% |
| 2010 | -- | $102,530 -2.5% |
| 2009 | -- | $105,170 -3.5% |
| 2008 | -- | $108,970 +2.5% |
| 2007 | -- | $106,300 +11.3% |
| 2006 | -- | $95,480 +8% |
| 2005 | -- | $88,400 |
| 2004 | -- | -- |
| 2003 | -- | -- |
| 2002 | -- | -- |
| 2001 | -- | -- |
| 2000 | -- | -- |
Find assessor info on the county website
Monthly payment
Est. payment
Payment breakdown
Explore the cost of this home by adjusting the details. Changes won't be saved.Climate risks
Neighborhood: Great Northwest
Nearby schools
Schools provided by the listing agent
- Elementary: Timberwilde
- Middle: Connally
- High: Warren
- District: Northside
Source: LERA MLS. This data may not be complete. We recommend contacting the local school district to confirm school assignments for this home.
- $283,0004 bd3 ba2.3k sqft8715 Timberwick St, San Antonio, TX 78250Off Market
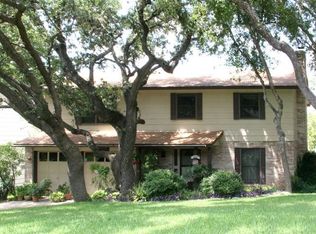
- $250,8003 bd4 ba1.8k sqft8723 Timberwick St, San Antonio, TX 78250Off Market
- $224,4003 bd2 ba1.6k sqft8711 Timberwick St, San Antonio, TX 78250Off Market
- $213,4003 bd2 ba1.4k sqft8727 Timberwick St, San Antonio, TX 78250Off Market
Similar homes
- $267,5004 bd2 ba1.3k sqft8322 TIMBER GLEN ST, San Antonio, TX 78250For Sale
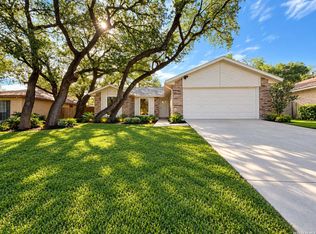
 MLS ID #2024656, Juan Sienra Murguia TREC #808264, Malouff Realty, LLC. LERA MLS
 - $240,0003 bd3 ba1.6k sqft8507 TIMBER CREST ST, San Antonio, TX 78250For Sale
 MLS ID #1995018, Michael Schultz TREC #612159, Keller Williams Heritage. LERA MLS
 - $280,0003 bd3 ba1.8k sqft5426 Timbermont St, San Antonio, TX 78250For Sale
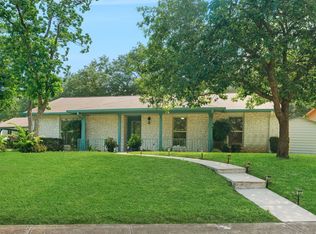 MLS ID #1994975, Matthew Marsh TREC #812757, Exquisite Properties, LLC. LERA MLS
 - $254,7003 bd3 ba1.3k sqft8222 Timber Slope, San Antonio, TX 78250For Sale
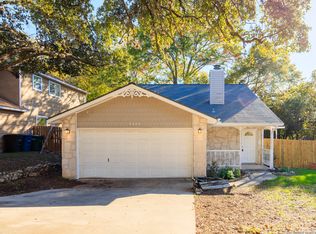 MLS ID #1928220, Melanie Heath TREC #597098, MCH Realty Group. LERA MLS
 - $269,9003 bd2 ba1.7k sqft8342 TIMBERWILDE ST, San Antonio, TX 78250For SaleMLS ID #1994226, Tracy Milam TREC #635634, 5th Stream Realty. LERA MLS
- $285,0003 bd2 ba1.8k sqft5006 Timber Rise, San Antonio, TX 78250For SaleMLS ID #2010780, Nancy Alfaro TREC #486239, Network NW Real Estate. LERA MLS
- $285,0003 bd3 ba1.7k sqft8415 TIMBER CREST ST, San Antonio, TX 78250For SaleMLS ID #1967485, ReBeka Ruthven TREC #528961, United Real Estate Insight. LERA MLS
- $239,9993 bd2 ba1.1k sqft6418 RIDGEHURST, San Antonio, TX 78250For SaleMLS ID #1997942, Pete Montalvo TREC #610313, Keller Williams Legacy. LERA MLS
- $250,0003 bd3 ba1.7k sqft87 KENROCK RDG, San Antonio, TX 78254For SaleMLS ID #2024621, Yeemi Bello-Mondragon TREC #791897, Real Broker, LLC. LERA MLS
- $240,0003 bd3 ba1.6k sqft6146 VALLEY CLF, San Antonio, TX 78250For SaleMLS ID #1990823, John Espinosa TREC #713683, Coldwell Banker D'Ann Harper, REALTOR. LERA MLS
- $259,0003 bd2 ba1.6k sqft9307 Woodheather St, San Antonio, TX 78254For SaleMLS ID #2017418, Sandra Rangel TREC #579513, Real Broker, LLC. LERA MLS
- $283,0003 bd3 ba2.1k sqft6922 Crested Quail, San Antonio, TX 78250For SaleMLS ID #1944559, Nellie De La Cruz TREC #708112, 1st Choice Realty Group. LERA MLS
- $309,0003 bd2 ba2.2k sqft5614 Timber Trace St, San Antonio, TX 78250For SaleMLS ID #2011947, Stephen Galvan TREC #700027, Keller Williams Heritage. LERA MLS
- $269,0003 bd2 ba1.8k sqft9118 Autumn Mdws, San Antonio, TX 78254For SaleMLS ID #2015845, Shane Neal TREC #608871, eXp Realty. LERA MLS
- $245,0003 bd2 ba1.2k sqft5707 Ben Casey Dr, San Antonio, TX 78240For SaleMLS ID #1956711, John Barrera TREC #781191, eXp Realty. LERA MLS
- $250,0003 bd3 ba1.6k sqft9130 WELLES WAY, San Antonio, TX 78240For SaleMLS ID #2017427, Christopher Beal TREC #723559, eXp Realty. LERA MLS
- $304,9884 bd3 ba1.7k sqft9263 Ridge Breeze, San Antonio, TX 78250For SaleMLS ID #1993145, Omar Jackson TREC #600181, Coldwell Banker D'Ann Harper, REALTOR. LERA MLS
- $233,0003 bd3 ba1.5k sqft11047 Monahan Park, San Antonio, TX 78254For SaleMLS ID #2014016, Bradley Graves TREC #554579, Coldwell Banker D'Ann Harper, REALTOR. LERA MLS
- $237,5003 bd2 ba1.9k sqft5306 Wapiti Trl, San Antonio, TX 78228For SaleMLS ID #2011930, Shane Neal TREC #608871, eXp Realty. LERA MLS
- $237,0003 bd2 ba1.4k sqft3018 War Arrow, San Antonio, TX 78238For SaleMLS ID #1948333, Ruiqin Mayfield TREC #616898, TopSky Realty Inc. LERA MLS
