Beautifully remodeled single-story home situated on a desirable corner lot in Silver Creek, offering exceptional curb appeal with a charming stone exterior and inviting front porch. Inside, the open concept floor plan is highlighted by soaring vaulted ceilings with exposed beams, creating a bright and spacious atmosphere throughout the main living areas. The living room serves as the centerpiece of the home with a stunning floor-to-ceiling stone fireplace and seamless flow into the updated kitchen. Designed for both everyday living and entertaining, the kitchen features granite countertops, recessed lighting, ample cabinetry, and generous workspace. No carpet throughout provides easy maintenance and a clean, modern feel. Guest bathroom has been updated with granite countertops, tiled showers, and contemporary mirrors, adding style and functionality throughout the home. Step outside to enjoy the covered patio surrounded by mature trees, creating a comfortable space for relaxing or entertaining. Additional exterior features include a side carport and a storage shed that perfectly matches the home's exterior design. Residents enjoy access to neighborhood amenities including a community pool, park, and sports court. Conveniently located just minutes from Alamo Ranch, Helotes, and La Cantera, with easy access to shopping, dining, entertainment, and major commuter routes. This move-in-ready home combines modern updates, timeless character, and an outstanding location.
For sale
Price cut: $2K (7/21)
$292,000
5426 Timbermont St, San Antonio, TX 78250
3beds
1,850sqft
:
Get pre-qualified$2,146/mo
Single Family Residence
Built in 1977
10,672 Square Feet Lot
$-- Zestimate®
$158/sqft
$27/mo HOA
What's special
Contemporary mirrorsCharming stone exteriorOpen concept floor planSide carportRecessed lightingGenerous workspaceGranite countertops
- 42 days |
- 294 |
- 28 |
Zillow last checked:
Listing updated:
Listed by:
Matthew Marsh TREC #812757 (830) 227-2749,
Exquisite Properties, LLC
Source: LERA MLS,MLS#: 1994975
Facts & features
Interior
Bedrooms & bathrooms
- Bedrooms: 3
- Bathrooms: 3
- Full bathrooms: 2
- 1/2 bathrooms: 1
Primary bedroom
- Features: Full Bath
- Area: 252
- Dimensions: 21 x 12
Bedroom 2
- Area: 90
- Dimensions: 10 x 9
Bedroom 3
- Area: 99
- Dimensions: 11 x 9
Primary bathroom
- Features: Shower Only, Single Vanity
- Area: 50
- Dimensions: 10 x 5
Family room
- Area: 360
- Dimensions: 20 x 18
Kitchen
- Area: 99
- Dimensions: 11 x 9
Living room
- Area: 322
- Dimensions: 23 x 14
Heating
- Central, Electric, Natural Gas
Cooling
- Ceiling Fan(s), Central Air
Appliances
- Included: Microwave, Range, Refrigerator
- Laundry: Washer Hookup, Dryer Connection
Features
- Two Living Area, Eat-in Kitchen, Breakfast Bar, Utility Room Inside, 1st Floor Lvl/No Steps, High Ceilings, Open Floorplan, All Bedrooms Downstairs, Ceiling Fan(s)
- Flooring: Laminate
- Has basement: No
- Has fireplace: No
- Fireplace features: Not Applicable
Interior area
- Total interior livable area: 1,850 sqft
Video & virtual tour
Property
Parking
- Total spaces: 2
- Parking features: None, Two Car Carport
- Carport spaces: 2
Features
- Levels: One
- Stories: 1
- Patio & porch: Patio, Covered
- Pool features: None, Community
Lot
- Size: 10,672 Square Feet
- Features: Corner Lot
Details
- Parcel number: 187030030480
Construction
Type & style
- Home type: SingleFamily
- Property subtype: Single Family Residence
Materials
- Stone
- Foundation: Slab
- Roof: Composition
Condition
- Pre-Owned
- New construction: No
- Year built: 1977
Utilities & green energy
- Electric: CPS
- Gas: ATMOS
- Sewer: SAWS
- Water: SAWS
Community & HOA
Community
- Features: Tennis Court(s), Playground
- Subdivision: Silver Creek
HOA
- Has HOA: Yes
- HOA fee: $326 annually
- HOA name: GREAT NORTHWEST COMMUNITY IMPROVEMENT ASSOCIATION
Location
- Region: San Antonio
Financial & listing details
- Price per square foot: $158/sqft
- Tax assessed value: $84,590
- Annual tax amount: $6,512
- Price range: $292K - $292K
- Date on market: 6/25/2026
- Cumulative days on market: 43 days
- Listing terms: Conventional,FHA,VA Loan,Cash
- Road surface type: Paved
Estimated market value
Not available
Estimated sales range
Not available
$1,483/mo
Price history
| Date | Event | Price |
|---|---|---|
| 7/21/2026 | Price change | $292,000-0.7%$158/sqft |
Source:  LERA MLS #1994975 Report a problem LERA MLS #1994975 Report a problem | ||
| 6/25/2026 | Listed for sale | $294,000+194%$159/sqft |
Source: LERA MLS #1994975 Report a problem | ||
| 9/3/2025 | Sold | -- |
Source: Agent Provided Report a problem | ||
| 8/20/2025 | Pending sale | $100,000$54/sqft |
Source: LERA MLS #1892177 Report a problem | ||
| 8/13/2025 | Listed for sale | $100,000$54/sqft |
Source: LERA MLS #1892177 Report a problem | ||
Public tax history
| Year | Property taxes | Tax assessment |
|---|---|---|
| 2017 | $989 | $84,590 +9.9% |
| 2016 | -- | $76,958 +10% |
| 2015 | -- | $69,962 +10% |
| 2014 | -- | $63,602 |
Find assessor info on the county website
Monthly payment
Est. payment
Payment breakdown
Explore the cost of this home by adjusting the details. Changes won't be saved.Climate risks
Neighborhood: Great Northwest
Nearby schools
GreatSchools rating
- 4/10Timberwilde Elementary SchoolGrades: PK-5Distance: 0.3 mi
- 5/10Connally Middle SchoolGrades: 6-8Distance: 0.8 mi
- 6/10Warren High SchoolGrades: 9-12Distance: 1.9 mi
Schools provided by the listing agent
- Elementary: Timberwilde
- Middle: Connally
- High: Warren
- District: Northside
Source: LERA MLS. This data may not be complete. We recommend contacting the local school district to confirm school assignments for this home.
- $84,590-- bd-- ba-- sqft5426 Timbermont St, San antonio, TX 78250Off Market
- $236,4003 bd2 ba1.5k sqft5422 Timbermont St, San Antonio, TX 78250Off Market
- $254,2003 bd2 ba1.3k sqft5418 Timbermont St, San Antonio, TX 78250Off Market
- $272,1003 bd2 ba1.8k sqft5426 Timbermont St, San Antonio, TX 78250Off Market
- $227,4003 bd2 ba1.4k sqft5423 Timbermont St, San Antonio, TX 78250Off Market
- $221,8003 bd2 ba1.3k sqft5419 Timbermont St, San Antonio, TX 78250Off Market
- $270,8004 bd2 ba1.6k sqft5416 Timbermont St, San Antonio, TX 78250Off Market
- $263,7004 bd2 ba2k sqft5443 Timber Post St, San Antonio, TX 78250Off Market
A local agent can set up tours, give advice and negotiate with sellers.
A local lender can help you make sure your offer is ready when you are.
Similar homes
- $299,9003 bd2 ba1.7k sqft8342 TIMBERWILDE ST, San Antonio, TX 78250For Sale

 MLS ID #1994226, Tracy Milam TREC #635634, 5th Stream Realty. LERA MLS
 - $299,6003 bd2 ba1.7k sqft5602 Timber Trace, San Antonio, TX 78250For Sale
 MLS ID #1963442, Julia Wright TREC #662758, Texas Premier Realty. LERA MLS
 - $259,9003 bd2 ba1.1k sqft6802 QUAIL BR, San Antonio, TX 78250For Sale
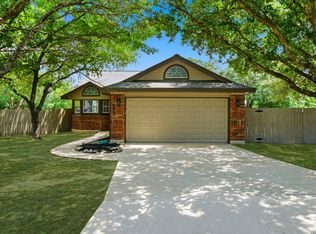 MLS ID #1990625, Juan Sienra Murguia TREC #808264, Malouff Realty, LLC. LERA MLS
 - $289,0003 bd2 ba1.6k sqft5822 GABOR DR, San Antonio, TX 78240For Sale
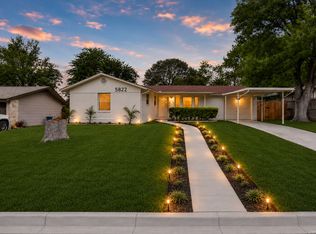 MLS ID #2001969, Jessica Mejia TREC #688655, Real Broker, LLC. LERA MLS
 - $255,0003 bd2 ba1.3k sqft7530 Pipers way, San Antonio, TX 78251For SaleMLS ID #2003607, Christopher Hylton TREC #772042, United Realty Group of Texas, LLC. LERA MLS
- $258,5003 bd3 ba1.5k sqft9315 Gillcross Way, San Antonio, TX 78250For SaleMLS ID #1958453, Paola Seifer TREC #620280, Kuper Sotheby's Int'l Realty. LERA MLS
- $222,0003 bd2 ba1.1k sqft9350 Cliff Way, San Antonio, TX 78250For SaleMLS ID #2002865, Janell Peterson TREC #656041, White Label Realty. LERA MLS
- $295,0003 bd2 ba1.3k sqft5630 Lon Chaney, San Antonio, TX 78240For SaleMLS ID #1930882, Marco Saldana Vera TREC #802692, LPT Realty, LLC. LERA MLS
- $219,0003 bd3 ba1.6k sqft9814 BROAD FOREST ST, San Antonio, TX 78250For SaleMLS ID #1992303, Dustin Raye TREC #613889, Spyglass Realty. LERA MLS
- $295,0003 bd3 ba2k sqft1626 Sixpence, San Antonio, TX 78253For SaleMLS ID #1968003, Jeanne Oosthuizen TREC #785219, Premier Hill Country Properties. LERA MLS
- $349,0004 bd3 ba2.5k sqft2439 VILLAGE PKWY, San Antonio, TX 78251For SaleMLS ID #2004710, Monique Bordelon TREC #489197, RE/MAX Preferred, REALTORS. LERA MLS
- $305,0003 bd3 ba1.6k sqft6219 Pecan Tree, San Antonio, TX 78240For SaleMLS ID #2003311, Anna Ghalumian TREC #748831, Real Broker, LLC. LERA MLS
- $329,0004 bd2 ba1.8k sqft7738 Crooked Road St, San Antonio, TX 78254For SaleMLS ID #1991248, Blanca Garcia-Garza TREC #811563, Real Broker, LLC. LERA MLS
- $298,9994 bd2 ba1.9k sqft11935 Briarpath St, San Antonio, TX 78249For SaleMLS ID #1973004, Kristen Smith TREC #697938, LPT Realty, LLC. LERA MLS
- $299,9004 bd2 ba1.8k sqft4110 BAY OAKS DR, San Antonio, TX 78240For SaleMLS ID #1998471, Catherine Naiser TREC #534225, Keller Williams City-View. LERA MLS
- $239,0004 bd2 ba1.3k sqft7455 SADDLEWOOD ST, San Antonio, TX 78238For SaleMLS ID #1994198, Lindsey Meares TREC #683393, Orchard Brokerage. LERA MLS
- $199,9993 bd2 ba1k sqft9410 Valley Bend, San Antonio, TX 78250For SaleMLS ID #1991775, Rebecca Chan TREC #714790, Real Broker, LLC. LERA MLS
- $315,0004 bd2 ba1.6k sqft10809 LANDS RUN ST, San Antonio, TX 78230For SaleMLS ID #2002848, Libby Ross TREC #538366, Coldwell Banker D'Ann Harper. LERA MLS
- $325,0003 bd3 ba2.5k sqft12414 Point Mesa, San Antonio, TX 78253For SaleMLS ID #2004369, Traci Garvens TREC #680015, Exquisite Properties, LLC. LERA MLS
- $239,9993 bd2 ba1.6k sqft3834 Pipers Crest, San Antonio, TX 78251For SaleMLS ID #1907517, Fernando Salinas TREC #752601, eXp Realty. LERA MLS
