SO MANY UPGRADES in this adorable family home ,at the SUMMIT of Colonies North! Rare pie-shaped lot delivering LOADS of backyard space on a half-cul-de-sac. Coveted and convenient North Central location near IH-10, med center, USAA, shopping, dining and - Northside schools! Easy-care stained concrete floors (ceramic tile in bathrooms and laundry room - NO CARPET!) Enjoy a flexible floorplan featuring two living areas and a dining area. Four bedrooms can provide office space, a home gym and a couple of kids/guest rooms! The primary bedroom offers TWO spacious closets and an updated bathroom with sliding barn door for economy of space. The secondary bathroom is similarly updated so guests feel like royalty. Entertain in your flexible common areas by cooking gourmet meals in the updated kitchen with NEW cabinets, stainless appliances, granite counters, undermount farm sink, backsplash, undermount lighting, gas cooking and many pull-out drawers offering easy storage. No worries with a newer HVAC system, roof, water heater, water softener, sprinkler system and newer PELLA windows! Have all your family and friends for a BBQ under the enormous (15x30ish) back patio with 2 ceiling fans! Playset for the kids, shed for the lawn mower AND a generator for those winters when your neighbors lose power. Everything is here! Hurry over!
For sale
$315,000
10809 LANDS RUN ST, San Antonio, TX 78230
4beds
1,684sqft
:
Get pre-qualified$2,266/mo
Single Family Residence
Built in 1969
9,888 Square Feet Lot
$304,400 Zestimate®
$187/sqft
$-- HOA
What's special
Gas cookingGranite countersStainless appliancesNewer pella windowsPlayset for the kidsSprinkler systemUndermount lighting
- 11 days |
- 1,646 |
- 190 |
Likely to sell faster than
Zillow last checked:
Listing updated:
Listed by:
Libby Ross TREC #538366 (210) 232-0733,
Coldwell Banker D'Ann Harper
Source: LERA MLS,MLS#: 2002848
Facts & features
Interior
Bedrooms & bathrooms
- Bedrooms: 4
- Bathrooms: 2
- Full bathrooms: 2
Primary bedroom
- Features: Multi-Closets, Ceiling Fan(s), Full Bath
- Area: 168
- Dimensions: 14 x 12
Bedroom 2
- Area: 90
- Dimensions: 10 x 9
Bedroom 3
- Area: 228
- Dimensions: 12 x 19
Bedroom 4
- Area: 110
- Dimensions: 11 x 10
Primary bathroom
- Features: Shower Only, Single Vanity
- Area: 70
- Dimensions: 10 x 7
Dining room
- Area: 80
- Dimensions: 8 x 10
Family room
- Area: 209
- Dimensions: 19 x 11
Kitchen
- Area: 120
- Dimensions: 15 x 8
Living room
- Area: 160
- Dimensions: 16 x 10
Heating
- Central, Natural Gas
Cooling
- 16+ SEER AC, Ceiling Fan(s), Central Air
Appliances
- Included: Cooktop, Built-In Oven, Microwave, Gas Cooktop, Dishwasher, Water Softener Owned, Gas Water Heater, Plumb for Water Softener
- Laundry: Main Level, Laundry Room, Washer Hookup
Features
- Two Living Area, Liv/Din Combo, Utility Room Inside, Secondary Bedroom Down, 1st Floor Lvl/No Steps, Open Floorplan, High Speed Internet, All Bedrooms Downstairs, Walk-In Closet(s), Master Downstairs, Ceiling Fan(s), Central Vacuum, Custom Cabinets, Programmable Thermostat
- Flooring: Ceramic Tile, Painted/Stained
- Windows: Double Pane Windows, Window Coverings
- Has basement: No
- Attic: Pull Down Storage
- Has fireplace: No
- Fireplace features: Not Applicable
Interior area
- Total interior livable area: 1,684 sqft
Property
Parking
- Total spaces: 2
- Parking features: Two Car Garage, Attached, Garage Door Opener
- Attached garage spaces: 2
Accessibility
- Accessibility features: Entry Slope less than 1 foot, No Carpet, Near Bus Line, Level Lot, Level Drive, No Stairs, First Floor Bath, Full Bath/Bed on 1st Flr, First Floor Bedroom, Stall Shower
Features
- Levels: One
- Stories: 1
- Patio & porch: Patio, Covered
- Exterior features: Sprinkler System, Rain Gutters, Other
- Pool features: None, Community
- Fencing: Privacy
Lot
- Size: 9,888 Square Feet
- Features: Cul-De-Sac, Curbs, Street Gutters, Sidewalks, Streetlights
- Residential vegetation: Mature Trees, Mature Trees (ext feat)
Details
- Parcel number: 140010040160
Construction
Type & style
- Home type: SingleFamily
- Architectural style: Traditional
- Property subtype: Single Family Residence
Materials
- Brick, 4 Sides Masonry
- Foundation: Slab
- Roof: Composition
Condition
- Pre-Owned
- New construction: No
- Year built: 1969
Utilities & green energy
- Sewer: Sewer System
- Water: Water System
- Utilities for property: Cable Available, City Garbage service
Community & HOA
Community
- Features: Tennis Court(s), Clubhouse, Playground
- Security: Smoke Detector(s), Security System Owned, Prewired
- Subdivision: Colonies North
Location
- Region: San Antonio
Financial & listing details
- Price per square foot: $187/sqft
- Tax assessed value: $255,000
- Annual tax amount: $5,839
- Price range: $315K - $315K
- Date on market: 7/24/2026
- Cumulative days on market: 12 days
- Listing terms: Conventional,FHA,VA Loan,Cash
- Road surface type: Paved, Asphalt
Estimated market value
$304,400
$289,000 - $320,000
$2,104/mo
Price history
| Date | Event | Price |
|---|---|---|
| 7/24/2026 | Listed for sale | $315,000+111.4%$187/sqft |
Source:  LERA MLS #2002848 Report a problem LERA MLS #2002848 Report a problem | ||
| 9/11/2014 | Sold | -- |
Source: LERA MLS #1049863 Report a problem | ||
| 6/14/2014 | Price change | $149,000+2.8%$88/sqft |
Source: Wood Realty + Associates #1049863 Report a problem | ||
| 5/29/2014 | Price change | $144,900+3.6%$86/sqft |
Source: Wood Realty + Associates #1049863 Report a problem | ||
| 4/10/2014 | Listed for sale | $139,900$83/sqft |
Source: Wood Realty + Associates #1049863 Report a problem | ||
Public tax history
| Year | Property taxes | Tax assessment |
|---|---|---|
| 2025 | $3,853 -13.3% | $255,000 -3.5% |
| 2024 | $4,444 +3% | $264,200 +4.4% |
| 2023 | $4,315 -12.9% | $253,000 +10% |
| 2022 | $4,953 -6.9% | $230,000 +11.6% |
| 2021 | $5,319 | $206,140 +0.3% |
| 2020 | $5,319 0% | $205,450 +0.7% |
| 2019 | $5,322 | $203,990 +2.4% |
| 2018 | $5,322 +10.6% | $199,140 +11% |
| 2017 | $4,810 +7% | $179,440 +7.2% |
| 2016 | $4,495 +36.6% | $167,390 +8.9% |
| 2015 | $3,292 | $153,720 +18.5% |
| 2014 | $3,292 | $129,690 +7.5% |
| 2013 | -- | $120,620 -2.5% |
| 2012 | -- | $123,730 -1.3% |
| 2011 | -- | $125,300 -2.4% |
| 2010 | -- | $128,410 +1.2% |
| 2009 | -- | $126,930 -2.6% |
| 2008 | -- | $130,270 +2% |
| 2007 | -- | $127,720 +6.5% |
| 2006 | -- | $119,930 +10.8% |
| 2005 | -- | $108,260 |
| 2004 | -- | -- |
| 2003 | -- | -- |
| 2002 | -- | -- |
| 2001 | -- | -- |
| 2000 | -- | -- |
Find assessor info on the county website
Monthly payment
Est. payment
Payment breakdown
Explore the cost of this home by adjusting the details. Changes won't be saved.Climate risks
Neighborhood: Vance Jackson
Nearby schools
GreatSchools rating
- 4/10Howsman Elementary SchoolGrades: PK-5Distance: 0.5 mi
- 6/10Hobby Middle SchoolGrades: 6-8Distance: 0.9 mi
- 6/10Clark High SchoolGrades: 9-12Distance: 2.1 mi
Schools provided by the listing agent
- Elementary: Howsman
- Middle: Hobby William P.
- High: Clark
- District: Northside
Source: LERA MLS. This data may not be complete. We recommend contacting the local school district to confirm school assignments for this home.
- $318,4003 bd2 ba1.7k sqft10811 Lands Run St, San Antonio, TX 78230Off Market
- $294,2003 bd2 ba1.7k sqft10807 Lands Run St, San Antonio, TX 78230Off Market
- $269,7003 bd2 ba1.4k sqft4210 Valley Pike St, San Antonio, TX 78230Off Market
- $311,6005 bd2 ba1.7k sqft4206 Valley Pike St, San Antonio, TX 78230Off Market

- $301,3004 bd2 ba1.8k sqft4214 Valley Pike St, San Antonio, TX 78230Off Market
- $--3 bd2 ba1.2k sqft4202 Valley Pike St, San Antonio, TX 78230Sold
- $298,7003 bd2 ba1.7k sqft10805 Lands Run St, San Antonio, TX 78230Off Market
- $327,8003 bd2 ba1.8k sqft4218 Valley Pike St, San Antonio, TX 78230Off Market
A local agent can set up tours, give advice and negotiate with sellers.
Similar homes
- $315,0004 bd2 ba1.6k sqft3318 CLEARFIELD DR, San Antonio, TX 78230For Sale
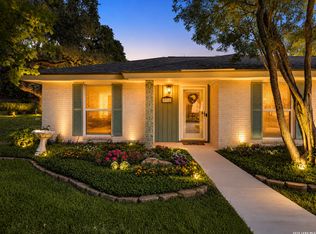
 MLS ID #2003581, Libby Ross TREC #538366, Coldwell Banker D'Ann Harper. LERA MLS
 - $365,0002 bd2 ba1.7k sqft3451 WELLSPRINGS DR, San Antonio, TX 78230For Sale
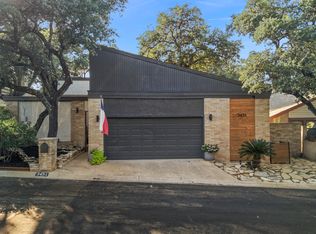 MLS ID #2001562, Alicia Stumph TREC #709249, Keller Williams Heritage. LERA MLS
 - $400,0004 bd3 ba2.3k sqft2316 Newoak Park, San Antonio, TX 78230For Sale
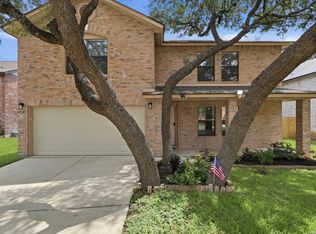 MLS ID #2004653, Tiffany Stevens TREC #544138, Real Broker, LLC. LERA MLS
 - $439,0004 bd2 ba1.9k sqft10806 Dreamland, San Antonio, TX 78230For Sale
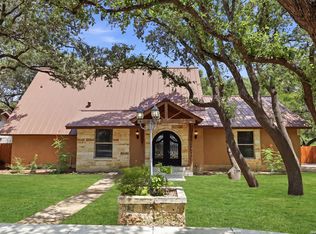 MLS ID #1912777, Robert Hernandez TREC #584485, Keller Williams City-View. LERA MLS
 - $340,0003 bd2 ba1.7k sqft4103 MOUNT LAUREL, San Antonio, TX 78240For SaleMLS ID #1968123, Patty Monteza TREC #648699, Keller Williams City-View. LERA MLS
- $339,7003 bd2 ba1.7k sqft8615 Norwich Drive, San Antonio, TX 78217For SaleMLS ID #2005177, Jesus Meave TREC #701123, M Effect Realty. LERA MLS
- $309,9993 bd2 ba1.6k sqft5415 GARY COOPER ST, San Antonio, TX 78240For SaleMLS ID #1998366, Melissa Chaidez TREC #834043, Real Broker, LLC. LERA MLS
- $270,0003 bd2 ba1.5k sqft2423 W SUMMIT AVE, San Antonio, TX 78228For SaleMLS ID #2005845, Amanda Alingod TREC #718833, San Antonio Portfolio KW RE. LERA MLS
- $325,0004 bd2 ba2.1k sqft13527 BELTWAY ST, San Antonio, TX 78217For SaleMLS ID #2002749, Candice Clark TREC #694620, Real Broker, LLC. LERA MLS
- $289,0003 bd2 ba1.6k sqft5822 GABOR DR, San Antonio, TX 78240For SaleMLS ID #2001969, Jessica Mejia TREC #688655, Real Broker, LLC. LERA MLS
- $387,5003 bd2 ba1.9k sqft4258 Tall Elm Woods, San Antonio, TX 78249Active
 MLS ID #8678365, Priscilla Canales, Phyllis Browning Company. Unlock MLS
 - $334,9004 bd2 ba2.1k sqft6331 CORNPLANTER ST, Leon Valley, TX 78238For SaleMLS ID #1992109, Cesar Amezcua TREC #580573, CA & Company, REALTORS. LERA MLS
- $460,0005 bd4 ba2.4k sqft3047 Nantucket, San Antonio, TX 78230For SaleMLS ID #1999101, Phillip Moreno TREC #677581, Real Broker, LLC. LERA MLS
- $299,9003 bd3 ba1.7k sqft14118 SAGE TRAIL, San Antonio, TX 78231For SaleMLS ID #1947030, Rachelle Garza TREC #729010, Premier Realty Group Platinum. LERA MLS
- $359,9003 bd2 ba1.3k sqft2822 KNIGHT ROBIN DR, San Antonio, TX 78209For SaleMLS ID #2005132, Michael Guerrero TREC #00554483, PAK HOME REALTY. LERA MLS
- $324,9003 bd3 ba2k sqft16247 ROCKY CRK, San Antonio, TX 78247For SaleMLS ID #2005182, William Rosenthal TREC #617524, Branded Realty, LLC. LERA MLS
- $325,0003 bd2 ba2.3k sqft513 WINFIELD BLVD, Windcrest, TX 78239For SaleMLS ID #2002747, Gerardo Aguirre TREC #681037, All City San Antonio Registered Series. LERA MLS
- $449,5003 bd2 ba2.2k sqft11514 WHISPER BLUFF ST, San Antonio, TX 78230For SaleMLS ID #1994349, Daniel Murphy TREC #521233, Home Team of America. LERA MLS
- $299,5003 bd2 ba1.2k sqft458 Maplewood Ln, San Antonio, TX 78216For SaleMLS ID #1996817, Rodney Barrientos TREC #386305, Barrientos Properties. LERA MLS
- $370,0005 bd2 ba1.9k sqft910 Mount Kisco, San Antonio, TX 78213For SaleMLS ID #1875627, Ahimelech Doring TREC #829903, Realty One Group Emerald. LERA MLS
