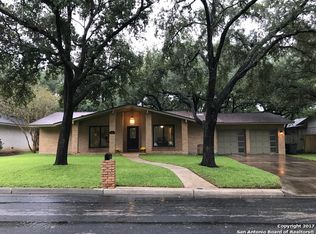
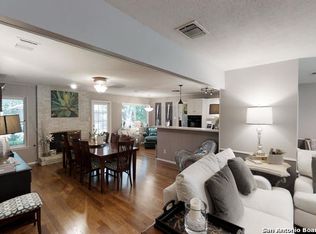
Beautifully updated ONE STORY home in highly sought-after Whispering Oaks! Offering 2,214 square feet, this 3-Bedroom, 2-Bath residence also features a versatile Bonus Room and 2-car garage. Designed with an open floor plan, the home centers around a generous Living Room with fireplace-perfect for both relaxing and entertaining. The Kitchen is a standout, boasting gas cooking, stainless steel appliances, and ample space for meal prep and gathering. Step outside to a beautiful, level lot shaded by massive Century Oak Trees, creating a serene and picturesque setting that's hard to find. Ideally located with quick access to major highways, shopping, dining, and everyday conveniences. Close to South Texas Medical Center, USAA, UTSA and Valero Headquarters. Zoned to top-rated Northside ISD schools. This is a rare opportunity to own a move-in ready home in one of the area's most desirable neighborhoods!
For sale
Price cut: $10.5K (8/5)
$439,000
11514 WHISPER BLUFF ST, San Antonio, TX 78230
3beds
2,214sqft
Single Family Residence
Built in 1971
0.25 Acres Lot
$430,700 Zestimate®
$198/sqft
$-- HOA
What's special
Open floor planBeautiful level lotStainless steel appliancesVersatile bonus roomSerene and picturesque setting
- 55 days |
- 758 |
- 58 |
Zillow last checked:
Listing updated:
Listed by:
Daniel Murphy TREC #521233 (210) 669-4782,
Home Team of America
Source: LERA MLS,MLS#: 1994349
Facts & features
Interior
Bedrooms & bathrooms
- Bedrooms: 3
- Bathrooms: 2
- Full bathrooms: 2
Primary bedroom
- Features: Split, Walk-In Closet(s), Ceiling Fan(s), Full Bath
- Area: 192
- Dimensions: 16 x 12
Bedroom 2
- Area: 154
- Dimensions: 14 x 11
Bedroom 3
- Area: 144
- Dimensions: 12 x 12
Primary bathroom
- Features: Shower Only, Single Vanity
- Area: 66
- Dimensions: 11 x 6
Dining room
- Area: 154
- Dimensions: 14 x 11
Kitchen
- Area: 156
- Dimensions: 13 x 12
Living room
- Area: 374
- Dimensions: 22 x 17
Heating
- Central, Natural Gas
Cooling
- Ceiling Fan(s), Central Air
Appliances
- Included: Cooktop, Built-In Oven, Gas Cooktop, Disposal, Dishwasher, Plumbed For Ice Maker, Water Softener Owned, Gas Water Heater
- Laundry: Main Level, Washer Hookup, Dryer Connection
Features
- Two Living Area, Separate Dining Room, Eat-in Kitchen, Two Eating Areas, Breakfast Bar, Utility Room Inside, 1st Floor Lvl/No Steps, Open Floorplan, High Speed Internet, Telephone, Ceiling Fan(s), Solid Counter Tops
- Flooring: Ceramic Tile, Painted/Stained
- Windows: Window Coverings, Skylight(s)
- Has basement: No
- Attic: Pull Down Storage,Pull Down Stairs
- Number of fireplaces: 1
- Fireplace features: One, Living Room
Interior area
- Total interior livable area: 2,214 sqft
Video & virtual tour
Property
Parking
- Total spaces: 2
- Parking features: Two Car Garage, Attached
- Attached garage spaces: 2
Features
- Levels: One
- Stories: 1
- Patio & porch: Patio
- Exterior features: Sprinkler System
- Pool features: None, Community
- Fencing: Privacy
Lot
- Size: 0.25 Acres
- Features: Curbs, Sidewalks
- Residential vegetation: Mature Trees
Details
- Parcel number: 141380080100
Construction
Type & style
- Home type: SingleFamily
- Property subtype: Single Family Residence
Materials
- Brick, 3 Sides Masonry
- Foundation: Slab
- Roof: Composition
Condition
- Pre-Owned
- New construction: No
- Year built: 1971
Utilities & green energy
- Electric: CPS
- Gas: CPS
- Sewer: SAWS, Sewer System
- Water: SAWS, Water System
- Utilities for property: Cable Available
Community & HOA
Community
- Features: Tennis Court(s), Playground
- Security: Smoke Detector(s), Security System Owned
- Subdivision: Whispering Oaks
Location
- Region: San Antonio
Financial & listing details
- Price per square foot: $198/sqft
- Annual tax amount: $8,130
- Price range: $439K - $439K
- Date on market: 6/23/2026
- Cumulative days on market: 56 days
- Listing terms: Conventional,FHA,VA Loan,Cash
- Road surface type: Paved, Asphalt
Estimated market value
$430,700
$409,000 - $452,000
$2,471/mo
Price history
| Date | Event | Price |
|---|---|---|
| 8/12/2026 | Listed for sale | $439,000$198/sqft |
Source:  LERA MLS #1994349 Report a problem LERA MLS #1994349 Report a problem | ||
| 8/8/2026 | Contingent | $439,000$198/sqft |
Source: LERA MLS #1994349 Report a problem | ||
| 8/5/2026 | Price change | $439,000-2.3%$198/sqft |
Source: LERA MLS #1994349 Report a problem | ||
| 7/13/2026 | Price change | $449,500-2.2%$203/sqft |
Source: LERA MLS #1994349 Report a problem | ||
| 6/23/2026 | Listed for sale | $459,500$208/sqft |
Source: LERA MLS #1994349 Report a problem | ||
| 1/13/2006 | Sold | -- |
Source: LERA MLS #561982 Report a problem | ||
Public tax history
Tax history is unavailable.
Monthly payment
Est. payment
Payment breakdown
Explore the cost of this home by adjusting the details. Changes won't be saved.Climate risks
Neighborhood: Whispering Oaks
Nearby schools
GreatSchools rating
- 2/10Colonies North Elementary SchoolGrades: PK-5Distance: 1.4 mi
- 6/10Hobby Middle SchoolGrades: 6-8Distance: 2.1 mi
- 6/10Clark High SchoolGrades: 9-12Distance: 3 mi
Schools provided by the listing agent
- Elementary: Colonies North
- Middle: Hobby William P.
- High: Clark
- District: Northside
Source: LERA MLS. This data may not be complete. We recommend contacting the local school district to confirm school assignments for this home.
- $382,8003 bd2 ba2.2k sqft11514 Whisper Bluff St, San Antonio, TX 78230Off Market
- $394,1004 bd2 ba1.9k sqft11518 Whisper Bluff St, San Antonio, TX 78230Off Market
- $444,9004 bd3 ba2.7k sqft11518 Whisper Willow St, San Antonio, TX 78230Off Market
- $425,8005 bd3 ba2.3k sqft11510 Whisper Bluff St, San Antonio, TX 78230Off Market
- $404,4004 bd2 ba2.4k sqft11515 Whisper Moss St, San Antonio, TX 78230Off Market
- $369,5003 bd2 ba1.8k sqft11511 Whisper Moss St, San Antonio, TX 78230Off Market
- $420,7003 bd3 ba2.4k sqft11522 Whisper Bluff St, San Antonio, TX 78230Off Market
- $469,7004 bd2 ba2.3k sqft11502 Whisper Rock St, San Antonio, TX 78230Off Market
A local agent can set up tours, give advice and negotiate with sellers.
Similar homes
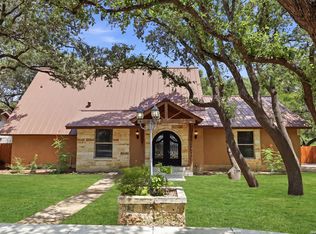
- $417,0004 bd2 ba1.9k sqft10806 Dreamland, San Antonio, TX 78230For Sale
 MLS ID #1912777, Robert Hernandez TREC #584485, Keller Williams City-View. LERA MLS
 - $425,0003 bd2 ba2.1k sqft3415 Hopecrest Street, San Antonio, TX 78230For Sale
 MLS ID #2007735, Trinie Johnson TREC #632922, Phyllis Browning Company. LERA MLS
 - $450,0003 bd3 ba2.4k sqft13102 N HUNTERS CIR, San Antonio, TX 78230For Sale
 MLS ID #1970451, Jeremy Wells TREC #580289, Wellstone Properties. LERA MLS
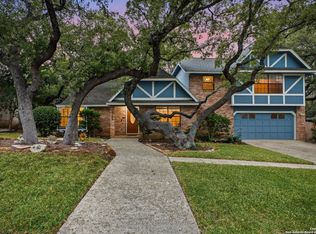
 - $450,0004 bd3 ba2.6k sqft13123 HUNTERS SPRING ST, San Antonio, TX 78230For Sale
 MLS ID #1973293, Aric Garza TREC #785121, Keller Williams City-View. LERA MLS
 - $455,0004 bd3 ba2.5k sqft2414 WILDERNESS HL, San Antonio, TX 78231For SaleMLS ID #1998422, Susanne Gentry TREC #425548, Realty Advantage. LERA MLS
- $400,0004 bd3 ba2.3k sqft2316 Newoak Park, San Antonio, TX 78230For SaleMLS ID #2004653, Tiffany Stevens TREC #544138, Real Broker, LLC. LERA MLS
- $535,0005 bd4 ba2.8k sqft9207 Old Homestead, San Antonio, TX 78230For SaleMLS ID #1999484, Craig Browning TREC #606186, Phyllis Browning Company. LERA MLS
- $419,0003 bd2 ba1.8k sqft14948 FORWARD PASS, San Antonio, TX 78248For SaleMLS ID #2005974, Janeene Edwards TREC #531910, Keller Williams Legacy. LERA MLS
- $430,0002 bd2 ba1.6k sqft14139 Day Star St, San Antonio, TX 78248For SaleMLS ID #1955746, Sarah Olivares TREC #726158, Phyllis Browning Company. LERA MLS
- $424,9004 bd2 ba2k sqft15310 DELACHAISE ST, San Antonio, TX 78232For SaleMLS ID #2003973, Derrell Skillman TREC #639690, Redfin Corporation. LERA MLS
- $421,0004 bd3 ba2.2k sqft311 WARING DR, San Antonio, TX 78216For SaleMLS ID #1993194, Kathleen Quinn TREC #560341, JB Goodwin, REALTORS. LERA MLS
- $529,9003 bd4 ba2.2k sqft2 Jackson Ct, San Antonio, TX 78230For SaleMLS ID #2001516, Monica Fuentes TREC #728116, Resi Realty, LLC. LERA MLS
- $415,0004 bd3 ba2.1k sqft359 REXFORD DR, San Antonio, TX 78216For SaleMLS ID #2001342, Jim Seifert TREC #447935, Redfin Corporation. LERA MLS
- $499,5004 bd4 ba2.9k sqft1102 Country Pike, San Antonio, TX 78216For SaleMLS ID #1955582, Susan Looger TREC #789742, Keller Williams Heritage. LERA MLS
- $375,0003 bd2 ba1.9k sqft225 HARRIETT DR, San Antonio, TX 78216For SaleMLS ID #2006067, Stephanie Farias TREC #693950, Texas Edge Realty. LERA MLS
- $499,9004 bd2 ba2.3k sqft100 Northcrest Dr, Castle Hills, TX 78213For SaleMLS ID #1960573, Paula Maldonado-Shikman TREC #675948, Vortex Realty. LERA MLS
- $420,0003 bd3 ba2.6k sqft2210 CARDIGAN HL, San Antonio, TX 78232For SaleMLS ID #1991448, Joel Garza TREC #612514, Texas Edge Realty. LERA MLS
- $355,0003 bd2 ba1.7k sqft903 Silver Spruce, San Antonio, TX 78232For SaleMLS ID #1999165, Lovetta McAlpin TREC #598390, Keller Williams Heritage. LERA MLS
- $364,9994 bd2 ba2.1k sqft2326 Shadow Cliff St, San Antonio, TX 78232For SaleMLS ID #1993517, Rebecca Chan TREC #714790, Real Broker, LLC. LERA MLS
- $340,0003 bd2 ba1.7k sqft4103 MOUNT LAUREL, San Antonio, TX 78240For SaleMLS ID #1968123, Patty Monteza TREC #648699, Keller Williams City-View. LERA MLS
