Welcome to this beautifully maintained one-story home in the highly desirable Churchill Estates. Offering 1,898 square feet, three bedrooms, and two full baths, this inviting residence features an open-concept floor plan with two spacious living areas and two dining areas, making it ideal for both everyday living and entertaining. The home showcases beautiful wood and tile flooring throughout-no carpet-and a cozy fireplace that adds warmth and charm to the main living space. Step outside to enjoy the beautifully landscaped yard, offering a peaceful setting for relaxing or hosting guests. Ideally located just two miles from Loop 1604 and I-10, you'll enjoy quick access to premier shopping, dining, and everyday conveniences.
For sale
Price cut: $15K (10/14)
$399,999
14948 FORWARD PASS, San Antonio, TX 78248
3beds
1,898sqft
Single Family Residence
Built in 1992
6,141 Square Feet Lot
$392,800 Zestimate®
$211/sqft
$30/mo HOA
What's special
Cozy fireplaceOpen-concept floor planThree bedroomsTwo dining areasBeautifully landscaped yard
- 78 days
- 389
- 20
Zillow last checked:
Listing updated:
Listed by:
Janeene Edwards TREC #531910 (210) 535-1090,
Keller Williams Legacy
Source: LERA MLS,MLS#: 2005974
Facts & features
Interior
Bedrooms & bathrooms
- Bedrooms: 3
- Bathrooms: 2
- Full bathrooms: 2
Primary bedroom
- Features: Walk-In Closet(s), Ceiling Fan(s), Full Bath
- Area: 221
- Dimensions: 17 x 13
Bedroom 2
- Area: 110
- Dimensions: 11 x 10
Bedroom 3
- Area: 130
- Dimensions: 13 x 10
Primary bathroom
- Features: Tub/Shower Separate, Double Vanity
- Area: 50
- Dimensions: 10 x 5
Dining room
- Area: 228
- Dimensions: 19 x 12
Family room
- Area: 272
- Dimensions: 17 x 16
Kitchen
- Area: 168
- Dimensions: 14 x 12
Living room
- Area: 209
- Dimensions: 19 x 11
Heating
- Central, Electric
Cooling
- Ceiling Fan(s), Central Air
Appliances
- Included: Range, Refrigerator, Disposal, Dishwasher, Electric Cooktop
- Laundry: Main Level, Washer Hookup, Dryer Connection
Features
- Two Living Area, Liv/Din Combo, Eat-in Kitchen, Two Eating Areas, Kitchen Island, Utility Room Inside, Secondary Bedroom Down, 1st Floor Lvl/No Steps, Open Floorplan, High Speed Internet, All Bedrooms Downstairs, Master Downstairs, Ceiling Fan(s)
- Flooring: Ceramic Tile, Wood
- Windows: Window Coverings
- Has basement: No
- Number of fireplaces: 1
- Fireplace features: One, Living Room
Interior area
- Total interior livable area: 1,898 sqft
Property
Parking
- Total spaces: 2
- Parking features: Two Car Garage, Attached
- Attached garage spaces: 2
Accessibility
- Accessibility features: No Carpet, Level Lot, First Floor Bath, Full Bath/Bed on 1st Flr, First Floor Bedroom
Features
- Levels: One
- Stories: 1
- Pool features: None, Community
- Fencing: Privacy
Lot
- Size: 6,141 Square Feet
- Features: Curbs, Sidewalks
- Residential vegetation: Mature Trees
Details
- Parcel number: 174240170100
Construction
Type & style
- Home type: SingleFamily
- Property subtype: Single Family Residence
Materials
- Brick
- Foundation: Slab
- Roof: Composition
Condition
- Pre-Owned
- New construction: No
- Year built: 1992
Utilities & green energy
- Electric: CPS
- Sewer: SAWS, Sewer System
- Water: SAWS, Water System
- Utilities for property: Cable Available
Community & HOA
Community
- Features: Playground, Sports Court
- Subdivision: Churchill Estates
HOA
- Has HOA: Yes
- HOA fee: $360 annually
- HOA name: CHURCHILL ESTATES HOA
Location
- Region: San Antonio
Financial & listing details
- Price per square foot: $211/sqft
- Tax assessed value: $359,000
- Annual tax amount: $7,936
- Price range: $400K - $400K
- Date on market: 8/5/2026
- Cumulative days on market: 79 days
- Listing terms: Conventional,FHA,VA Loan,Cash,Investors OK
- Road surface type: Paved
Estimated market value
$392,800
$373,000 - $412,000
$2,365/mo
Price history
| Date | Event | Price |
|---|---|---|
| 10/14/2026 | Price change | $399,999-3.6%$211/sqft |
Source:  LERA MLS #2005974 Report a problem LERA MLS #2005974 Report a problem | ||
| 9/10/2026 | Price change | $414,999-1%$219/sqft |
Source: LERA MLS #2005974 Report a problem | ||
| 8/5/2026 | Listed for sale | $419,000+86.3%$221/sqft |
Source: LERA MLS #2005974 Report a problem | ||
| 7/24/2013 | Sold | -- |
Source: LERA MLS #1009017 Report a problem | ||
| 7/5/2013 | Listed for sale | $224,900$118/sqft |
Source: Coldwell Banker D'Ann Harper, Realtors #1009017 Report a problem | ||
Public tax history
| Year | Property taxes | Tax assessment |
|---|---|---|
| 2025 | $8,140 -2.2% | $359,000 -1.4% |
| 2024 | $8,319 +6% | $364,000 +6.4% |
| 2023 | $7,851 -7.5% | $342,000 -0.6% |
| 2022 | $8,488 +26.5% | $344,000 +20.3% |
| 2021 | $6,710 | $286,000 +9.6% |
| 2020 | $6,710 +1.2% | $260,910 +2% |
| 2019 | $6,632 | $255,720 +7.8% |
| 2018 | $6,632 +4.7% | $237,160 |
| 2017 | $6,332 +3.4% | $237,160 +4.3% |
| 2016 | $6,126 +20.9% | $227,330 +3.5% |
| 2015 | $5,069 | $219,660 +19.8% |
| 2014 | $5,069 | $183,420 +11.6% |
| 2013 | -- | $164,300 +4.4% |
| 2012 | -- | $157,340 -2% |
| 2011 | -- | $160,510 -1% |
| 2010 | -- | $162,090 -1% |
| 2009 | -- | $163,680 -3.6% |
| 2008 | -- | $169,730 -6.1% |
| 2007 | -- | $180,820 +15.5% |
| 2006 | -- | $156,520 +9.8% |
| 2005 | -- | $142,600 |
| 2004 | -- | -- |
| 2003 | -- | -- |
| 2002 | -- | -- |
| 2001 | -- | -- |
| 2000 | -- | -- |
Find assessor info on the county website
Monthly payment
Est. payment
Payment breakdown
Explore the cost of this home by adjusting the details. Changes won't be saved.Climate risks
Neighborhood: Churchill Estates
Nearby schools
Schools provided by the listing agent
- Elementary: Huebner
- Middle: Eisenhower
- High: Churchill
- District: North East I.S.D.
Source: LERA MLS. This data may not be complete. We recommend contacting the local school district to confirm school assignments for this home.
- $382,6003 bd2 ba1.9k sqft14944 Forward Pass, San Antonio, TX 78248Off Market

- $352,1003 bd2 ba1.7k sqft14952 Forward Pass, San Antonio, TX 78248Off Market
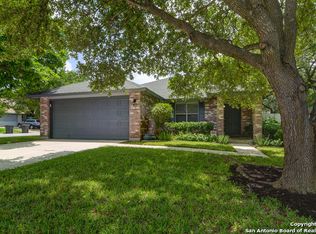
- $391,7004 bd3 ba2.4k sqft14940 Forward Pass, San Antonio, TX 78248Off Market

- $349,4003 bd2 ba1.9k sqft14927 Eminence, San Antonio, TX 78248Off Market
Similar homes
- $364,9903 bd3 ba2.1k sqft2026 Thicket Trail Dr, San Antonio, TX 78248For Sale
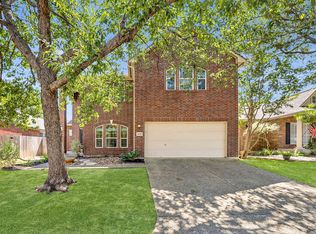
 MLS ID #2013832, Stefanie McCarty TREC #688984, Keller Williams Heritage. LERA MLS
 - $525,0004 bd2 ba2.3k sqft14907 Dancers Image, San Antonio, TX 78248For Sale
 MLS ID #1997672, Jennifer Wilson TREC #566157, Redefining Home Real Estate Brokerage. LERA MLS
 - $512,0004 bd3 ba2.4k sqft14618 Porterhouse, San Antonio, TX 78248For Sale
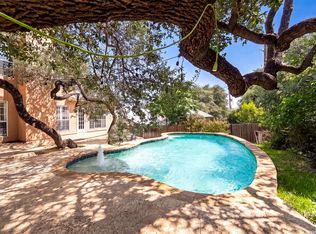 MLS ID #1999391, Shane Neal TREC #608871, eXp Realty. LERA MLS
 - $405,0004 bd2 ba1.8k sqft2839 WHISPER PATH ST, San Antonio, TX 78230For Sale
 MLS ID #2012205, Jason Martin TREC #609037, Keller Williams Heritage. LERA MLS
 - $399,0004 bd3 ba2.1k sqft25030 Burnt Arrow, San Antonio, TX 78258For SaleMLS ID #2014482, Rosario Crutchfield TREC #528994, Keller Williams Heritage. LERA MLS
- $320,0003 bd2 ba2k sqft3338 Jenkins Drive, San Antonio, TX 78247For SaleMLS ID #2024663, Ashley Verastegui TREC #710453, Coldwell Banker D'Ann Harper, REALTOR. LERA MLS
- $350,0003 bd3 ba1.5k sqft2310 Wilderness Hill, San Antonio, TX 78231For SaleMLS ID #2010611, Carolyn Newman TREC #475281, Premier Realty Group Platinum. LERA MLS
- $335,0003 bd2 ba2.2k sqft13830 BROOK HOLLOW BLVD, San Antonio, TX 78232For SaleMLS ID #2023394, Josh Boggs TREC #563487, Keller Williams Heritage. LERA MLS
- $485,0004 bd2 ba2.4k sqft1303 BLUFF FOREST, San Antonio, TX 78248For SaleMLS ID #2002566, Ricardo Gonzalez TREC #663626, Keller Williams Heritage. LERA MLS
- $418,9954 bd2 ba1.7k sqft1022 GREY OAK DR, San Antonio, TX 78213For SaleMLS ID #1997062, Mariana Campos TREC #694402, Vortex Realty. LERA MLS
- $420,0003 bd3 ba2.6k sqft2210 CARDIGAN HL, San Antonio, TX 78232For SaleMLS ID #1991448, Joel Garza TREC #612514, Texas Edge Realty. LERA MLS
- $545,0004 bd3 ba2.8k sqft2515 Ashton Village Dr, San Antonio, TX 78248For SaleMLS ID #2002575, Sandra Rangel TREC #579513, Real Broker, LLC. LERA MLS
- $425,0004 bd3 ba2.3k sqft10467 HORN BLVD, San Antonio, TX 78240For SaleMLS ID #2012689, Victoria Garcia TREC #665215, Coldwell Banker D'Ann Harper, REALTOR. LERA MLS
- $440,0004 bd3 ba2.6k sqft810 Windhurst, San Antonio, TX 78258For SaleMLS ID #2021679, Norman Muller TREC #597081, Century 21 Scott Myers, REALTORS. LERA MLS
- $415,0004 bd3 ba2.4k sqft14107 Cougar Rock, San Antonio, TX 78230For SaleMLS ID #1949145, Bradley Burnes TREC #682586, Real Broker, LLC. LERA MLS
- $357,5004 bd2 ba2.1k sqft2326 Shadow Cliff St, San Antonio, TX 78232For SaleMLS ID #1993517, Rebecca Chan TREC #714790, Real Broker, LLC. LERA MLS
- $398,5004 bd2 ba2.1k sqft8342 WICKERSHAM ST, San Antonio, TX 78254For SaleMLS ID #2004279, Suzanne Kuntz TREC #626353, Keller Williams Heritage. LERA MLS
- $425,0004 bd2 ba2.6k sqft15118 Sun Spur St, San Antonio, TX 78232For SaleMLS ID #2011902, Christopher Pate TREC #804576, Levi Rodgers Real Estate Group. LERA MLS
- $325,0003 bd3 ba1.9k sqft14235 Red Maple Wood, San Antonio, TX 78249For SaleMLS ID #2014087, Kenneth Ruiz TREC #724161, Keller Williams Heritage. LERA MLS
- $415,0004 bd3 ba2.3k sqft21119 Encino Oaks, San Antonio, TX 78259For SaleMLS ID #2020797, Leeann Burton TREC #590798, Trinidad Realty Partners, Inc. LERA MLS
