Discover the perfect blend of comfort, style, and outdoor living in this beautifully updated one-story home, designed for both everyday living and effortless entertaining. Step outside to your own private backyard retreat featuring an inviting in-ground pool and spa, multiple outdoor entertaining spaces, lush landscaping, and a tranquil pond that adds a peaceful water feature to this exceptional setting. Inside, the open-concept floor plan creates a seamless flow between the beautifully updated kitchen, spacious family room, and formal dining room, all offering easy access to the backyard oasis. The kitchen features granite countertops, a center island, stainless steel appliances, a gas cooktop, and abundant workspace for gathering with family and friends. The primary suite has been thoughtfully renovated this year, showcasing new flooring, dual vanities, and an oversized walk-in shower for a true spa-like experience. New wood flooring enhances the front living area, while the secondary bedrooms-located in their own private wing of the home-feature brand-new carpet, offering comfort and privacy for family or guests. With mature, drought resistant landscaping, beautiful curb appeal, a smart thermostat, smart sprinkler system, and solar panels for added energy efficiency, plus countless updates throughout, this move-in-ready home offers the ideal combination of modern convenience and resort-style living. As an added feature, there is walkability to coffee shops, a massage studio, greenbelts and restaurants. Convenient access to 281/1604/10/410 and the airport!
For sale
$548,000
14907 Dancers Image, San Antonio, TX 78248
4beds
2,327sqft
:
Get pre-qualified$3,936/mo
Single Family Residence
Built in 1992
7,318 Square Feet Lot
$528,400 Zestimate®
$235/sqft
$30/mo HOA
What's special
Multiple outdoor entertaining spacesOpen-concept floor planPrivate backyard retreatFormal dining roomStainless steel appliancesBeautifully updated one-story homeSpacious family room
- 21 days |
- 854 |
- 62 |
Likely to sell faster than
Zillow last checked:
Listing updated:
Listed by:
Jennifer Wilson TREC #566157 (210) 621-4153,
Redefining Home Real Estate Brokerage
Source: LERA MLS,MLS#: 1997672
Facts & features
Interior
Bedrooms & bathrooms
- Bedrooms: 4
- Bathrooms: 2
- Full bathrooms: 2
Primary bedroom
- Features: Split, Sitting Room, Walk-In Closet(s), Ceiling Fan(s), Full Bath
- Area: 247
- Dimensions: 19 x 13
Bedroom 2
- Area: 132
- Dimensions: 12 x 11
Bedroom 3
- Area: 154
- Dimensions: 14 x 11
Bedroom 4
- Area: 121
- Dimensions: 11 x 11
Primary bathroom
- Features: Shower Only, Double Vanity
- Area: 210
- Dimensions: 21 x 10
Dining room
- Area: 208
- Dimensions: 16 x 13
Family room
- Area: 240
- Dimensions: 16 x 15
Kitchen
- Area: 304
- Dimensions: 19 x 16
Living room
- Area: 180
- Dimensions: 15 x 12
Heating
- Central, Natural Gas
Cooling
- 16+ SEER AC, Ceiling Fan(s), Central Air
Appliances
- Included: Cooktop, Built-In Oven, Self Cleaning Oven, Microwave, Gas Cooktop, Disposal, Dishwasher, Water Softener Owned, Gas Water Heater, Plumb for Water Softener, ENERGY STAR Qualified Appliances
- Laundry: Main Level, Laundry Room, Washer Hookup, Dryer Connection
Features
- Two Living Area, Separate Dining Room, Eat-in Kitchen, Two Eating Areas, Kitchen Island, Breakfast Bar, Utility Room Inside, Secondary Bedroom Down, High Ceilings, Open Floorplan, All Bedrooms Downstairs, Walk-In Closet(s), Master Downstairs, Ceiling Fan(s), Chandelier, Solid Counter Tops, Programmable Thermostat
- Flooring: Carpet, Ceramic Tile, Wood
- Has basement: No
- Number of fireplaces: 1
- Fireplace features: One, Family Room, Wood Burning
Interior area
- Total interior livable area: 2,327 sqft
Property
Parking
- Total spaces: 2
- Parking features: Two Car Garage, Attached, Garage Door Opener
- Attached garage spaces: 2
Features
- Levels: One
- Stories: 1
- Patio & porch: Patio, Covered
- Exterior features: Sprinkler System, Rain Gutters, Solar Panels
- Has private pool: Yes
- Pool features: In Ground, Pool/Spa Combo, Heated, Community
- Fencing: Privacy
Lot
- Size: 7,318 Square Feet
- Residential vegetation: Mature Trees
Details
- Parcel number: 174220150020
Construction
Type & style
- Home type: SingleFamily
- Architectural style: Traditional
- Property subtype: Single Family Residence
Materials
- Brick, 4 Sides Masonry
- Foundation: Slab
- Roof: Composition
Condition
- Pre-Owned
- New construction: No
- Year built: 1992
Utilities & green energy
- Electric: CPS, Smart Electric Meter
- Gas: CPS
- Sewer: SAWS, Sewer System
- Water: SAWS, Water System
- Utilities for property: City Garbage service
Green energy
- Energy efficient items: Variable Speed HVAC
- Water conservation: Water-Smart Landscaping, Low Flow Commode, Low-Flow Fixtures, Rain/Freeze Sensors, EF Irrigation Control
Community & HOA
Community
- Features: Tennis Court(s), Clubhouse, Playground
- Security: Smoke Detector(s), Carbon Monoxide Detector(s)
- Subdivision: Churchill Estates
HOA
- Has HOA: Yes
- HOA fee: $360 annually
- HOA name: CHURCHILL ESTATES HOA
Location
- Region: San Antonio
Financial & listing details
- Price per square foot: $235/sqft
- Tax assessed value: $450,640
- Annual tax amount: $10,218
- Price range: $548K - $548K
- Date on market: 7/5/2026
- Cumulative days on market: 21 days
- Listing terms: Conventional,FHA,VA Loan,Cash
Estimated market value
$528,400
$502,000 - $555,000
$3,094/mo
Price history
| Date | Event | Price |
|---|---|---|
| 7/5/2026 | Listed for sale | $548,000+129.3%$235/sqft |
Source:  LERA MLS #1997672 Report a problem LERA MLS #1997672 Report a problem | ||
| 11/13/2009 | Sold | -- |
Source: LERA MLS #790593 Report a problem | ||
| 10/3/2009 | Price change | $239,000-4%$103/sqft |
Source: Nix Realty Company #790593 Report a problem | ||
| 9/26/2009 | Listed for sale | $249,000$107/sqft |
Source: Nix Realty Company #790593 Report a problem | ||
| 3/15/2004 | Sold | -- |
Source: LERA MLS #475397 Report a problem | ||
Public tax history
| Year | Property taxes | Tax assessment |
|---|---|---|
| 2025 | $4,201 -16.8% | $450,640 +7.5% |
| 2024 | $5,047 | $419,265 +10% |
| 2023 | -- | $381,150 +10% |
| 2022 | -- | $346,500 +4.9% |
| 2021 | $7,391 | $330,320 +9.8% |
| 2020 | $7,391 +3.5% | $300,890 +4.1% |
| 2019 | $7,143 | $289,000 +2.5% |
| 2018 | $7,143 -0.9% | $282,000 -0.3% |
| 2017 | $7,208 -0.2% | $282,770 -2% |
| 2016 | $7,225 +4.7% | $288,430 +3.5% |
| 2015 | $6,901 | $278,720 +8.2% |
| 2014 | $6,901 | $257,590 +8.7% |
| 2013 | -- | $236,907 +10% |
| 2012 | -- | $215,370 -1.9% |
| 2011 | -- | $219,500 -0.9% |
| 2010 | -- | $221,520 +4.6% |
| 2009 | -- | $211,690 -3.9% |
| 2008 | -- | $220,340 +1.8% |
| 2007 | -- | $216,380 +11.2% |
| 2006 | -- | $194,590 +7.4% |
| 2005 | -- | $181,170 |
| 2004 | -- | -- |
| 2003 | -- | -- |
| 2002 | -- | -- |
| 2001 | -- | -- |
| 2000 | -- | -- |
Find assessor info on the county website
Monthly payment
Est. payment
Payment breakdown
Explore the cost of this home by adjusting the details. Changes won't be saved.Climate risks
Neighborhood: Churchill Estates
Nearby schools
GreatSchools rating
- 9/10Huebner Elementary SchoolGrades: PK-5Distance: 0.4 mi
- 4/10Eisenhower Middle SchoolGrades: 6-8Distance: 3.3 mi
- 5/10Churchill High SchoolGrades: 9-12Distance: 2.5 mi
Schools provided by the listing agent
- Elementary: Huebner
- Middle: Eisenhower
- High: Churchill
- District: North East I.S.D.
Source: LERA MLS. This data may not be complete. We recommend contacting the local school district to confirm school assignments for this home.
- $386,2003 bd2 ba1.9k sqft14911 Dancers Image, San Antonio, TX 78248Off Market

- $387,3003 bd2 ba1.9k sqft14903 Dancers Image, San Antonio, TX 78248Off Market
- $380,3004 bd2 ba2.1k sqft14915 Dancers Image, San Antonio, TX 78248Off Market
- $402,7004 bd2 ba2.1k sqft14906 Royal Orbit, San Antonio, TX 78248Off Market
- $427,5004 bd3 ba2.4k sqft14902 Royal Orbit, San Antonio, TX 78248Off Market
- $400,0003 bd2 ba2k sqft14910 Royal Orbit, San Antonio, TX 78248Off Market
- $429,3003 bd2 ba1.8k sqft14915 Polynesian, San Antonio, TX 78248Off Market
- $402,0004 bd3 ba2.3k sqft14818 Personality, San Antonio, TX 78248Off Market
A local agent can set up tours, give advice and negotiate with sellers.
Similar homes
- $600,0003 bd3 ba2.6k sqft6 Ancient Bend, San Antonio, TX 78248For Sale

 MLS ID #1955823, Cheryl Julian TREC #409369, All City San Antonio Registered Series. LERA MLS
 - $550,0004 bd3 ba2.7k sqft13506 Chamber Oaks, San Antonio, TX 78231For Sale
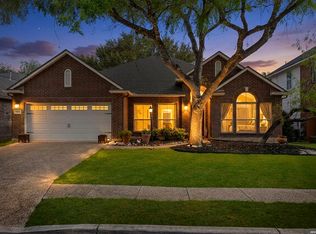 MLS ID #2001517, Amanda Alingod TREC #718833, San Antonio Portfolio KW RE. LERA MLS
 - $525,0004 bd3 ba2.9k sqft1007 VERDE VISTA DR, San Antonio, TX 78216For Sale
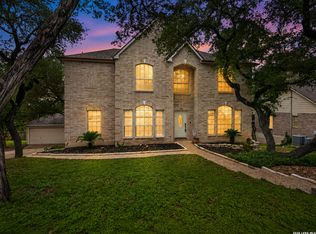 MLS ID #1970727, Brayson Verzella TREC #538286, Real Broker, LLC. LERA MLS
 - $569,9994 bd3 ba3k sqft742 Mello Oak, San Antonio, TX 78258For Sale
 MLS ID #1968830, Janeene Edwards TREC #531910, Keller Williams Legacy. LERA MLS
 - $580,0004 bd4 ba3k sqft18902 SALADO CYN, San Antonio, TX 78258For SaleMLS ID #1994578, Adriaan Mangum TREC #825441, Real Broker, LLC. LERA MLS
- $499,0003 bd2 ba2.4k sqft13515 ASCEND TER, San Antonio, TX 78249For SaleMLS ID #1999179, Marisa Jackson TREC #662936, Compass RE Texas, LLC - SA. LERA MLS
- $499,9994 bd3 ba3.1k sqft4619 Spotted Oak Woods, San Antonio, TX 78249For SaleMLS ID #1961511, Melissa Stagers TREC #435856, M. Stagers Realty Partners. LERA MLS
- $469,0004 bd3 ba3.3k sqft3635 EAGLE CANYON DR, San Antonio, TX 78247For SaleMLS ID #2002160, Judith Rodriguez TREC #532493, Keller Williams Legacy. LERA MLS
- $515,0005 bd3 ba2.5k sqft25010 ARROW RDG, San Antonio, TX 78258For SaleMLS ID #1995394, Emily Bailey TREC #739124, San Antonio Portfolio KW RE. LERA MLS
- $535,0004 bd3 ba2.4k sqft26272 Romance Point, San Antonio, TX 78260For SaleMLS ID #1993266, Mike Anthony TREC #591406, RE/MAX North-San Antonio. LERA MLS
- $589,9004 bd4 ba2.6k sqft1827 Slumber Pass, San Antonio, TX 78260For SaleMLS ID #1955258, Susan Hallmark TREC #175064, Kuper Sotheby's Int'l Realty. LERA MLS
- $390,9903 bd3 ba2k sqft4234 Woodbridge Way, San Antonio, TX 78257For SaleMLS ID #2002684, Lirianys Melendez Beltran TREC #824318, Exquisite Properties, LLC. LERA MLS
- $465,0004 bd3 ba2.6k sqft2126 PIPESTONE DR, San Antonio, TX 78232For SaleMLS ID #1964389, Kevin Rogers TREC #655096, 43 Realty, LLC. LERA MLS
- $465,0003 bd3 ba2.4k sqft13102 N HUNTERS CIR, San Antonio, TX 78230For SaleMLS ID #1970451, Jeremy Wells TREC #580289, Wellstone Properties. LERA MLS
- $449,5003 bd2 ba2.2k sqft11514 WHISPER BLUFF ST, San Antonio, TX 78230For SaleMLS ID #1994349, Daniel Murphy TREC #521233, Home Team of America. LERA MLS
- $485,0004 bd3 ba3.2k sqft17319 Sapphire Rim, San Antonio, TX 78232For SaleMLS ID #1997757, Eric Wiegel TREC #714687, Real Broker, LLC. LERA MLS
- $599,9904 bd4 ba3.1k sqft250 Gazelle Leap, San Antonio, TX 78258For SaleMLS ID #1997044, Stefanie McCarty TREC #688984, Keller Williams Heritage. LERA MLS
- $463,0004 bd3 ba2.6k sqft3318 Carnaby Creek Dr, San Antonio, TX 78247For SaleMLS ID #1973117, Michael Acosta TREC #630901, RE/MAX Associates Boerne. LERA MLS
- $529,9004 bd3 ba2.2k sqft15464 CULEBRA ROAD, LOT 26, San Antonio, TX 78253For SaleMLS ID #1965369, Forrest Kaupert TREC #604425, Keller Williams Heritage. LERA MLS
- $727,5004 bd3 ba2.6k sqft19216 TIERRA CV, San Antonio, TX 78258For SaleMLS ID #1993187, Brayson Verzella TREC #538286, Real Broker, LLC. LERA MLS
