Tucked beneath a canopy of mature oak trees in the highly desirable Canyon View community, this beautifully updated home offers the perfect blend of timeless character, modern updates, and exceptional indoor-outdoor living. From the moment you arrive, the welcoming curb appeal and classic brick exterior create an inviting first impression. Inside, over 3,200 square feet of thoughtfully designed living space unfolds with soaring ceilings, abundant natural light, multiple living and dining areas, and an open-concept floor plan designed for both everyday comfort and effortless entertaining. At the heart of the home, the spacious kitchen features generous cabinetry, expansive granite countertops, a center island, breakfast bar, and seamless views into the family room and backyard-allowing everyone to stay connected whether hosting holiday gatherings or enjoying a quiet evening at home. The recently remodeled primary bathroom has been transformed into a spa-inspired retreat with a beautifully appointed walk-in shower, modern finishes, and a luxurious atmosphere that makes every day feel like a getaway. Upstairs, an oversized primary suite is complemented by three additional bedrooms and a versatile second living area that easily adapts as a game room, media room, home office, or playroom. Step outside and discover what truly sets this property apart. The private backyard was designed for year-round enjoyment, featuring a sparkling in-ground pool, relaxing spa, expansive covered patio, and multiple outdoor living spaces perfect for entertaining friends, watching the game, or enjoying peaceful Texas evenings beneath the string lights. Located within the highly regarded North East ISD and just minutes from Loop 1604, Highway 281, the San Antonio International Airport, shopping, dining, parks, and everyday conveniences, this home offers the ideal combination of privacy, convenience, and lifestyle. Beautifully maintained, thoughtfully updated, and move-in ready, this is more than a home-it's a place where memories are made.
For sale
Price cut: $15K (8/29)
$470,000
17319 Sapphire Rim, San Antonio, TX 78232
4beds
3,288sqft
Single Family Residence
Built in 1994
9,104 Square Feet Lot
$-- Zestimate®
$143/sqft
$19/mo HOA
What's special
Modern finishesLuxurious atmosphereSparkling in-ground poolPrivate backyardWelcoming curb appealOpen-concept floor planAbundant natural light
- 101 days
- 496
- 35
Zillow last checked:
Listing updated:
Listed by:
Eric Wiegel TREC #714687 (210) 860-0198,
Real Broker, LLC
Source: LERA MLS,MLS#: 1997757
Facts & features
Interior
Bedrooms & bathrooms
- Bedrooms: 4
- Bathrooms: 3
- Full bathrooms: 2
- 1/2 bathrooms: 1
Primary bedroom
- Features: Walk-In Closet(s), Ceiling Fan(s), Full Bath
- Level: Upper
- Area: 350
- Dimensions: 14 x 25
Bedroom 2
- Area: 120
- Dimensions: 12 x 10
Bedroom 3
- Area: 120
- Dimensions: 12 x 10
Bedroom 4
- Area: 176
- Dimensions: 11 x 16
Primary bathroom
- Features: Shower Only, Double Vanity
- Area: 135
- Dimensions: 15 x 9
Dining room
- Area: 294
- Dimensions: 21 x 14
Family room
- Area: 220
- Dimensions: 20 x 11
Kitchen
- Area: 112
- Dimensions: 14 x 8
Living room
- Area: 380
- Dimensions: 19 x 20
Heating
- Central, Electric
Cooling
- Central Air
Appliances
- Included: Range, Dishwasher, Plumbed For Ice Maker
- Laundry: Washer Hookup, Dryer Connection
Features
- Two Living Area, Separate Dining Room, Eat-in Kitchen, Kitchen Island, Open Floorplan, High Speed Internet, Walk-In Closet(s), Ceiling Fan(s)
- Flooring: Carpet, Ceramic Tile, Vinyl
- Has basement: No
- Has fireplace: No
- Fireplace features: Not Applicable
Interior area
- Total interior livable area: 3,288 sqft
Video & virtual tour
Property
Parking
- Total spaces: 2
- Parking features: Two Car Garage
- Garage spaces: 2
Features
- Levels: Two
- Stories: 2
- Patio & porch: Patio, Covered
- Has private pool: Yes
- Pool features: In Ground, Fenced
Lot
- Size: 9,104 Square Feet
Details
- Parcel number: 174780080200
Construction
Type & style
- Home type: SingleFamily
- Property subtype: Single Family Residence
Materials
- Brick, Siding
- Foundation: Slab
- Roof: Composition
Condition
- Pre-Owned
- New construction: No
- Year built: 1994
Utilities & green energy
- Electric: CPS
- Sewer: SAWS, Sewer System
- Water: SAWS
Community & HOA
Community
- Features: None
- Subdivision: Canyon View
HOA
- Has HOA: Yes
- HOA fee: $227 annually
- HOA name: CANYON VIEW HOA
Location
- Region: San Antonio
Financial & listing details
- Price per square foot: $143/sqft
- Tax assessed value: $440,380
- Annual tax amount: $9,750
- Price range: $470K - $470K
- Date on market: 7/6/2026
- Cumulative days on market: 101 days
- Listing terms: Conventional,FHA,VA Loan,Cash
Estimated market value
Not available
Estimated sales range
Not available
Not available
Price history
| Date | Event | Price |
|---|---|---|
| 8/29/2026 | Price change | $470,000-3.1%$143/sqft |
Source:  LERA MLS #1997757 Report a problem LERA MLS #1997757 Report a problem | ||
| 7/6/2026 | Listed for sale | $485,000+6.5%$148/sqft |
Source: LERA MLS #1997757 Report a problem | ||
| 8/24/2023 | Pending sale | $455,500$139/sqft |
Source: LERA MLS #1703320 Report a problem | ||
| 8/18/2023 | Sold | -- |
Source: LERA MLS #44006_1703320 Report a problem | ||
| 7/23/2023 | Contingent | $455,500$139/sqft |
Source: LERA MLS #1703320 Report a problem | ||
| 7/14/2023 | Listed for sale | $455,500+139.7%$139/sqft |
Source: LERA MLS #1703320 Report a problem | ||
| 7/6/2012 | Sold | -- |
Source: LERA MLS #914836 Report a problem | ||
| 5/10/2012 | Price change | $189,999-2.6%$58/sqft |
Source: Coldwell Banker D'Ann Harper Realtors #914836 Report a problem | ||
| 3/19/2012 | Price change | $195,000-2.5%$59/sqft |
Source: Coldwell Banker D'Ann Harper Realtors #914836 Report a problem | ||
| 2/26/2012 | Price change | $199,999-4.9%$61/sqft |
Source: Coldwell Banker D'Ann Harper Realtors #914836 Report a problem | ||
| 11/21/2011 | Price change | $210,199-4.5%$64/sqft |
Source: Coldwell Banker D'Ann Harper Realtors #914836 Report a problem | ||
| 10/1/2011 | Listed for sale | $220,199$67/sqft |
Source: Coldwell Banker D'Ann Harper #914836 Report a problem | ||
| 10/20/2005 | Sold | -- |
Source: LERA MLS #556993 Report a problem | ||
| 8/16/2005 | Sold | -- |
Source: Public Record Report a problem | ||
Public tax history
| Year | Property taxes | Tax assessment |
|---|---|---|
| 2025 | $7,402 -8.3% | $440,380 |
| 2024 | $8,069 | $440,380 +9.6% |
| 2023 | -- | $401,926 +10% |
| 2022 | -- | $365,387 +10% |
| 2021 | -- | $332,170 +9.7% |
| 2020 | -- | $302,860 +2.5% |
| 2019 | -- | $295,430 +5.3% |
| 2018 | -- | $280,660 -2.4% |
| 2017 | -- | $287,460 +6.7% |
| 2016 | $6,776 +4.5% | $269,350 +9.4% |
| 2015 | $6,484 | $246,300 +5% |
| 2014 | $6,484 | $234,620 +6% |
| 2013 | -- | $221,430 +1.6% |
| 2012 | -- | $218,020 -1% |
| 2011 | -- | $220,240 +0.1% |
| 2010 | -- | $220,000 -5.7% |
| 2009 | -- | $233,370 +4.8% |
| 2008 | -- | $222,640 +0.9% |
| 2007 | -- | $220,660 +19.9% |
| 2006 | -- | $184,000 +16.2% |
| 2005 | -- | $158,400 |
| 2004 | -- | -- |
| 2003 | -- | -- |
| 2002 | -- | -- |
| 2001 | -- | -- |
| 2000 | -- | -- |
Find assessor info on the county website
Monthly payment
Est. payment
Payment breakdown
Explore the cost of this home by adjusting the details. Changes won't be saved.Climate risks
Neighborhood: Canyon View
Nearby schools
Schools provided by the listing agent
- Elementary: Thousand Oaks
- Middle: Bradley
- High: Macarthur
- District: North East I.S.D.
Source: LERA MLS. This data may not be complete. We recommend contacting the local school district to confirm school assignments for this home.
- $340,4003 bd2 ba2.5k sqft17311 Sapphire Rim Dr, San Antonio, TX 78232Off Market
- $375,1004 bd3 ba2.8k sqft17323 Sapphire Rim Dr, San Antonio, TX 78232Off Market
- $422,5005 bd2 ba3.3k sqft17307 Sapphire Rim Dr, San Antonio, TX 78232Off Market
- $327,5004 bd3 ba2.4k sqft17407 Emerald Canyon Dr, San Antonio, TX 78232Off Market
Similar homes
- $477,5004 bd3 ba2.5k sqft2663 Pebble Bow, San Antonio, TX 78232For Sale

 MLS ID #2014034, Samantha Vandenheuvel TREC #789547, Exquisite Properties, LLC. LERA MLS
 - $437,0003 bd3 ba2.4k sqft1923 TOWN OAK DR, San Antonio, TX 78232For Sale
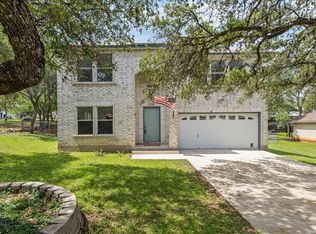 MLS ID #1965179, Misti Rios TREC #572999, Keller Williams Heritage. LERA MLS
 - $470,0004 bd3 ba2.5k sqft1703 Hadbury Ln, San Antonio, TX 78248For Sale
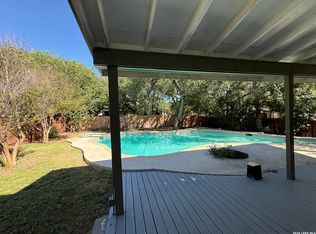 MLS ID #2022810, Joel Lee TREC #755400, IH 10 Realty. LERA MLS
 - $394,0004 bd3 ba2.1k sqft16707 Parkstone Blvd, San Antonio, TX 78232For Sale
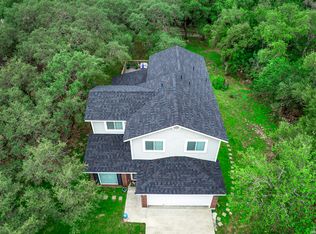 MLS ID #1956762, Annette Power TREC #824475, Keller Williams Heritage. LERA MLS
 - $438,0003 bd3 ba2.8k sqft18810 Redriver Pass, San Antonio, TX 78259For SaleMLS ID #2013897, Yessenia Beaird TREC #816480, Real Broker, LLC. LERA MLS
- $449,9004 bd4 ba2.7k sqft2131 Oak Peak, San Antonio, TX 78259For SaleMLS ID #2016953, Emily Bailey TREC #739124, San Antonio Portfolio KW RE. LERA MLS
- $559,0004 bd4 ba3.2k sqft510 Chardonnet, San Antonio, TX 78232For SaleMLS ID #1952419, Lisa Sinn TREC #555396, Keller Williams Heritage. LERA MLS
- $465,0004 bd3 ba2.8k sqft6542 Amber Oak, San Antonio, TX 78249For SaleMLS ID #2022076, Cory Bakke TREC #422703, Phyllis Browning Company. LERA MLS
- $450,0004 bd3 ba2.2k sqft14047 QUARLES ST, San Antonio, TX 78247For SaleMLS ID #2008023, Charles Gafford TREC #691603, Keller Williams City-View. LERA MLS
- $440,0004 bd3 ba2.6k sqft810 Windhurst, San Antonio, TX 78258For SaleMLS ID #2021679, Norman Muller TREC #597081, Century 21 Scott Myers, REALTORS. LERA MLS
- $448,0004 bd3 ba2.9k sqft23503 WOODLAWN RDG, San Antonio, TX 78259For SaleMLS ID #1991383, Adriana Rodriguez TREC #703275, Keller Williams City-View. LERA MLS
- $445,0004 bd4 ba2.7k sqft2023 Flint Oak, San Antonio, TX 78248For SaleMLS ID #1963248, Richard Todd TREC #700317, Keller Williams Heritage. LERA MLS
- $485,0004 bd2 ba2.4k sqft1303 BLUFF FOREST, San Antonio, TX 78248For SaleMLS ID #2002566, Ricardo Gonzalez TREC #663626, Keller Williams Heritage. LERA MLS
- $490,0004 bd3 ba2.8k sqft1111 Venado Vista, San Antonio, TX 78216For SaleMLS ID #1923259, Diana Rosenberger TREC #443758, Trinidad Realty Partners, Inc. LERA MLS
- $498,9004 bd3 ba2.5k sqft55 Vienna, San Antonio, TX 78258For SaleMLS ID #2011724, Matthew Resnick TREC #561533, Kuper Sotheby's Int'l Realty. LERA MLS
- $400,0004 bd3 ba3.3k sqft123 Impala Cir, San Antonio, TX 78259For SaleMLS ID #1999537, Tamara Price TREC #572393, Tami Price Properties. LERA MLS
- $344,9004 bd2 ba1.9k sqft2019 Crooked Creek St, San Antonio, TX 78232For SaleMLS ID #1950527, Shane Hamilton TREC #558379, Keller Williams Heritage. LERA MLS
- $399,0003 bd2 ba1.9k sqft19718 ENCINO WAY, San Antonio, TX 78259For SaleMLS ID #2001390, Misti Rios TREC #572999, Keller Williams Heritage. LERA MLS
- $550,0004 bd3 ba3.1k sqft1214 Willow Knoll, San Antonio, TX 78258For SaleMLS ID #2003727, Preslie Sovereign TREC #749156, Keller Williams Heritage. LERA MLS
- $475,0003 bd3 ba2.5k sqft7215 AVERY RD, Live Oak, TX 78233For SaleMLS ID #2019165, Benjamin Godina TREC #583405, G Partners & Realty. LERA MLS
