A rare opportunity to own a spacious home on a greenbelt lot in the gated Cliffs at Cibolo community-priced below $500,000. Offering nearly 3,000 square feet, 4 bedrooms, 3 full baths, and a 2-car garage, this home combines the space today's buyers want with a location that's hard to beat. The versatile floor plan includes multiple living areas, an upstairs game room, and a downstairs bedroom with full bath access, making it ideal for guests, multigenerational living, or a home office. The bright, open kitchen flows seamlessly into the main living area, creating a natural gathering space for everyday living and entertaining. Upstairs, the generously sized primary suite provides a private retreat with a large walk-in closet and spacious bath. Step outside and enjoy one of the property's standout features-a covered deck overlooking a sizable backyard and wooded greenbelt, offering privacy and room to relax, play, or entertain. Conveniently located near TPC Parkway, shopping, dining, and highly rated NEISD schools, this home delivers space, flexibility, and a greenbelt setting at an exceptional value in North San Antonio.
For sale
Price cut: $2K (8/24)
$448,000
23503 WOODLAWN RDG, San Antonio, TX 78259
4beds
2,968sqft
Single Family Residence
Built in 2008
8,494 Square Feet Lot
$443,100 Zestimate®
$151/sqft
$68/mo HOA
What's special
Sizable backyardVersatile floor planLarge walk-in closetSpacious bathUpstairs game roomGreenbelt lotCovered deck
- 125 days
- 430
- 35
Zillow last checked:
Listing updated:
Listed by:
Adriana Rodriguez TREC #703275 (210) 388-2263,
Keller Williams City-View
Source: LERA MLS,MLS#: 1991383
Facts & features
Interior
Bedrooms & bathrooms
- Bedrooms: 4
- Bathrooms: 3
- Full bathrooms: 3
Primary bedroom
- Features: Walk-In Closet(s), Multi-Closets, Ceiling Fan(s), Full Bath
- Level: Upper
- Area: 323
- Dimensions: 17 x 19
Bedroom 2
- Area: 140
- Dimensions: 14 x 10
Bedroom 3
- Area: 132
- Dimensions: 11 x 12
Bedroom 4
- Area: 156
- Dimensions: 13 x 12
Primary bathroom
- Features: Tub/Shower Separate, Double Vanity
- Area: 140
- Dimensions: 10 x 14
Dining room
- Area: 130
- Dimensions: 10 x 13
Family room
- Area: 168
- Dimensions: 12 x 14
Kitchen
- Area: 182
- Dimensions: 14 x 13
Living room
- Area: 272
- Dimensions: 17 x 16
Heating
- Central, Electric
Cooling
- Two Central
Appliances
- Included: Washer, Microwave, Range, Refrigerator, Water Softener Owned
Features
- One Living Area, Separate Dining Room, High Ceilings, Open Floorplan, Walk-In Closet(s), Ceiling Fan(s)
- Flooring: Carpet, Ceramic Tile, Wood
- Has basement: No
- Has fireplace: No
- Fireplace features: Not Applicable
Interior area
- Total interior livable area: 2,968 sqft
Video & virtual tour
Property
Parking
- Total spaces: 2
- Parking features: Two Car Garage
- Garage spaces: 2
Features
- Levels: Two
- Stories: 2
- Pool features: None
Lot
- Size: 8,494 Square Feet
Details
- Parcel number: 182180060080
Construction
Type & style
- Home type: SingleFamily
- Architectural style: Traditional,Mediterranean
- Property subtype: Single Family Residence
Materials
- Stone, Stucco
- Foundation: Slab
- Roof: Composition
Condition
- Pre-Owned
- New construction: No
- Year built: 2008
Details
- Builder name: McMillin
Utilities & green energy
- Electric: CPS Energy
- Gas: CPS Energy
Community & HOA
Community
- Security: Controlled Access
- Subdivision: Cliffs At Cibolo
HOA
- Has HOA: Yes
- HOA fee: $203 quarterly
- HOA name: CLIFFS AT CIBOLO HOA
Location
- Region: San Antonio
Financial & listing details
- Price per square foot: $151/sqft
- Tax assessed value: $510,780
- Annual tax amount: $11,582
- Price range: $448K - $448K
- Date on market: 6/12/2026
- Cumulative days on market: 385 days
- Listing terms: Conventional,FHA,VA Loan,Cash
Estimated market value
$443,100
$421,000 - $465,000
$2,933/mo
Price history
| Date | Event | Price |
|---|---|---|
| 8/24/2026 | Price change | $448,000-0.4%$151/sqft |
Source:  LERA MLS #1991383 Report a problem LERA MLS #1991383 Report a problem | ||
| 8/5/2026 | Price change | $450,000-4.3%$152/sqft |
Source: LERA MLS #1991383 Report a problem | ||
| 7/24/2026 | Price change | $470,000-3.1%$158/sqft |
Source: LERA MLS #1991383 Report a problem | ||
| 6/12/2026 | Listed for sale | $485,000+4.5%$163/sqft |
Source: LERA MLS #1991383 Report a problem | ||
| 5/28/2026 | Listing removed | $464,000$156/sqft |
Source: LERA MLS #1932209 Report a problem | ||
| 4/27/2026 | Price change | $464,000-1.1%$156/sqft |
Source: LERA MLS #1932209 Report a problem | ||
| 4/8/2026 | Price change | $469,000-11.3%$158/sqft |
Source: LERA MLS #1932209 Report a problem | ||
| 1/8/2026 | Listed for sale | $529,000-5.5%$178/sqft |
Source: LERA MLS #1932209 Report a problem | ||
| 1/6/2026 | Listing removed | $559,995$189/sqft |
Source: LERA MLS #1899099 Report a problem | ||
| 11/21/2025 | Price change | $559,995-1.8%$189/sqft |
Source: LERA MLS #1899099 Report a problem | ||
| 9/9/2025 | Listed for sale | $569,995+3.8%$192/sqft |
Source: LERA MLS #1899099 Report a problem | ||
| 9/9/2025 | Listing removed | $549,000$185/sqft |
Source: LERA MLS #1898801 Report a problem | ||
| 9/8/2025 | Listed for sale | $549,000+32.3%$185/sqft |
Source: LERA MLS #1898801 Report a problem | ||
| 11/17/2023 | Sold | -- |
Source: LERA MLS #1729524 Report a problem | ||
| 11/13/2023 | Pending sale | $415,000$140/sqft |
Source: LERA MLS #1729524 Report a problem | ||
| 10/27/2023 | Listed for sale | $415,000-3.5%$140/sqft |
Source: LERA MLS #1729524 Report a problem | ||
| 10/25/2023 | Listing removed | -- |
Source: LERA MLS #1697660 Report a problem | ||
| 10/7/2023 | Listed for sale | $430,000$145/sqft |
Source: LERA MLS #1697660 Report a problem | ||
| 10/3/2023 | Contingent | $430,000$145/sqft |
Source: LERA MLS #1697660 Report a problem | ||
| 9/22/2023 | Price change | $430,000-6.5%$145/sqft |
Source: LERA MLS #1697660 Report a problem | ||
| 8/19/2023 | Price change | $460,000-3.2%$155/sqft |
Source: LERA MLS #1697660 Report a problem | ||
| 8/14/2023 | Price change | $475,000-5%$160/sqft |
Source: LERA MLS #1697660 Report a problem | ||
| 7/18/2023 | Price change | $500,000-2.9%$168/sqft |
Source: LERA MLS #1697660 Report a problem | ||
| 6/22/2023 | Listed for sale | $515,000+56.1%$174/sqft |
Source: LERA MLS #1697660 Report a problem | ||
| 11/18/2019 | Sold | -- |
Source: LERA MLS #1378295 Report a problem | ||
| 10/21/2019 | Pending sale | $330,000$111/sqft |
Source: Keller Williams Heritage #1378295 Report a problem | ||
Public tax history
| Year | Property taxes | Tax assessment |
|---|---|---|
| 2025 | $11,582 +3% | $510,780 +3.8% |
| 2024 | $11,241 | $491,850 +4.7% |
| 2023 | -- | $469,976 +10% |
| 2022 | -- | $427,251 +10% |
| 2021 | $9,094 | $388,410 +9.8% |
| 2020 | $9,094 +2.5% | $353,630 -0.6% |
| 2019 | $8,871 | $355,630 +1.6% |
| 2018 | $8,871 +1.6% | $349,920 +2.9% |
| 2017 | $8,734 +3.1% | $339,950 +3.9% |
| 2016 | $8,472 +8.6% | $327,270 +2.5% |
| 2015 | $7,802 | $319,209 +10% |
| 2014 | $7,802 | $290,190 +4.3% |
| 2013 | -- | $278,120 -1.7% |
| 2012 | -- | $282,870 +8.3% |
| 2011 | -- | $261,260 +0.9% |
| 2010 | -- | $258,970 +34.5% |
| 2009 | -- | $192,490 +486% |
| 2008 | -- | $32,850 |
Find assessor info on the county website
Monthly payment
Est. payment
Payment breakdown
Explore the cost of this home by adjusting the details. Changes won't be saved.Climate risks
Neighborhood: 78259
Nearby schools
Schools provided by the listing agent
- Elementary: Roan Forest
- Middle: Tejeda
- High: Johnson
- District: North East I.S.D.
Source: LERA MLS. This data may not be complete. We recommend contacting the local school district to confirm school assignments for this home.
- $510,0005 bd4 ba3.2k sqft23507 Woodlawn Rdg, San Antonio, TX 78259Off Market
- $456,9004 bd3 ba2.9k sqft23447 Woodlawn Rdg, San Antonio, TX 78259Off Market
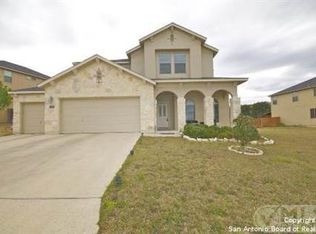
- $490,2004 bd4 ba3.3k sqft23511 Woodlawn Rdg, San Antonio, TX 78259Off Market

- $564,5004 bd3 ba3k sqft23443 Woodlawn Rdg, San Antonio, TX 78259Off Market

Similar homes
- $400,0004 bd3 ba3.3k sqft123 Impala Cir, San Antonio, TX 78259For Sale
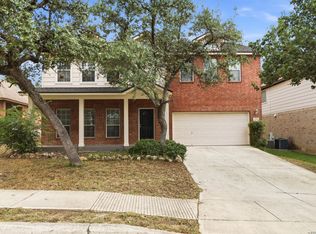
 MLS ID #1999537, Tamara Price TREC #572393, Tami Price Properties. LERA MLS
 - $589,0004 bd3 ba2.6k sqft23326 WOODLAWN RDG, San Antonio, TX 78259For Sale
 MLS ID #1993293, Chun Yu TREC #708541, Central Metro Realty. LERA MLS
 - $409,0005 bd3 ba2.9k sqft2606 Rio Guadalupe, San Antonio, TX 78259For Sale
 MLS ID #2013810, Shaunae LaCombe TREC #490636, Phyllis Browning Company. LERA MLS
 - $389,9904 bd3 ba2.3k sqft3523 Antigua, San Antonio, TX 78259For Sale
 MLS ID #1991686, Pete Montalvo TREC #610313, Keller Williams Legacy. LERA MLS
 - $449,0003 bd2 ba2.7k sqft1207 Sand Wedge, San Antonio, TX 78258For SaleMLS ID #1969283, Lisa Sinn TREC #555396, Keller Williams Heritage. LERA MLS
- $440,0004 bd3 ba2.7k sqft3618 Texas Sotol, San Antonio, TX 78261For SaleMLS ID #1967457, Teresita Arenivar-Garcia TREC #611559, JB Goodwin, REALTORS. LERA MLS
- $440,0004 bd3 ba2.6k sqft810 Windhurst, San Antonio, TX 78258For SaleMLS ID #2021679, Norman Muller TREC #597081, Century 21 Scott Myers, REALTORS. LERA MLS
- $439,9004 bd3 ba2.2k sqft26002 ROCKY PLNS, San Antonio, TX 78260For SaleMLS ID #2003998, Charo King TREC #510492, RE/MAX North-San Antonio. LERA MLS
- $434,0003 bd2 ba1.9k sqft3627 CYPRESS CPE, San Antonio, TX 78259For SaleMLS ID #1992038, Terry Todd TREC #650085, Full Spectrum Realty. LERA MLS
- $420,0003 bd3 ba2.5k sqft21211 Leslie Carson, San Antonio, TX 78258For SaleMLS ID #1972101, Mario Espinosa TREC #711473, Keller Williams City-View. LERA MLS
- $470,0004 bd3 ba3.2k sqft17319 Sapphire Rim, San Antonio, TX 78232For SaleMLS ID #1997757, Eric Wiegel TREC #714687, Real Broker, LLC. LERA MLS
- $475,0004 bd4 ba3k sqft718 Wildgrove Ln, San Antonio, TX 78258For SaleMLS ID #1966372, Bettina Davis TREC #667041, 1st Choice Realty Group. LERA MLS
- $470,0004 bd3 ba2.5k sqft1703 Hadbury Ln, San Antonio, TX 78248For SaleMLS ID #2022810, Joel Lee TREC #755400, IH 10 Realty. LERA MLS
- $449,0003 bd3 ba2k sqft26334 Dancing Bear, San Antonio, TX 78260For SaleMLS ID #1991490, Jeanette Perkins TREC #768988, White Label Realty. LERA MLS
- $499,0003 bd2 ba2.4k sqft20918 CACTUS RDG, San Antonio, TX 78258For SaleMLS ID #2003460, Andrea Iza TREC #824561, Malouff Realty, LLC. LERA MLS
- $409,9004 bd3 ba2.6k sqft2738 SUMMIT VW, San Antonio, TX 78261For SaleMLS ID #1967422, Rachel Wallace TREC #646958, eXp Realty. LERA MLS
- $420,0004 bd2 ba2k sqft25222 Battle Lake, San Antonio, TX 78260For SaleMLS ID #2004913, Ariel Valdez TREC #733261, Real Broker, LLC. LERA MLS
- $465,0004 bd3 ba2.8k sqft6542 Amber Oak, San Antonio, TX 78249For SaleMLS ID #2022076, Cory Bakke TREC #422703, Phyllis Browning Company. LERA MLS
- $560,0005 bd4 ba3.5k sqft23554 Seven Winds, San Antonio, TX 78258For SaleMLS ID #2019334, Melinda Zeller TREC #823396, Coldwell Banker D'Ann Harper. LERA MLS
