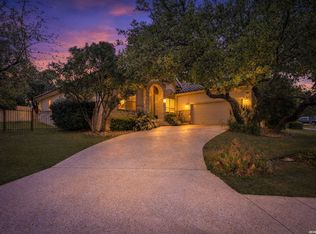
Welcome to 21211 Leslie Carson, a wonderfully maintained home quietly nestled in a Stone Oak cul-de-sac awaiting its new owners. Children are bound to love their school zoned for Reagan High School, a consistently top 10% Texas High School. Greeted by a lovely in-home office space and modern fixtures throughout the home, this home features plenty of space with two living rooms on both levels with a oversized primary bedroom and his/hers tub and shower. Enjoy the wonderful view in the back with a brand new deck sitting flush with the gorgeous outdoor patio! Upstairs has been refreshed with all-new flooring including stairway carpet. Home also includes brand new HVAC and garage door with luxury detail epoxy flooring throughout!
For sale
Price cut: $20K (6/16)
$420,000
21211 Leslie Carson, San Antonio, TX 78258
3beds
2,536sqft
Single Family Residence
Built in 2011
8,015 Square Feet Lot
$-- Zestimate®
$166/sqft
$71/mo HOA
What's special
Lovely in-home office spaceOversized primary bedroom
- 79 days |
- 320 |
- 27 |
Zillow last checked:
Listing updated:
Listed by:
Mario Espinosa TREC #711473 (210) 842-4641,
Keller Williams City-View
Source: LERA MLS,MLS#: 1972101
Facts & features
Interior
Bedrooms & bathrooms
- Bedrooms: 3
- Bathrooms: 3
- Full bathrooms: 2
- 1/2 bathrooms: 1
Primary bedroom
- Features: Walk-In Closet(s), Ceiling Fan(s), Full Bath
- Level: Upper
- Area: 323
- Dimensions: 19 x 17
Bedroom 2
- Area: 210
- Dimensions: 15 x 14
Bedroom 3
- Area: 120
- Dimensions: 10 x 12
Primary bathroom
- Features: Tub/Shower Separate, Double Vanity, Soaking Tub
- Area: 81
- Dimensions: 9 x 9
Dining room
- Area: 180
- Dimensions: 18 x 10
Kitchen
- Area: 168
- Dimensions: 14 x 12
Living room
- Area: 288
- Dimensions: 18 x 16
Office
- Area: 100
- Dimensions: 10 x 10
Heating
- Central, Electric
Cooling
- Central Air
Appliances
- Included: Washer, Dryer, Range, Gas Cooktop, Refrigerator, Disposal, Dishwasher
- Laundry: Main Level, Laundry Room, Washer Hookup, Dryer Connection
Features
- Two Living Area, Separate Dining Room, Eat-in Kitchen, Two Eating Areas, Breakfast Bar, Study/Library, Utility Room Inside, All Bedrooms Upstairs, High Speed Internet, Walk-In Closet(s), Ceiling Fan(s)
- Flooring: Carpet, Ceramic Tile, Vinyl
- Windows: Window Coverings
- Has basement: No
- Has fireplace: No
- Fireplace features: Not Applicable
Interior area
- Total interior livable area: 2,536 sqft
Property
Parking
- Total spaces: 2
- Parking features: Two Car Garage, Open
- Garage spaces: 2
Features
- Levels: Two
- Stories: 2
- Patio & porch: Deck
- Pool features: None
- Fencing: Privacy
Lot
- Size: 8,015 Square Feet
- Dimensions: 98 X 126
- Features: Cul-De-Sac, Curbs, Sidewalks
- Residential vegetation: Mature Trees (ext feat)
Details
- Parcel number: 192190620410
Construction
Type & style
- Home type: SingleFamily
- Property subtype: Single Family Residence
Materials
- 4 Sides Masonry, Siding
- Foundation: Slab
- Roof: Composition
Condition
- As-Is,Pre-Owned
- New construction: No
- Year built: 2011
Utilities & green energy
- Utilities for property: City Garbage service
Community & HOA
Community
- Features: Playground, Cluster Mail Box, School Bus
- Subdivision: Stone Oak
HOA
- Has HOA: Yes
- HOA fee: $425 semi-annually
- HOA name: SADDLE MOUNTAIN HOMEOWNERS ASSOCIATION INC.
Location
- Region: San Antonio
Financial & listing details
- Price per square foot: $166/sqft
- Tax assessed value: $432,380
- Annual tax amount: $9,719
- Price range: $420K - $420K
- Date on market: 6/2/2026
- Cumulative days on market: 79 days
- Listing terms: Conventional,FHA,VA Loan,Cash
Estimated market value
Not available
Estimated sales range
Not available
Not available
Price history
| Date | Event | Price |
|---|---|---|
| 6/16/2026 | Price change | $420,000-4.5%$166/sqft |
Source:  LERA MLS #1972101 Report a problem LERA MLS #1972101 Report a problem | ||
| 6/2/2026 | Listed for sale | $440,000+6.1%$174/sqft |
Source: LERA MLS #1972101 Report a problem | ||
| 5/13/2024 | Sold | -- |
Source: LERA MLS #1744048 Report a problem | ||
| 4/8/2024 | Contingent | $414,750$164/sqft |
Source: LERA MLS #1744048 Report a problem | ||
| 3/12/2024 | Price change | $414,7500%$164/sqft |
Source: LERA MLS #1744048 Report a problem | ||
| 2/16/2024 | Price change | $414,888-2.4%$164/sqft |
Source: LERA MLS #1744048 Report a problem | ||
| 2/7/2024 | Price change | $424,9000%$168/sqft |
Source: LERA MLS #1744048 Report a problem | ||
| 1/12/2024 | Listed for sale | $425,000+60.4%$168/sqft |
Source: LERA MLS #1744048 Report a problem | ||
| 2/27/2018 | Sold | -- |
Source: LERA MLS #1282710 Report a problem | ||
| 12/14/2017 | Price change | $264,900-5.4%$104/sqft |
Source: Coldwell Banker D'Ann Harper REALTORS� #1282710 Report a problem | ||
| 10/3/2017 | Price change | $279,900-1.8%$110/sqft |
Source: Justin Crisp #1241838 Report a problem | ||
| 7/31/2017 | Price change | $284,900-1.7%$112/sqft |
Source: Justin Crisp #1241838 Report a problem | ||
| 6/8/2017 | Listed for sale | $289,875+13.7%$114/sqft |
Source: Justin Crisp #1241838 Report a problem | ||
| 4/7/2017 | Listing removed | $2,350$1/sqft |
Source: Zillow Rental Manager Report a problem | ||
| 2/9/2017 | Listed for rent | $2,350$1/sqft |
Source: Zillow Rental Manager Report a problem | ||
| 10/13/2015 | Sold | -- |
Source: LERA MLS #1135095 Report a problem | ||
| 9/10/2015 | Price change | $255,000-3.8%$101/sqft |
Source: Phyllis Browning Co. #1135095 Report a problem | ||
| 8/27/2015 | Listed for sale | $265,000$104/sqft |
Source: Phyllis Browning Co. #1135095 Report a problem | ||
Public tax history
| Year | Property taxes | Tax assessment |
|---|---|---|
| 2025 | $7,451 -24.8% | $432,380 -0.3% |
| 2024 | $9,908 +1.7% | $433,510 +2.1% |
| 2023 | $9,742 +0.6% | $424,390 +8.1% |
| 2022 | $9,687 +27.8% | $392,590 +23.2% |
| 2021 | $7,583 | $318,780 +8.1% |
| 2020 | $7,583 +2.5% | $294,850 +3.4% |
| 2019 | $7,397 | $285,230 +1.7% |
| 2018 | $7,397 +3.2% | $280,370 +4.4% |
| 2017 | $7,170 +4.3% | $268,540 +5.3% |
| 2016 | $6,875 +7.9% | $255,100 +2.7% |
| 2015 | $6,372 | $248,490 +7.8% |
| 2014 | $6,372 | $230,550 +6.3% |
| 2013 | -- | $216,910 +4.2% |
| 2012 | -- | $208,150 +891.2% |
| 2011 | -- | $21,000 |
| 2010 | -- | $21,000 -19.2% |
| 2009 | -- | $26,000 -18.8% |
| 2008 | -- | $32,000 -28.6% |
| 2007 | -- | $44,800 |
Find assessor info on the county website
Monthly payment
Est. payment
Payment breakdown
Explore the cost of this home by adjusting the details. Changes won't be saved.Climate risks
Neighborhood: Stone Oak
Nearby schools
GreatSchools rating
- 9/10Canyon Ridge Elementary SchoolGrades: PK-5Distance: 0.5 mi
- 9/10Bush Middle SchoolGrades: 6-8Distance: 0.3 mi
- 8/10Reagan High SchoolGrades: 9-12Distance: 1.5 mi
Schools provided by the listing agent
- Elementary: Canyon Ridge Elem
- Middle: Barbara Bush
- High: Ronald Reagan
- District: North East I.S.D.
Source: LERA MLS. This data may not be complete. We recommend contacting the local school district to confirm school assignments for this home.
- $410,0004 bd3 ba2.5k sqft21207 Leslie Carson, San Antonio, TX 78258For Sale

- $410,7004 bd2 ba2.4k sqft21215 Leslie Carson, San Antonio, TX 78258Off Market
- $454,0004 bd3 ba3.5k sqft21218 Cinch Run, San Antonio, TX 78258Off Market

- $375,6004 bd3 ba1.9k sqft21203 Leslie Carson, San Antonio, TX 78258Off Market

- $361,8003 bd2 ba1.7k sqft21222 Cinch Run, San Antonio, TX 78258Off Market
- $463,2004 bd2 ba3.1k sqft21214 Cinch Run, San Antonio, TX 78258Off Market
- $511,9005 bd2 ba3.4k sqft21219 Leslie Carson, San Antonio, TX 78258Off Market
- $--5 bd3 ba3.4k sqft21226 Cinch Run, San Antonio, TX 78258Sold
A local agent can set up tours, give advice and negotiate with sellers.
A local lender can help you make sure your offer is ready when you are.
Similar homes
- $449,9004 bd3 ba2.7k sqft1711 Mountain Cv, San Antonio, TX 78258For Sale

 MLS ID #1996028, Lisa Sinn TREC #555396, Keller Williams Heritage. LERA MLS
 - $450,0004 bd3 ba2.2k sqft927 Serene Meadows, San Antonio, TX 78258For Sale
 MLS ID #1955246, Analisa Gutierrez TREC #731759, Real Broker, LLC. LERA MLS
 - $450,0004 bd3 ba2.9k sqft23503 WOODLAWN RDG, San Antonio, TX 78259For Sale
 MLS ID #1991383, Adriana Rodriguez TREC #703275, Keller Williams City-View. LERA MLS
 - $399,9904 bd3 ba2.3k sqft3523 Antigua, San Antonio, TX 78259For Sale
 MLS ID #1991686, Pete Montalvo TREC #610313, Keller Williams Legacy. LERA MLS
 - $499,9995 bd4 ba3k sqft23707 Misty Peak, San Antonio, TX 78258For SaleMLS ID #2006285, Vanessa Maldonado TREC #715582, LPT Realty, LLC. LERA MLS
- $409,9004 bd3 ba2.6k sqft951 PERSIAN GDN, San Antonio, TX 78260For SaleMLS ID #1990813, Michael Trautman TREC #542013, Redfin Corporation. LERA MLS
- $525,0004 bd3 ba2.6k sqft303 CANYON VIEW RUN, San Antonio, TX 78258For SaleMLS ID #1964992, Ivan Terrazas TREC #530052, Keller Williams City-View. LERA MLS
- $346,9004 bd3 ba2.1k sqft20511 View Meadow, San Antonio, TX 78258For SaleMLS ID #1964489, Kelton Day TREC #652373, Keller Williams Legacy. LERA MLS
- $399,4164 bd3 ba2.5k sqft511 ORACLE DR, San Antonio, TX 78260For SaleMLS ID #1998007, Karl Muno TREC #585752, Home Team of America. LERA MLS
- $459,9004 bd4 ba3.7k sqft4506 ECHO GRV, San Antonio, TX 78259For SaleMLS ID #1999518, Thomas Tucker TREC #456569, House Realty, LLC. LERA MLS
- $439,0004 bd3 ba2.6k sqft3642 PINYON PNE, San Antonio, TX 78261For SaleMLS ID #1998337, DanDan Hamby TREC #606279, Golden International Realty. LERA MLS
- $440,0004 bd3 ba2.7k sqft3618 Texas Sotol, San Antonio, TX 78261For SaleMLS ID #1967457, Teresita Arenivar-Garcia TREC #611559, JB Goodwin, REALTORS. LERA MLS
- $399,9993 bd3 ba2.3k sqft23943 Stately Oaks, San Antonio, TX 78260For SaleMLS ID #1994097, Nicolas Garza TREC #829101, 1st Choice Realty Group. LERA MLS
- $390,0003 bd3 ba2.6k sqft16323 Rangerider, San Antonio, TX 78247For SaleMLS ID #1944607, Josh Boggs TREC #563487, Keller Williams Heritage. LERA MLS
- $525,0005 bd4 ba3.3k sqft19706 Ranch Meadow, San Antonio, TX 78258For SaleMLS ID #2003433, Heather Hart TREC #539335, JPAR San Antonio. LERA MLS
- $390,9903 bd3 ba2k sqft4234 Woodbridge Way, San Antonio, TX 78257For SaleMLS ID #2002684, Lirianys Melendez Beltran TREC #824318, Exquisite Properties, LLC. LERA MLS
- $598,0004 bd4 ba3.2k sqft39 Bighorn Canyon, San Antonio, TX 78258For SaleMLS ID #1960283, Olga Rojano TREC #530986, Vortex Realty. LERA MLS
- $565,0004 bd3 ba3.1k sqft1214 Willow Knoll, San Antonio, TX 78258For SaleMLS ID #2003727, Preslie Sovereign TREC #749156, Keller Williams Heritage. LERA MLS
- $312,0003 bd3 ba2.3k sqft3947 Wisteria Way, San Antonio, TX 78259For SaleMLS ID #2007987, Fernanda Marina TREC #687958, JPAR San Antonio. LERA MLS
- $455,0004 bd3 ba2.6k sqft3318 Carnaby Creek Dr, San Antonio, TX 78247For SaleMLS ID #1973117, Michael Acosta TREC #630901, RE/MAX Associates Boerne. LERA MLS
