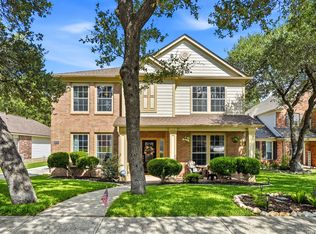
Welcome to this beautifully updated 4-bedroom, 3-bath home in the desirable north San Antonio area! Thoughtfully designed with both comfort and functionality in mind, this spacious home features an open and inviting layout perfect for everyday living and entertaining.The kitchen has been tastefully updated with light, bright finishes, newer countertops, updated hardware, and a newer stove, creating a fresh modern feel that is both stylish and functional. The well-appointed living spaces offer abundant natural light and flexibility for family, guests, or a home office.This home also features a state-of-the-art security system for added peace of mind, exceptional storage throughout - including additional attic storage ideal for seasonal items, hobbies, and organization needs. Enjoy the large backyard designed for entertaining, complete with a cozy firepit perfect for gatherings all year-round. Conveniently located near shopping, dining, and major highways, this move-in-ready home combines space, storage, modern updates, and outdoor living all in one!
For sale
Price cut: $15K (7/22)
$440,000
3618 Texas Sotol, San Antonio, TX 78261
4beds
2,726sqft
Single Family Residence
Built in 2009
6,621 Square Feet Lot
$435,900 Zestimate®
$161/sqft
$55/mo HOA
What's special
Newer stoveLight bright finishesAbundant natural lightNewer countertopsExceptional storage throughoutAdditional attic storageWell-appointed living spaces
- 93 days |
- 496 |
- 46 |
Zillow last checked:
Listing updated:
Listed by:
Teresita Arenivar-Garcia TREC #611559 (210) 478-8348,
JB Goodwin, REALTORS
Source: LERA MLS,MLS#: 1967457
Facts & features
Interior
Bedrooms & bathrooms
- Bedrooms: 4
- Bathrooms: 3
- Full bathrooms: 3
Primary bedroom
- Area: 255
- Dimensions: 17 x 15
Bedroom 2
- Area: 110
- Dimensions: 11 x 10
Bedroom 3
- Area: 143
- Dimensions: 13 x 11
Bedroom 4
- Area: 132
- Dimensions: 12 x 11
Primary bathroom
- Features: Tub/Shower Separate
- Area: 110
- Dimensions: 11 x 10
Dining room
- Area: 143
- Dimensions: 13 x 11
Family room
- Area: 225
- Dimensions: 15 x 15
Kitchen
- Area: 156
- Dimensions: 13 x 12
Heating
- 2 Units, Natural Gas
Cooling
- Ceiling Fan(s), Two Central
Appliances
- Included: Cooktop, Built-In Oven, Microwave, Range, Gas Cooktop, Disposal, Dishwasher, Plumbed For Ice Maker, Vented Exhaust Fan, Gas Water Heater, Plumb for Water Softener, 2+ Water Heater Units
- Laundry: Main Level, Washer Hookup, Dryer Connection
Features
- Two Living Area, Eat-in Kitchen, Two Eating Areas, Breakfast Bar, Pantry, Game Room, Utility Room Inside, Secondary Bedroom Down, High Ceilings, Open Floorplan, High Speed Internet, Walk-In Closet(s), Master Downstairs, Ceiling Fan(s), Chandelier, Solid Counter Tops, Programmable Thermostat
- Flooring: Carpet, Ceramic Tile, Wood
- Windows: Double Pane Windows
- Has basement: No
- Attic: Pull Down Storage,Partially Finished,Partially Floored
- Number of fireplaces: 1
- Fireplace features: One, Living Room, Gas
Interior area
- Total interior livable area: 2,726 sqft
Video & virtual tour
Property
Parking
- Total spaces: 2
- Parking features: Two Car Garage, Garage Door Opener
- Garage spaces: 2
Features
- Levels: Two
- Stories: 2
- Patio & porch: Patio, Covered
- Exterior features: Sprinkler System, Rain Gutters
- Pool features: None, Community
- Fencing: Privacy
Lot
- Size: 6,621 Square Feet
- Features: Curbs, Street Gutters, Sidewalks, Streetlights
- Residential vegetation: Mature Trees
Details
- Parcel number: 049001270510
Construction
Type & style
- Home type: SingleFamily
- Property subtype: Single Family Residence
Materials
- Brick, 4 Sides Masonry, Siding
- Foundation: Slab
- Roof: Composition
Condition
- Pre-Owned
- New construction: No
- Year built: 2009
Utilities & green energy
- Electric: CPS
- Gas: CPS
- Sewer: SAWS
- Water: SAWS
- Utilities for property: Private Garbage Service
Community & HOA
Community
- Features: Playground, Sports Court, BBQ/Grill, Basketball Court, Cluster Mail Box
- Security: Security System Owned
- Subdivision: The Preserve At Indian Springs
HOA
- Has HOA: Yes
- HOA fee: $329 semi-annually
- HOA name: LIFETIME MANAGEMENT
Location
- Region: San Antonio
Financial & listing details
- Price per square foot: $161/sqft
- Tax assessed value: $438,380
- Annual tax amount: $8,271
- Price range: $440K - $440K
- Date on market: 5/16/2026
- Cumulative days on market: 94 days
- Listing terms: Conventional,FHA,VA Loan,Cash
- Road surface type: Paved
Estimated market value
$435,900
$414,000 - $458,000
$2,655/mo
Price history
| Date | Event | Price |
|---|---|---|
| 7/22/2026 | Price change | $440,000-3.3%$161/sqft |
Source:  LERA MLS #1967457 Report a problem LERA MLS #1967457 Report a problem | ||
| 6/26/2026 | Price change | $455,000-5%$167/sqft |
Source: LERA MLS #1967457 Report a problem | ||
| 5/16/2026 | Listed for sale | $479,000+36.9%$176/sqft |
Source: LERA MLS #1967457 Report a problem | ||
| 5/21/2021 | Sold | -- |
Source: LERA MLS #1520414 Report a problem | ||
| 5/6/2021 | Pending sale | $349,900$128/sqft |
Source: LERA MLS #1520414 Report a problem | ||
| 4/20/2021 | Contingent | $349,900+0.1%$128/sqft |
Source: LERA MLS #1520414 Report a problem | ||
| 4/16/2021 | Price change | $349,500-0.1%$128/sqft |
Source: Phyllis Browning Company #1520414 Report a problem | ||
| 4/15/2021 | Listed for sale | $349,900+29.6%$128/sqft |
Source: LERA MLS #1520414 Report a problem | ||
| 1/21/2015 | Sold | -- |
Source: Agent Provided Report a problem | ||
| 12/4/2014 | Listed for sale | $269,900+4.2%$99/sqft |
Source: Keller Williams Heritage #1089979 Report a problem | ||
| 11/14/2009 | Listing removed | $259,083$95/sqft |
Source: Lennar #us1951191 Report a problem | ||
| 9/26/2009 | Listed for sale | $259,083$95/sqft |
Source: Lennar Homes #us1933847 Report a problem | ||
Public tax history
| Year | Property taxes | Tax assessment |
|---|---|---|
| 2025 | $258 -91.3% | $438,380 +2.3% |
| 2024 | $2,974 -19.4% | $428,530 -5.9% |
| 2023 | $3,690 +9.9% | $455,590 +10.4% |
| 2022 | $3,358 +29.6% | $412,660 +25.8% |
| 2021 | $2,590 | $328,080 +4.2% |
| 2020 | $2,590 -53.2% | $314,740 +0.8% |
| 2019 | $5,540 | $312,280 +3.6% |
| 2018 | $5,540 +6.2% | $301,480 +3.5% |
| 2017 | $5,218 -15% | $291,240 +4% |
| 2016 | $6,140 +7% | $280,170 +3.3% |
| 2015 | $5,737 | $271,210 +4.2% |
| 2014 | $5,737 | $260,310 +9.1% |
| 2013 | -- | $238,490 +5.1% |
| 2012 | -- | $226,990 -5.2% |
| 2011 | -- | $239,330 +14.3% |
| 2010 | -- | $209,440 +1354.4% |
| 2009 | -- | $14,400 -20% |
| 2008 | -- | $18,000 -36.3% |
| 2007 | -- | $28,250 |
Find assessor info on the county website
Monthly payment
Est. payment
Payment breakdown
Explore the cost of this home by adjusting the details. Changes won't be saved.Climate risks
Neighborhood: 78261
Nearby schools
GreatSchools rating
- 10/10Indian Springs Elementary SchoolGrades: PK-5Distance: 0.8 mi
- 7/10New Middle #8Grades: 6-8Distance: 5.9 mi
- 7/10Pieper High SchoolGrades: 9-12Distance: 3.7 mi
Schools provided by the listing agent
- Elementary: Indian Springs
- Middle: Pieper Ranch
- High: Pieper
- District: Comal
Source: LERA MLS. This data may not be complete. We recommend contacting the local school district to confirm school assignments for this home.
- $--3 bd2 ba1.8k sqft3614 Texas Sotol, San Antonio, TX 78261Sold

- $121,485-- bd-- ba-- sqft3614 Texas Sotol, San Antonio, TX 78261Off Market
- $124,520-- bd-- ba-- sqft3614 Texas Sotol, San Antonio, TX 78261Off Market
- $340,8003 bd2 ba1.8k sqft3614 Texas Sotol, San Antonio, TX 78261Off Market
- $126,560-- bd-- ba-- sqft3614 Texas Sotol, San Antonio, TX 78261Off Market
- $400,6004 bd4 ba2.6k sqft3622 Texas Sotol, San Antonio, TX 78261Off Market
- $417,8003 bd2 ba2.8k sqft3515 Globe Willow, San Antonio, TX 78261Off Market
- $--4 bd3 ba2.7k sqft3610 Texas Sotol, San Antonio, TX 78261Sold
A local agent can set up tours, give advice and negotiate with sellers.
Similar homes
- $445,0004 bd3 ba2.6k sqft26810 Spiral Canyon, San Antonio, TX 78261For Sale
 MLS ID #1999294, Kristen Schramme TREC #568432, Keller Williams Legacy. LERA MLS
 - $420,0004 bd3 ba2.6k sqft2738 SUMMIT VW, San Antonio, TX 78261For Sale
 MLS ID #1967422, Rachel Wallace TREC #646958, eXp Realty. LERA MLS
 - $465,0005 bd4 ba3.7k sqft3619 Running Ranch, San Antonio, TX 78261For Sale
 MLS ID #1994904, Shane Neal TREC #608871, eXp Realty. LERA MLS
 - $549,0004 bd3 ba3.4k sqft26215 Big Bluestem, San Antonio, TX 78261For Sale
 MLS ID #1939149, Renee Bachman TREC #640837, JB Goodwin, REALTORS. LERA MLS
 - $450,0004 bd3 ba2.9k sqft23503 WOODLAWN RDG, San Antonio, TX 78259For SaleMLS ID #1991383, Adriana Rodriguez TREC #703275, Keller Williams City-View. LERA MLS
- $499,9005 bd4 ba3.2k sqft2707 Summit View, San Antonio, TX 78261For SaleMLS ID #1992833, Katherine Masterson TREC #788021, Kolb Real Estate LLC. LERA MLS
- $430,0005 bd3 ba2.9k sqft23619 Sunset Peak, San Antonio, TX 78258For SaleMLS ID #1962615, Ana Warmke TREC #700616, Keller Williams Heritage. LERA MLS
- $424,5004 bd3 ba2.7k sqft23126 Cardigan Chase, San Antonio, TX 78260For SaleMLS ID #2001176, Summer Hall TREC #784517, JB Goodwin, REALTORS. LERA MLS
- $510,0004 bd3 ba2.5k sqft23435 WOODLAWN RDG, San Antonio, TX 78259For SaleMLS ID #1990688, Channon Lamb TREC #845838, BHHS Don Johnson Realtors - SA. LERA MLS
- $415,0005 bd3 ba2.6k sqft21022 Chestnut, San Antonio, TX 78266For SaleMLS ID #1952829, Ashley Nicholson TREC #575702, LPT Realty, LLC. LERA MLS
- $435,0004 bd4 ba2.7k sqft5013 Blue Ivy, Bulverde, TX 78163For SaleMLS ID #2006986, Stephanie Jewett TREC #614017, Phyllis Browning Company. LERA MLS
- $499,9995 bd4 ba3k sqft23707 Misty Peak, San Antonio, TX 78258For SaleMLS ID #2006285, Vanessa Maldonado TREC #715582, LPT Realty, LLC. LERA MLS
- $515,0004 bd4 ba3k sqft25623 CORONADO BLF, San Antonio, TX 78260For SaleMLS ID #1971417, Daniel Ward TREC #715687, LPT Realty, LLC. LERA MLS
- $440,0003 bd2 ba1.7k sqft1172 Cadogan Squire, San Antonio, TX 78260For SaleMLS ID #1993461, Leigha Sutton TREC #747148, JB Goodwin, REALTORS. LERA MLS
- $469,9003 bd2 ba2.7k sqft1207 Sand Wedge, San Antonio, TX 78258For SaleMLS ID #1969283, Lisa Sinn TREC #555396, Keller Williams Heritage. LERA MLS
- $399,9003 bd2 ba2.1k sqft3606 Windy Ridge Ct, San Antonio, TX 78259For SaleMLS ID #1956019, Ana Warmke TREC #700616, Keller Williams Heritage. LERA MLS
- $450,0004 bd3 ba2.6k sqft2011 Chittim Trail Dr, San Antonio, TX 78232For SaleMLS ID #21351599, Jeff Smith. NTREIS
- $569,7004 bd4 ba3k sqft26022 DESTINY RDG, San Antonio, TX 78260For SaleMLS ID #1962799, Sebastiano Formica TREC #693859, eXp Realty. LERA MLS
- $399,0004 bd3 ba2.3k sqft3444 Copper Willow, Bulverde, TX 78163For SaleMLS ID #1956567, Channon Lamb TREC #845838, BHHS Don Johnson Realtors - SA. LERA MLS
- $369,0004 bd3 ba2.4k sqft2839 Redland Trail, San Antonio, TX 78259For SaleMLS ID #1991425, Jessica Magder TREC #660386, Homestead Realty. LERA MLS
