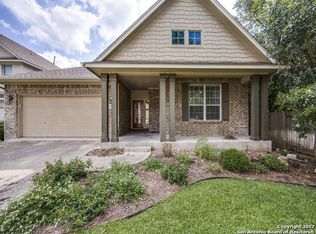
Don't miss this beautiful single story home in popular Mountain Lodge offering the perfect blend of comfort, flexibility, and outdoor living. The light and bright floor plan features all bedrooms downstairs, along with a private study with French doors, dining room, and a spacious family room with a beautiful stone fireplace. The kitchen is ready for everyday living with stainless steel appliances, gas cooking, a Silestone island, and a breakfast area. Upstairs, the large bonus room gives you the extra space everyone wants....perfect for a 4th bedroom, game room, playroom, workout room, second living area, or whatever fits your lifestyle. Step outside and you'll see what truly sets this home apart: a park-like backyard with mature trees, lush landscaping, sprinkler system, covered patio, and shaded deck with ceiling fan. Additional highlights include a roof replaced in 2025, HVAC unit replaced in 2023, fresh neutral paint in 2026, luxury vinyl plank flooring, water softener, garage workbench, and so much more! Mountain Lodge is a gated community with two entrances, two large pools, two baby pools with sunshades, a park, and a basketball court. The home is zoned to award-winning NEISD schools and is within walking distance to Tuscany Heights Elementary. With the completion of highway construction, HWY 281 now provides quick access to 1604 and beyond. This location is convenient to the JW Marriott TPC golf course, Canyon Spring golf club, Stone Oak shopping & dining, grocery stores, hospitals, and major employers. No city taxes. Don't miss out!
For sale
Price cut: $15K (6/29)
$474,900
1207 Sand Wedge, San Antonio, TX 78258
3beds
2,710sqft
:
Get pre-qualified$3,481/mo
Single Family Residence
Built in 2004
6,621 Square Feet Lot
$-- Zestimate®
$175/sqft
$99/mo HOA
What's special
Beautiful stone fireplaceSingle story homeGas cookingWater softenerDining roomLuxury vinyl plank flooringSpacious family room
- 54 days |
- 518 |
- 23 |
Zillow last checked:
Listing updated:
Listed by:
Lisa Sinn TREC #555396 (210) 951-9697,
Keller Williams Heritage
Source: LERA MLS,MLS#: 1969283
Facts & features
Interior
Bedrooms & bathrooms
- Bedrooms: 3
- Bathrooms: 2
- Full bathrooms: 2
Primary bedroom
- Features: Split, Walk-In Closet(s), Ceiling Fan(s), Full Bath
- Area: 234
- Dimensions: 18 x 13
Bedroom 2
- Area: 121
- Dimensions: 11 x 11
Bedroom 3
- Area: 121
- Dimensions: 11 x 11
Primary bathroom
- Features: Tub/Shower Separate, Double Vanity, Soaking Tub
- Area: 99
- Dimensions: 11 x 9
Dining room
- Area: 140
- Dimensions: 14 x 10
Kitchen
- Area: 168
- Dimensions: 14 x 12
Living room
- Area: 368
- Dimensions: 23 x 16
Office
- Area: 117
- Dimensions: 9 x 13
Heating
- Central, 1 Unit, Natural Gas
Cooling
- Ceiling Fan(s), Central Air
Appliances
- Included: Cooktop, Built-In Oven, Microwave, Range, Disposal, Dishwasher, Plumbed For Ice Maker, Water Softener Owned, Vented Exhaust Fan, Gas Water Heater, Plumb for Water Softener
- Laundry: Lower Level, Washer Hookup, Dryer Connection
Features
- Two Living Area, Separate Dining Room, Eat-in Kitchen, Two Eating Areas, Kitchen Island, Study/Library, Game Room, Utility Room Inside, Secondary Bedroom Down, 1st Floor Lvl/No Steps, High Ceilings, Open Floorplan, High Speed Internet, All Bedrooms Downstairs, Walk-In Closet(s), Master Downstairs, Ceiling Fan(s), Chandelier
- Flooring: Carpet, Wood
- Windows: Double Pane Windows
- Has basement: No
- Number of fireplaces: 1
- Fireplace features: One, Living Room, Wood Burning
Interior area
- Total interior livable area: 2,710 sqft
Video & virtual tour
Property
Parking
- Total spaces: 2
- Parking features: Two Car Garage, Attached
- Attached garage spaces: 2
Accessibility
- Accessibility features: First Floor Bath, Full Bath/Bed on 1st Flr, First Floor Bedroom, Stall Shower
Features
- Levels: One
- Stories: 1
- Patio & porch: Patio, Covered, Deck
- Exterior features: Sprinkler System, Rain Gutters
- Pool features: None, Community
- Fencing: Privacy
Lot
- Size: 6,621 Square Feet
- Features: Curbs, Sidewalks
- Residential vegetation: Mature Trees
Details
- Parcel number: 049254060300
Construction
Type & style
- Home type: SingleFamily
- Property subtype: Single Family Residence
Materials
- Brick, 4 Sides Masonry, Fiber Cement
- Foundation: Slab
- Roof: Composition
Condition
- Pre-Owned
- New construction: No
- Year built: 2004
Details
- Builder name: Ryland Homes
Utilities & green energy
- Electric: CPS
- Gas: CPS
- Sewer: SAWS, Sewer System
- Water: SAWS
- Utilities for property: Cable Available, Private Garbage Service
Community & HOA
Community
- Features: Clubhouse, Playground, Sports Court, Basketball Court, Cluster Mail Box
- Security: Smoke Detector(s), Prewired, Carbon Monoxide Detector(s), Controlled Access
- Subdivision: Mountain Lodge
HOA
- Has HOA: Yes
- HOA fee: $296 quarterly
- HOA name: DIAMOND ASSN MGT
Location
- Region: San Antonio
Financial & listing details
- Price per square foot: $175/sqft
- Tax assessed value: $457,950
- Annual tax amount: $8,216
- Price range: $474.9K - $474.9K
- Date on market: 6/6/2026
- Cumulative days on market: 55 days
- Listing terms: Conventional,FHA,VA Loan,Cash
- Road surface type: Paved
Estimated market value
Not available
Estimated sales range
Not available
Not available
Price history
| Date | Event | Price |
|---|---|---|
| 6/29/2026 | Price change | $474,900-3.1%$175/sqft |
Source:  LERA MLS #1969283 Report a problem LERA MLS #1969283 Report a problem | ||
| 6/6/2026 | Listed for sale | $489,900+101.6%$181/sqft |
Source: LERA MLS #1969283 Report a problem | ||
| 6/12/2008 | Listing removed | $243,000$90/sqft |
Source: Keller Williams Realty #713970 Report a problem | ||
| 4/13/2008 | Listed for sale | $243,000$90/sqft |
Source: Keller Williams Realty #713970 Report a problem | ||
| 8/17/2004 | Sold | -- |
Source: LERA MLS #492521 Report a problem | ||
Public tax history
| Year | Property taxes | Tax assessment |
|---|---|---|
| 2025 | $6,315 -1.9% | $457,950 +4.3% |
| 2024 | $6,439 +6.9% | $439,000 +8.6% |
| 2023 | $6,022 -8.8% | $404,080 +10% |
| 2022 | $6,606 +6.2% | $367,345 +10% |
| 2021 | $6,220 | $333,950 +6.8% |
| 2020 | $6,220 -1% | $312,570 |
| 2019 | $6,284 | $312,570 +5.8% |
| 2018 | $6,284 +6.3% | $295,390 +2.2% |
| 2017 | $5,912 +6.8% | $289,000 +7.4% |
| 2016 | $5,536 +0.8% | $269,000 -2% |
| 2015 | $5,490 | $274,600 +8.5% |
| 2014 | $5,490 | $253,187 +10% |
| 2013 | -- | $230,170 +2.1% |
| 2012 | -- | $225,460 -0.7% |
| 2011 | -- | $227,050 |
| 2010 | -- | $227,050 -6.4% |
| 2009 | -- | $242,640 +1.3% |
| 2008 | -- | $239,520 +5.2% |
| 2007 | -- | $227,660 +8.6% |
| 2006 | -- | $209,570 +2.3% |
| 2005 | -- | $204,770 |
Find assessor info on the county website
Monthly payment
Est. payment
Payment breakdown
Explore the cost of this home by adjusting the details. Changes won't be saved.Climate risks
Neighborhood: 78258
Nearby schools
GreatSchools rating
- 9/10Tuscany Heights Elementary SchoolGrades: PK-5Distance: 1.3 mi
- 9/10Bush Middle SchoolGrades: 6-8Distance: 1.7 mi
- 8/10Reagan High SchoolGrades: 9-12Distance: 3 mi
Schools provided by the listing agent
- Elementary: Tuscany Heights
- Middle: Barbara Bush
- High: Ronald Reagan
- District: North East I.S.D.
Source: LERA MLS. This data may not be complete. We recommend contacting the local school district to confirm school assignments for this home.
- $487,0004 bd2 ba3k sqft1211 Sand Wedge, San Antonio, TX 78258Off Market

- $570,0005 bd3 ba3.4k sqft1203 Sand Wedge, San Antonio, TX 78258For Sale

- $443,9003 bd2 ba2.4k sqft23716 Beaver Crk, San Antonio, TX 78258Off Market
- $442,4003 bd3 ba2.6k sqft1215 Sand Wedge, San Antonio, TX 78258Off Market

- $621,0005 bd4 ba3.6k sqft23724 Beaver Crk, San Antonio, TX 78258Off Market
- $424,8004 bd2 ba2.6k sqft1219 Sand Wedge, San Antonio, TX 78258Off Market
- $435,5004 bd2 ba2.7k sqft1206 Sand Wedge, San Antonio, TX 78258Off Market
- $375,9003 bd2 ba1.8k sqft1210 Sand Wedge, San Antonio, TX 78258Off Market
A local agent can set up tours, give advice and negotiate with sellers.
A local lender can help you make sure your offer is ready when you are.
Similar homes
- $449,9004 bd3 ba2.7k sqft1711 Mountain Cv, San Antonio, TX 78258For Sale

 MLS ID #1996028, Lisa Sinn TREC #555396, Keller Williams Heritage. LERA MLS
 - $449,9004 bd3 ba2.8k sqft1770 Heavens Peak, San Antonio, TX 78258For Sale
 MLS ID #1994845, Henry Herrera TREC #580344, Keller Williams Heritage. LERA MLS
 - $440,0005 bd3 ba2.9k sqft23619 Sunset Peak, San Antonio, TX 78258For Sale
 MLS ID #1962615, Ana Warmke TREC #700616, Keller Williams Heritage. LERA MLS
 - $570,0005 bd3 ba3.4k sqft1203 Sand Wedge, San Antonio, TX 78258For SaleMLS ID #1995198, Sara Ayers TREC #635317, Keller Williams Legacy. LERA MLS
- $487,5003 bd2 ba2.3k sqft18727 Surreywood, San Antonio, TX 78258For SaleMLS ID #1991632, R.J. Reyes TREC #550413, Keller Williams Heritage. LERA MLS
- $440,0003 bd2 ba2.3k sqft25003 Woodmont, San Antonio, TX 78260For SaleMLS ID #1994785, Christyne Bongiorno TREC #703644, Keller Williams City-View. LERA MLS
- $540,0004 bd3 ba3.1k sqft21219 Villa Valencia, San Antonio, TX 78258For SaleMLS ID #1992200, Codie Fortune-Bloodworth TREC #760806, BHHS Don Johnson Realtors - SA. LERA MLS
- $575,0004 bd4 ba3.1k sqft250 Gazelle Leap, San Antonio, TX 78258For SaleMLS ID #1997044, Stefanie McCarty TREC #688984, Keller Williams Heritage. LERA MLS
- $465,0004 bd4 ba3k sqft1902 SHOREHAM, San Antonio, TX 78260For SaleMLS ID #1997038, Genevieve Cavazos TREC #711602, 1st Choice West. LERA MLS
- $460,0004 bd3 ba3.1k sqft3319 ROAN VLY, San Antonio, TX 78259For SaleMLS ID #1960988, Cedric Dequin TREC #645118, Phyllis Browning Company. LERA MLS
- $452,5003 bd3 ba2k sqft26334 Dancing Bear, San Antonio, TX 78260For SaleMLS ID #1991490, Jeanette Perkins TREC #768988, White Label Realty. LERA MLS
- $380,0004 bd2 ba2.2k sqft22307 Mesa Butte, San Antonio, TX 78258For SaleMLS ID #1953277, Lauren Figueroa Lampel TREC #737518, Phyllis Browning Company. LERA MLS
- $399,9904 bd2 ba2k sqft21009 PEDREGOSO LN, San Antonio, TX 78258For SaleMLS ID #1995693, Susan Brand TREC #635039, Coldwell Banker D'Ann Harper. LERA MLS
- $499,0004 bd4 ba2.8k sqft2119 OAK RNCH, San Antonio, TX 78259For SaleMLS ID #1965397, Josue Gallardo TREC #624913, Keller Williams City-View. LERA MLS
- $515,0004 bd4 ba3k sqft25623 CORONADO BLF, San Antonio, TX 78260For SaleMLS ID #1971417, Daniel Ward TREC #715687, LPT Realty, LLC. LERA MLS
- $380,0003 bd3 ba1.8k sqft1254 Nicholas Manor, San Antonio, TX 78258For SaleMLS ID #1939564, Eduardo Pina TREC #556256, Alamo City Brokers, LLC. LERA MLS
- $480,0004 bd3 ba2.3k sqft3 Greens Whisper, San Antonio, TX 78216For SaleMLS ID #1994923, Jason Mazzurana TREC #501384, Affinity Real Estate Brokerage. LERA MLS
- $559,5004 bd3 ba3.1k sqft1223 STETSON GRN, San Antonio, TX 78258For SaleMLS ID #1961632, Rolando San Miguel TREC #577856, Trinidad Realty Partners, Inc. LERA MLS
- $495,0004 bd2 ba2.4k sqft1303 BLUFF FOREST, San Antonio, TX 78248For SaleMLS ID #2002566, Ricardo Gonzalez TREC #663626, Keller Williams Heritage. LERA MLS
- $499,9005 bd4 ba3.2k sqft2707 Summit View, San Antonio, TX 78261For SaleMLS ID #1992833, Katherine Masterson TREC #788021, Kolb Real Estate LLC. LERA MLS
