OPEN HOUSE GATE CODE: #2525 // Rare single-story opportunity in the heart of Stone Oak with over 2,200 square feet, an updated kitchen, remodeled primary bath, soaring ceilings, and a spacious backyard beneath mature trees. / Designed for both everyday living and effortless entertaining, the open-concept floor plan is filled with natural light and offers a seamless flow between the living, dining, and kitchen spaces. The heart of the home is the beautifully updated kitchen, complete with marble countertops, stainless steel appliances, an oversized center island, abundant cabinetry, and generous prep space. / The spacious living room offers oversized windows overlooking the backyard, creating a bright, welcoming atmosphere. Privately situated at the rear of the home, the primary suite serves as a peaceful retreat with a beautifully remodeled ensuite bath showcasing dual vanities, an oversized walk-in shower, and timeless finishes. Three additional bedrooms offer exceptional flexibility for family, guests, a dedicated home office, or hobby space. / Step outside to a fully fenced backyard shaded by mature trees with plenty of room to relax, entertain, garden, or play. / Zoned to Reagan HS within NEISD, this move-in-ready home offers convenient access to highly regarded schools, shopping, dining, medical centers, and major employers while providing the comfort and ease of desirable single-story living.
For sale
Price cut: $10K (8/10)
$370,000
22307 Mesa Butte, San Antonio, TX 78258
4beds
2,277sqft
Single Family Residence
Built in 2003
7,230 Square Feet Lot
$367,200 Zestimate®
$162/sqft
$10/mo HOA
What's special
Timeless finishesBeautifully remodeled ensuite bathOpen-concept floor planFilled with natural lightStainless steel appliancesBright welcoming atmosphereBeautifully updated kitchen
- 41 days |
- 1,188 |
- 101 |
Zillow last checked:
Listing updated:
Listed by:
Lauren Figueroa Lampel TREC #737518 (210) 408-2500,
Phyllis Browning Company
Source: LERA MLS,MLS#: 1953277
Facts & features
Interior
Bedrooms & bathrooms
- Bedrooms: 4
- Bathrooms: 2
- Full bathrooms: 2
Primary bedroom
- Area: 228
- Dimensions: 12 x 19
Bedroom 2
- Area: 140
- Dimensions: 14 x 10
Bedroom 3
- Area: 140
- Dimensions: 14 x 10
Bedroom 4
- Area: 126
- Dimensions: 9 x 14
Primary bathroom
- Features: Shower Only
- Area: 140
- Dimensions: 14 x 10
Kitchen
- Area: 168
- Dimensions: 12 x 14
Living room
- Area: 360
- Dimensions: 15 x 24
Heating
- Central, Electric
Cooling
- Central Air
Appliances
- Laundry: Washer Hookup, Dryer Connection
Features
- Two Living Area, Master Downstairs
- Flooring: Carpet, Ceramic Tile, Wood
- Windows: Window Coverings
- Has basement: No
- Has fireplace: No
- Fireplace features: Not Applicable
Interior area
- Total interior livable area: 2,277 sqft
Property
Parking
- Total spaces: 2
- Parking features: Two Car Garage
- Garage spaces: 2
Features
- Levels: One
- Stories: 1
- Pool features: None, Community
Lot
- Size: 7,230 Square Feet
Details
- Parcel number: 192260010460
Construction
Type & style
- Home type: SingleFamily
- Property subtype: Single Family Residence
Materials
- Brick
- Foundation: Slab
- Roof: Composition
Condition
- Pre-Owned
- New construction: No
- Year built: 2003
Utilities & green energy
- Water: Water System
Community & HOA
Community
- Features: Clubhouse, Playground
- Security: Controlled Access
- Subdivision: Mesa Verde At Stone Oak
HOA
- Has HOA: Yes
- HOA fee: $115 annually
- HOA name: STONE OAK HOA
- Second HOA name: Mesa Verde HOA
- Additional fee info: HOA Fee 2: $185.00 Quarterly
Location
- Region: San Antonio
Financial & listing details
- Price per square foot: $162/sqft
- Tax assessed value: $390,000
- Annual tax amount: $8,843
- Price range: $370K - $370K
- Date on market: 7/4/2026
- Cumulative days on market: 121 days
- Listing terms: Conventional,FHA,VA Loan,Cash
Estimated market value
$367,200
$349,000 - $386,000
$2,469/mo
Price history
| Date | Event | Price |
|---|---|---|
| 8/10/2026 | Price change | $370,000-2.6%$162/sqft |
Source:  LERA MLS #1953277 Report a problem LERA MLS #1953277 Report a problem | ||
| 7/28/2026 | Price change | $380,000-1.3%$167/sqft |
Source: LERA MLS #1953277 Report a problem | ||
| 7/4/2026 | Listed for sale | $385,000$169/sqft |
Source: LERA MLS #1953277 Report a problem | ||
| 6/19/2026 | Listing removed | $385,000$169/sqft |
Source: LERA MLS #1953277 Report a problem | ||
| 6/3/2026 | Price change | $385,000-2.5%$169/sqft |
Source: LERA MLS #1953277 Report a problem | ||
| 3/30/2026 | Listed for sale | $395,000+0.3%$173/sqft |
Source: LERA MLS #1953277 Report a problem | ||
| 11/30/2023 | Sold | -- |
Source: LERA MLS #1721831 Report a problem | ||
| 11/27/2023 | Pending sale | $394,000$173/sqft |
Source: LERA MLS #1721831 Report a problem | ||
| 11/8/2023 | Contingent | $394,000$173/sqft |
Source: LERA MLS #1721831 Report a problem | ||
| 10/25/2023 | Price change | $394,000-1.3%$173/sqft |
Source: LERA MLS #1721831 Report a problem | ||
| 9/23/2023 | Listed for sale | $399,000+33%$175/sqft |
Source: LERA MLS #1721831 Report a problem | ||
| 8/11/2022 | Listing removed | -- |
Source: Zillow Rental Network Premium Report a problem | ||
| 8/10/2022 | Listed for rent | $2,500$1/sqft |
Source: Zillow Rental Network Premium #1629867 Report a problem | ||
| 7/3/2020 | Listing removed | $299,900$132/sqft |
Source: Coldwell Banker D'Ann Harper #1458729 Report a problem | ||
| 7/3/2020 | Listed for sale | $299,900$132/sqft |
Source: Coldwell Banker D'Ann Harper #1458729 Report a problem | ||
| 7/2/2020 | Sold | -- |
Source: LERA MLS #44006_1458729 Report a problem | ||
| 6/4/2020 | Pending sale | $299,900$132/sqft |
Source: Coldwell Banker D'Ann Harper #1458729 Report a problem | ||
| 5/22/2020 | Listed for sale | $299,900$132/sqft |
Source: Coldwell Banker D'Ann Harper #1458729 Report a problem | ||
Public tax history
| Year | Property taxes | Tax assessment |
|---|---|---|
| 2025 | $8,843 +1.8% | $390,000 +2.6% |
| 2024 | $8,685 +39.1% | $380,000 +9% |
| 2023 | $6,245 -10.2% | $348,601 +10% |
| 2022 | $6,956 +12.6% | $316,910 +10% |
| 2021 | $6,176 | $288,100 +9.3% |
| 2020 | $6,176 +1.7% | $263,640 +2.3% |
| 2019 | $6,071 | $257,660 +3.3% |
| 2018 | $6,071 +4.1% | $249,310 +3.4% |
| 2017 | $5,831 +2.5% | $241,200 +3.1% |
| 2016 | $5,688 +8.9% | $233,970 +5.1% |
| 2015 | $5,222 | $222,690 +7.7% |
| 2014 | $5,222 | $206,820 +8.8% |
| 2013 | -- | $190,160 +3.1% |
| 2012 | -- | $184,510 -1.6% |
| 2011 | -- | $187,550 +6.6% |
| 2010 | -- | $175,980 +1.1% |
| 2009 | -- | $174,110 -14.6% |
| 2008 | -- | $203,790 -0.6% |
| 2007 | -- | $205,110 +4.3% |
| 2006 | -- | $196,730 +6.2% |
| 2005 | -- | $185,200 |
| 2004 | -- | -- |
Find assessor info on the county website
Monthly payment
Est. payment
Payment breakdown
Explore the cost of this home by adjusting the details. Changes won't be saved.Climate risks
Neighborhood: Stone Oak
Nearby schools
GreatSchools rating
- 8/10Hardy Oak Elementary SchoolGrades: PK-5Distance: 0.4 mi
- 10/10Lopez Middle SchoolGrades: 6-8Distance: 0.6 mi
- 8/10Reagan High SchoolGrades: 9-12Distance: 2.1 mi
Schools provided by the listing agent
- Elementary: Hardy Oak
- Middle: Lopez
- High: Ronald Reagan
- District: North East I.S.D.
Source: LERA MLS. This data may not be complete. We recommend contacting the local school district to confirm school assignments for this home.
- $425,1004 bd3 ba2.9k sqft22311 Mesa Butte, San Antonio, TX 78258Off Market
- $--3 bd2 ba1.8k sqft22303 Mesa Butte, San Antonio, TX 78258Sold
- $403,0005 bd3 ba2.5k sqft22310 Verde Knl, San Antonio, TX 78258Off Market
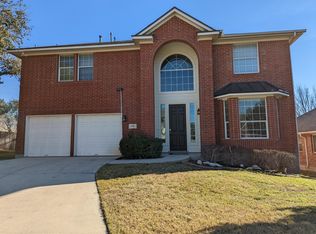
- $452,6004 bd2 ba2.5k sqft22314 Verde Knl, San Antonio, TX 78258Off Market
- $357,4003 bd2 ba1.9k sqft22315 Mesa Butte, San Antonio, TX 78258Off Market
- $--3 bd2 ba1.8k sqft22306 Verde Knl, San Antonio, TX 78258Sold
- $412,0004 bd4 ba2.7k sqft403 Mesa Loop, San Antonio, TX 78258Off Market
- $381,1003 bd2 ba2.1k sqft406 Mesa Hl, San Antonio, TX 78258Off Market
A local agent can set up tours, give advice and negotiate with sellers.
A local lender can help you make sure your offer is ready when you are.
Similar homes
- $353,0003 bd3 ba1.8k sqft959 Hedgestone Dr, San Antonio, TX 78258For Sale

 MLS ID #1973390, Leonardo Casas TREC #798361, Keller Williams Heritage. LERA MLS
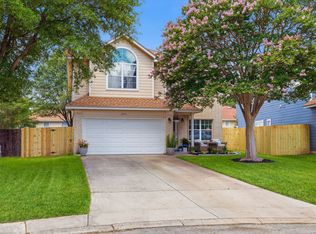
 - $346,9004 bd3 ba2.1k sqft20511 View Meadow, San Antonio, TX 78258For Sale
 MLS ID #1964489, Kelton Day TREC #652373, Keller Williams Legacy. LERA MLS
 - $485,0004 bd3 ba2.4k sqft24910 Crescent Run, San Antonio, TX 78258For Sale
 MLS ID #1991289, Ricardo Gonzalez TREC #663626, Keller Williams Heritage. LERA MLS
 - $420,0004 bd2 ba2k sqft25222 Battle Lake, San Antonio, TX 78260For Sale
 MLS ID #2004913, Ariel Valdez TREC #733261, Real Broker, LLC. LERA MLS
 - $399,9904 bd3 ba2.3k sqft3523 Antigua, San Antonio, TX 78259For SaleMLS ID #1991686, Pete Montalvo TREC #610313, Keller Williams Legacy. LERA MLS
- $369,0003 bd3 ba2k sqft20718 Coral Spur, San Antonio, TX 78259For SaleMLS ID #2004462, Sandra Rangel TREC #579513, Real Broker, LLC. LERA MLS
- $535,0004 bd3 ba3.1k sqft21219 Villa Valencia, San Antonio, TX 78258For SaleMLS ID #1992200, Codie Fortune-Bloodworth TREC #760806, BHHS Don Johnson Realtors - SA. LERA MLS
- $430,0005 bd3 ba2.9k sqft23619 Sunset Peak, San Antonio, TX 78258For SaleMLS ID #1962615, Ana Warmke TREC #700616, Keller Williams Heritage. LERA MLS
- $424,5004 bd3 ba2.7k sqft23126 Cardigan Chase, San Antonio, TX 78260For SaleMLS ID #2001176, Summer Hall TREC #784517, JB Goodwin, REALTORS. LERA MLS
- $469,9003 bd2 ba2.7k sqft1207 Sand Wedge, San Antonio, TX 78258For SaleMLS ID #1969283, Lisa Sinn TREC #555396, Keller Williams Heritage. LERA MLS
- $360,0004 bd3 ba2.8k sqft17210 Darien Wing, San Antonio, TX 78247For SaleMLS ID #1999416, Stacy Cardenas TREC #639629, Fathom Realty LLC. LERA MLS
- $499,9995 bd4 ba3k sqft23707 Misty Peak, San Antonio, TX 78258For SaleMLS ID #2006285, Vanessa Maldonado TREC #715582, LPT Realty, LLC. LERA MLS
- $429,0004 bd2 ba2.2k sqft19618 ENCINO KNOLL ST, San Antonio, TX 78259For SaleMLS ID #1964603, Gail Lamb TREC #568013, Keller Williams Heritage. LERA MLS
- $334,7505 bd3 ba2.5k sqft27011 Rustic Cabin, San Antonio, TX 78260For SaleMLS ID #1973482, Lisa Bennett TREC #671106, Keller Williams Heritage. LERA MLS
- $469,9004 bd3 ba2.2k sqft26002 ROCKY PLNS, San Antonio, TX 78260For SaleMLS ID #2003998, Charo King TREC #510492, RE/MAX North-San Antonio. LERA MLS
- $349,9993 bd2 ba1.5k sqft16915 Brookwood, San Antonio, TX 78248For SaleMLS ID #1960777, Tracie Hasslocher TREC #530017, Hasslocher Boutique Real Estate. LERA MLS
- $363,9004 bd3 ba2.6k sqft6434 Maverick Oak Dr, San Antonio, TX 78240For SaleMLS ID #2006635, Elsa Hurtado TREC #718685, Premier Realty Group Platinum. LERA MLS
- $445,0004 bd3 ba2.6k sqft26810 Spiral Canyon, San Antonio, TX 78261For SaleMLS ID #1999294, Kristen Schramme TREC #568432, Keller Williams Legacy. LERA MLS
- $390,0003 bd3 ba2.6k sqft16323 Rangerider, San Antonio, TX 78247For SaleMLS ID #1944607, Josh Boggs TREC #563487, Keller Williams Heritage. LERA MLS
- $495,0004 bd2 ba2.4k sqft1303 BLUFF FOREST, San Antonio, TX 78248For SaleMLS ID #2002566, Ricardo Gonzalez TREC #663626, Keller Williams Heritage. LERA MLS
