Welcome to this spacious and well-maintained two-story home in the established Eckhert Crossing community, ideally located in Leon Valley just minutes from the Medical Center, USAA, Loop 410, I-10, shopping, dining, and everyday conveniences. Offering 2,660 square feet of thoughtfully designed living space, this home features four bedrooms, two and a half bathrooms, multiple living areas, and a versatile floor plan. The inviting kitchen offers granite countertops, a center island, stainless steel appliances, a stone backsplash, a walk-in pantry, and a bright breakfast area. The welcoming family room features a fireplace, while an additional flex room offers versatility for a home office or playroom. Upstairs, the spacious primary suite provides a comfortable retreat with wood flooring, a brick fireplace, dual walk-in closets, double vanities, and a garden tub with shower. Three additional bedrooms offer flexibility for family or guests. Enjoy the oversized covered patio and mature trees, perfect for outdoor entertaining or relaxing. **Seller is including the water softener, and the AC unit was replaced in 2025.** Located within Northside ISD and zoned to Rhodes Elementary, Rudder Middle School, and Marshall High School, this home offers space, comfort, and convenience.
For sale
Price cut: $9.4K (8/21)
$354,500
6434 Maverick Oak Dr, San Antonio, TX 78240
4beds
2,660sqft
Single Family Residence
Built in 1995
6,882 Square Feet Lot
$349,500 Zestimate®
$133/sqft
$13/mo HOA
What's special
Brick fireplaceWood flooringOversized covered patioWelcoming family roomStainless steel appliancesFour bedroomsGranite countertops
- 22 days
- 425
- 28
Likely to sell faster than
Zillow last checked:
Listing updated:
Listed by:
Elsa Hurtado TREC #718685 (864) 553-8861,
Premier Realty Group Platinum
Source: LERA MLS,MLS#: 2006635
Facts & features
Interior
Bedrooms & bathrooms
- Bedrooms: 4
- Bathrooms: 3
- Full bathrooms: 2
- 1/2 bathrooms: 1
Primary bedroom
- Level: Upper
- Area: 320
- Dimensions: 16 x 20
Bedroom 2
- Area: 110
- Dimensions: 10 x 11
Bedroom 3
- Area: 99
- Dimensions: 9 x 11
Bedroom 4
- Area: 306
- Dimensions: 18 x 17
Primary bathroom
- Features: Tub/Shower Combo, Double Vanity
- Area: 112
- Dimensions: 14 x 8
Dining room
- Area: 112
- Dimensions: 14 x 8
Family room
- Area: 255
- Dimensions: 15 x 17
Kitchen
- Area: 126
- Dimensions: 14 x 9
Living room
- Area: 231
- Dimensions: 21 x 11
Heating
- Heat Pump, Electric
Cooling
- Central Air, Heat Pump
Appliances
- Included: Microwave, Range, Disposal, Dishwasher
- Laundry: Washer Hookup, Dryer Connection
Features
- Two Living Area, Ceiling Fan(s), Chandelier
- Flooring: Ceramic Tile, Wood
- Windows: Window Coverings
- Has basement: No
- Number of fireplaces: 2
- Fireplace features: Two
Interior area
- Total interior livable area: 2,660 sqft
Property
Parking
- Total spaces: 2
- Parking features: Two Car Garage, Attached
- Attached garage spaces: 2
Features
- Levels: Two
- Stories: 2
- Pool features: None
Lot
- Size: 6,882 Square Feet
Details
- Parcel number: 189600030090
Construction
Type & style
- Home type: SingleFamily
- Property subtype: Single Family Residence
Materials
- Brick, Siding
- Foundation: Slab
- Roof: Heavy Composition
Condition
- Pre-Owned
- New construction: No
- Year built: 1995
Community & HOA
Community
- Features: None
- Security: Smoke Detector(s)
- Subdivision: Eckhert Crossing
HOA
- Has HOA: Yes
- HOA fee: $150 annually
- HOA name: ECKERT CROSSING ASSOCIATION
Location
- Region: San Antonio
Financial & listing details
- Price per square foot: $133/sqft
- Tax assessed value: $319,000
- Annual tax amount: $6,962
- Price range: $354.5K - $354.5K
- Date on market: 8/7/2026
- Cumulative days on market: 23 days
- Listing terms: Conventional,FHA,VA Loan,Cash
Estimated market value
$349,500
$332,000 - $367,000
$2,034/mo
Price history
| Date | Event | Price |
|---|---|---|
| 8/21/2026 | Price change | $354,500-2.6%$133/sqft |
Source:  LERA MLS #2006635 Report a problem LERA MLS #2006635 Report a problem | ||
| 8/7/2026 | Listed for sale | $363,900+12.3%$137/sqft |
Source: LERA MLS #2006635 Report a problem | ||
| 5/29/2024 | Sold | -- |
Source: LERA MLS #44006_1754970 Report a problem | ||
| 5/3/2024 | Pending sale | $324,000$122/sqft |
Source: LERA MLS #1754970 Report a problem | ||
| 4/19/2024 | Price change | $324,000-0.3%$122/sqft |
Source: LERA MLS #1754970 Report a problem | ||
| 4/3/2024 | Price change | $325,000-1.5%$122/sqft |
Source: LERA MLS #1754970 Report a problem | ||
| 3/13/2024 | Price change | $330,000-2.9%$124/sqft |
Source: LERA MLS #1754970 Report a problem | ||
| 2/29/2024 | Listed for sale | $340,000+36%$128/sqft |
Source: LERA MLS #1754970 Report a problem | ||
| 5/24/2021 | Sold | -- |
Source: eXp Realty #59961029 Report a problem | ||
| 4/8/2020 | Sold | -- |
Source: LERA MLS #1440567 Report a problem | ||
| 3/18/2020 | Pending sale | $250,000$94/sqft |
Source: Keller Williams City-View #1440567 Report a problem | ||
| 2/20/2020 | Listed for sale | $250,000+51.6%$94/sqft |
Source: Keller Williams City-View #1440567 Report a problem | ||
| 3/11/2008 | Listing removed | $164,900$62/sqft |
Source: Postlets #698305 Report a problem | ||
| 1/29/2008 | Listed for sale | $164,900$62/sqft |
Source: Postlets #698305 Report a problem | ||
Public tax history
| Year | Property taxes | Tax assessment |
|---|---|---|
| 2025 | $7,306 +23.6% | $319,000 -4.9% |
| 2024 | $5,913 | $335,500 +3.1% |
| 2023 | -- | $325,402 +10% |
| 2022 | $7,323 +32.1% | $295,820 +17.4% |
| 2021 | $5,544 | $252,060 +10.7% |
| 2020 | $5,544 +2.8% | $227,710 +3.4% |
| 2019 | $5,391 | $220,300 +2.1% |
| 2018 | $5,391 +9.1% | $215,760 +9.4% |
| 2017 | $4,943 +3.8% | $197,270 +3.7% |
| 2016 | $4,761 +18% | $190,150 +10% |
| 2015 | $4,033 | $172,885 +10% |
| 2014 | $4,033 | $157,168 +10% |
| 2013 | -- | $142,880 +0.4% |
| 2012 | -- | $142,360 -1% |
| 2011 | -- | $143,760 -1.9% |
| 2010 | -- | $146,570 -4.8% |
| 2009 | -- | $153,950 -1.5% |
| 2008 | -- | $156,340 -1% |
| 2007 | -- | $157,960 +13.7% |
| 2006 | -- | $138,950 +3% |
| 2005 | -- | $134,910 |
| 2004 | -- | -- |
| 2003 | -- | -- |
| 2002 | -- | -- |
| 2001 | -- | -- |
| 2000 | -- | -- |
Find assessor info on the county website
Monthly payment
Est. payment
Payment breakdown
Explore the cost of this home by adjusting the details. Changes won't be saved.Climate risks
Neighborhood: Eckhert Crossing
Nearby schools
Schools provided by the listing agent
- Elementary: Rhodes
- Middle: Rudder
- High: Marshall
- District: Northside
Source: LERA MLS. This data may not be complete. We recommend contacting the local school district to confirm school assignments for this home.
- $303,1003 bd3 ba2.1k sqft6430 Maverick Oak Dr, San Antonio, TX 78240Off Market
- $269,7003 bd3 ba2.1k sqft6438 Maverick Oak Dr, San Antonio, TX 78240Off Market
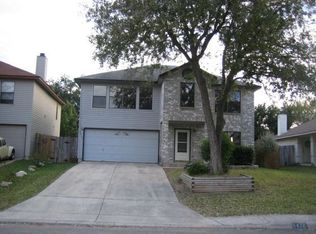
- $259,1003 bd2 ba1.6k sqft6442 Maverick Oak Dr, San Antonio, TX 78240Off Market

- $260,0003 bd2 ba1.5k sqft6426 Maverick Oak Dr, San Antonio, TX 78240Off Market
Similar homes
- $325,0003 bd3 ba2k sqft6742 Biscay Bay, San Antonio, TX 78249For Sale

 MLS ID #2011942, Patrick Bean TREC #813432, eXp Realty. LERA MLS
 - $398,5004 bd2 ba2.1k sqft8342 WICKERSHAM ST, San Antonio, TX 78254For Sale
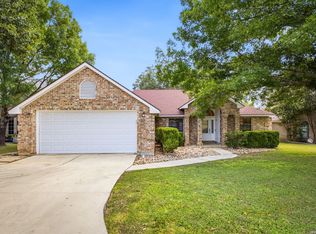 MLS ID #2004279, Suzanne Kuntz TREC #626353, Keller Williams Heritage. LERA MLS
 - $380,0004 bd2 ba2.1k sqft12323 STABLE ROAD DR, San Antonio, TX 78249For Sale
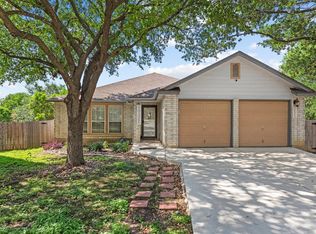 MLS ID #1973272, Smiley Orosco TREC #642780, Laughy Hilger Group Real Estate. LERA MLS
 - $357,0004 bd3 ba3.4k sqft11158 Cedar Park, San Antonio, TX 78249For Sale
 MLS ID #1954295, Brenda Mullen TREC #574299, RE/MAX Unity. LERA MLS
 - $329,0004 bd3 ba2.3k sqft9127 Chinon, San Antonio, TX 78250For SaleMLS ID #2002981, Shane Neal TREC #608871, eXp Realty. LERA MLS
- $365,0003 bd3 ba2.4k sqft2138 Encanto Ridge, San Antonio, TX 78230For SaleMLS ID #1970180, Deanna Wright TREC #566830, Kuper Sotheby's Int'l Realty. LERA MLS
- $325,0003 bd2 ba1.7k sqft5927 Forest RDG, San Antonio, TX 78240For SaleMLS ID #1971035, Bruce Forey TREC #778295, Forey Real Estate, LLC.. LERA MLS
- $325,0003 bd2 ba1.9k sqft7682 Aspen Park, San Antonio, TX 78249For SaleMLS ID #2003456, Deanna Wright TREC #566830, Kuper Sotheby's Int'l Realty. LERA MLS
- $295,0004 bd3 ba2.2k sqft11067 MONAHAN PARK, San Antonio, TX 78254For SaleMLS ID #2005071, Christi Easton TREC #531154, Edward B. Partridge, Broker. LERA MLS
- $385,0004 bd3 ba2.8k sqft167 Clover Creek, San Antonio, TX 78245For SaleMLS ID #1962722, Stephanie Garcia TREC #726127, Exquisite Properties, LLC. LERA MLS
- $307,5003 bd2 ba2.2k sqft7842 Sandpiper Park, San Antonio, TX 78249For SaleMLS ID #1971328, Flower Castillo TREC #679201, Keller Williams Legacy. LERA MLS
- $415,0004 bd3 ba2.4k sqft14107 Cougar Rock, San Antonio, TX 78230For SaleMLS ID #1949145, Bradley Burnes TREC #682586, Real Broker, LLC. LERA MLS
- $354,9004 bd3 ba2.8k sqft17210 Darien Wing, San Antonio, TX 78247For SaleMLS ID #1999416, Stacy Cardenas TREC #639629, Fathom Realty LLC. LERA MLS
- $304,9884 bd3 ba1.7k sqft9263 Ridge Breeze, San Antonio, TX 78250For SaleMLS ID #1993145, Omar Jackson TREC #600181, Coldwell Banker D'Ann Harper, REALTOR. LERA MLS
- $389,9004 bd3 ba3k sqft11611 Creek Ash, San Antonio, TX 78253For SaleMLS ID #1973316, Daniel Lambert TREC #696721, Epique Realty LLC. LERA MLS
- $364,0003 bd3 ba2.7k sqft11911 Ghostbridge, Helotes, TX 78023For SaleMLS ID #1947735, Jacob Eisenhauer TREC #713863, Coldwell Banker D'Ann Harper. LERA MLS
- $409,9004 bd2 ba2.2k sqft13603 Forest Walk, San Antonio, TX 78231For SaleMLS ID #2006884, Grant Bowman TREC #681384, JB Goodwin, REALTORS. LERA MLS
- $289,9003 bd3 ba1.9k sqft9919 Old Mesquite, San Antonio, TX 78254For SaleMLS ID #2002445, Jose Buentello TREC #746824, The Agency San Antonio. LERA MLS
- $285,0003 bd3 ba2.1k sqft9518 Silver Crown, San Antonio, TX 78254For SaleMLS ID #1993955, David Roque TREC #780493, Coldwell Banker D'Ann Harper. LERA MLS
- $337,0004 bd3 ba3.4k sqft7503 Legend Rock, San Antonio, TX 78244For SaleMLS ID #1999628, Jacqueline Young TREC #734429, Premier Realty Group Platinum. LERA MLS
