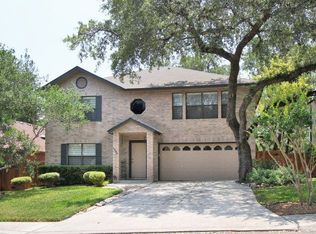
HVAC INSTALLED JULY 2025 + PAID-OFF SOLAR PANELS! Welcome to 7842 Sandpiper Park, a beautifully maintained home nestled in the established Parkwood community, where mature trees, spacious homesites, and an unbeatable Northwest San Antonio location come together. Offering over 2,200 square feet of living space, this 3-bedroom, 2-bathroom residence features a versatile floorplan designed for both everyday living and entertaining. Inside, you'll find an abundance of natural light, updated flooring, modern countertops, and multiple living and dining areas that provide flexibility for today's lifestyle. The spacious kitchen serves as the heart of the home, seamlessly connecting to the main gathering spaces and creating an inviting atmosphere for family and friends. The oversized primary suite offers a private retreat with plenty of room for a sitting area, home office space, or reading nook, along with a well-appointed en-suite bathroom. Secondary bedrooms are generously sized and ideal for guests, family members, or additional workspace. Step outside to enjoy a private backyard oasis featuring an expansive deck perfect for entertaining, grilling, or simply relaxing outdoors. Surrounded by mature landscaping and a privacy fence, the backyard provides a peaceful setting rarely found in such a convenient location. Additional highlights include a two-car garage, energy-saving paid-off solar panels, and a brand-new HVAC system installed in July 2025 for added comfort and peace of mind. Conveniently located just minutes from UTSA, Loop 1604, IH-10, La Cantera, The Rim, Topgolf, Rock & Brews, major employers, shopping, dining, and entertainment, this home offers the perfect combination of space, updates, efficiency, and accessibility. Whether you're looking for your next home or an investment in one of San Antonio's most desirable areas, 7842 Sandpiper Park is a must-see.
For sale
Price cut: $2.5K (7/15)
$307,500
7842 Sandpiper Park, San Antonio, TX 78249
3beds
2,227sqft
Single Family Residence
Built in 1993
6,011 Square Feet Lot
$304,500 Zestimate®
$138/sqft
$13/mo HOA
What's special
- 95 days
- 183
- 7
Zillow last checked:
Listing updated:
Listed by:
Flower Castillo TREC #679201 (210) 748-2595,
Keller Williams Legacy
Source: LERA MLS,MLS#: 1971328
Facts & features
Interior
Bedrooms & bathrooms
- Bedrooms: 3
- Bathrooms: 2
- Full bathrooms: 2
Primary bedroom
- Features: Walk-In Closet(s), Ceiling Fan(s), Full Bath
- Area: 288
- Dimensions: 18 x 16
Bedroom 2
- Area: 100
- Dimensions: 10 x 10
Bedroom 3
- Area: 108
- Dimensions: 12 x 9
Primary bathroom
- Features: Tub/Shower Combo, Single Vanity
- Area: 60
- Dimensions: 12 x 5
Dining room
- Area: 90
- Dimensions: 10 x 9
Family room
- Area: 225
- Dimensions: 15 x 15
Kitchen
- Area: 120
- Dimensions: 12 x 10
Heating
- Central, Electric
Cooling
- Central Air
Appliances
- Laundry: Washer Hookup, Dryer Connection
Features
- One Living Area, Separate Dining Room, Breakfast Bar, Pantry, Utility Room Inside
- Flooring: Ceramic Tile, Vinyl
- Has basement: No
- Has fireplace: No
- Fireplace features: Not Applicable
Interior area
- Total interior livable area: 2,227 sqft
Property
Parking
- Total spaces: 2
- Parking features: Two Car Garage
- Garage spaces: 2
Features
- Levels: One
- Stories: 1
- Patio & porch: Deck
- Exterior features: Solar Panels
- Pool features: None, Community
- Fencing: Privacy
Lot
- Size: 6,011 Square Feet
- Features: Level, Curbs, Sidewalks
- Residential vegetation: Mature Trees, Mature Trees (ext feat)
Details
- Parcel number: 191040360120
Construction
Type & style
- Home type: SingleFamily
- Architectural style: Traditional
- Property subtype: Single Family Residence
Materials
- Brick
- Foundation: Slab
- Roof: Composition
Condition
- Pre-Owned
- New construction: No
- Year built: 1993
Community & HOA
Community
- Features: Clubhouse, Playground, Jogging Trails, Sports Court
- Subdivision: Parkwood
HOA
- Has HOA: Yes
- HOA fee: $150 annually
- HOA name: PARKWOOD
Location
- Region: San Antonio
Financial & listing details
- Price per square foot: $138/sqft
- Tax assessed value: $338,540
- Annual tax amount: $7,578
- Price range: $307.5K - $307.5K
- Date on market: 5/30/2026
- Cumulative days on market: 96 days
- Listing terms: Conventional,FHA,VA Loan,Cash
- Road surface type: Paved
Estimated market value
$304,500
$289,000 - $320,000
$2,058/mo
Price history
| Date | Event | Price |
|---|---|---|
| 7/15/2026 | Price change | $307,500-0.8%$138/sqft |
Source:  LERA MLS #1971328 Report a problem LERA MLS #1971328 Report a problem | ||
| 5/30/2026 | Listed for sale | $310,000-3.8%$139/sqft |
Source: LERA MLS #1971328 Report a problem | ||
| 10/1/2025 | Listing removed | $322,400$145/sqft |
Source: LERA MLS #1869116 Report a problem | ||
| 9/19/2025 | Price change | $322,400-0.8%$145/sqft |
Source: LERA MLS #1869116 Report a problem | ||
| 7/1/2025 | Price change | $324,900-1.5%$146/sqft |
Source: LERA MLS #1869116 Report a problem | ||
| 5/22/2025 | Listed for sale | $329,900+0.9%$148/sqft |
Source: LERA MLS #1869116 Report a problem | ||
| 12/8/2022 | Listing removed | -- |
Source: LERA MLS #1608472 Report a problem | ||
| 10/1/2022 | Price change | $327,000-2.4%$147/sqft |
Source: LERA MLS #1608472 Report a problem | ||
| 7/31/2022 | Price change | $335,000-1.2%$150/sqft |
Source: LERA MLS #1608472 Report a problem | ||
| 7/4/2022 | Price change | $339,000-1.7%$152/sqft |
Source: LERA MLS #1608472 Report a problem | ||
| 5/22/2022 | Listed for sale | $345,000+46.2%$155/sqft |
Source: LERA MLS #1608472 Report a problem | ||
| 5/29/2020 | Sold | -- |
Source: LERA MLS #1443369 Report a problem | ||
| 5/28/2020 | Pending sale | $236,000$106/sqft |
Source: eXp Realty LLC #1443369 Report a problem | ||
| 5/1/2020 | Price change | $236,000-1.7%$106/sqft |
Source: eXp Realty LLC #1443369 Report a problem | ||
| 3/5/2020 | Listed for sale | $240,000+52.9%$108/sqft |
Source: eXp Realty LLC #1443369 Report a problem | ||
| 9/4/2012 | Sold | -- |
Source: LERA MLS #944181 Report a problem | ||
| 7/3/2012 | Price change | $157,000-1.8%$70/sqft |
Source: KJH Properties, Inc #944181 Report a problem | ||
| 5/4/2012 | Price change | $159,900-3.1%$72/sqft |
Source: KJH Properties, Inc #944181 Report a problem | ||
| 2/17/2012 | Listed for sale | $165,000$74/sqft |
Source: KJH Properties, Inc #932186 Report a problem | ||
| 8/23/2011 | Listing removed | $165,000$74/sqft |
Source: Kimberly Howell Properties #890135 Report a problem | ||
| 5/1/2011 | Listed for sale | $165,000$74/sqft |
Source: Kimberly Howell Properties #890135 Report a problem | ||
| 12/1/2006 | Sold | -- |
Source: LERA MLS #614156 Report a problem | ||
Public tax history
| Year | Property taxes | Tax assessment |
|---|---|---|
| 2025 | $5,545 +5.7% | $337,080 +10% |
| 2024 | $5,244 -25% | $306,436 +0.7% |
| 2023 | $6,989 +0.7% | $304,320 +8.6% |
| 2022 | $6,937 +31.8% | $280,250 +21.7% |
| 2021 | $5,265 | $230,230 +6.1% |
| 2020 | $5,265 +1.5% | $216,900 +2.1% |
| 2019 | $5,187 | $212,460 +8.9% |
| 2018 | $5,187 +7.8% | $195,170 +1.5% |
| 2017 | $4,811 +10.4% | $192,340 +9.8% |
| 2016 | $4,358 +12.8% | $175,140 +5.5% |
| 2015 | $3,864 | $166,001 +10% |
| 2014 | $3,864 | $150,910 +5.8% |
| 2013 | -- | $142,680 +5% |
| 2012 | -- | $135,900 -1% |
| 2011 | -- | $137,230 -1% |
| 2010 | -- | $138,580 -2.7% |
| 2009 | -- | $142,480 -1.8% |
| 2008 | -- | $145,100 +2.3% |
| 2007 | -- | $141,870 +10.4% |
| 2006 | -- | $128,500 +5.8% |
| 2005 | -- | $121,420 |
| 2004 | -- | -- |
| 2003 | -- | -- |
| 2002 | -- | -- |
| 2001 | -- | -- |
| 2000 | -- | -- |
Find assessor info on the county website
Monthly payment
Est. payment
Payment breakdown
Explore the cost of this home by adjusting the details. Changes won't be saved.Climate risks
Neighborhood: Parkwood Maintenance
Nearby schools
Schools provided by the listing agent
- Elementary: Scobee
- Middle: Stinson Katherine
- High: Louis D Brandeis
- District: Northside
Source: LERA MLS. This data may not be complete. We recommend contacting the local school district to confirm school assignments for this home.
- $293,7004 bd2 ba2.4k sqft7846 Sandpiper Park Dr, San Antonio, TX 78249Off Market
- $1,9993 bd2 ba1.9k sqft7838 Sandpiper Park Dr, San Antonio, TX 78249For Rent

- $250,3003 bd2 ba1.8k sqft7850 Sandpiper Park Dr, San Antonio, TX 78249Off Market
- $254,1003 bd2 ba1.5k sqft7834 Sandpiper Park Dr, San Antonio, TX 78249Off Market
Similar homes
- $307,9884 bd3 ba2.4k sqft12530 Rio Paloma, San Antonio, TX 78249For Sale

 MLS ID #2004373, Omar Jackson TREC #600181, Coldwell Banker D'Ann Harper, REALTOR. LERA MLS
 - $324,0003 bd2 ba2.1k sqft13143 Regency Bnd, San Antonio, TX 78249For Sale
 MLS ID #2008366, Viviana Martinez TREC #694974, Keller Williams City-View. LERA MLS
 - $319,9003 bd2 ba1.6k sqft6103 PECAN TRAIL ST, San Antonio, TX 78249For Sale
 MLS ID #2008881, Brian Bischoffberger TREC #597080, Five Star Locating, LLC. LERA MLS
 - $309,0003 bd2 ba2.2k sqft5614 Timber Trace St, San Antonio, TX 78250For Sale
 MLS ID #2011947, Stephen Galvan TREC #700027, Keller Williams Heritage. LERA MLS
 - $289,9003 bd3 ba1.9k sqft9919 Old Mesquite, San Antonio, TX 78254For SaleMLS ID #2002445, Jose Buentello TREC #746824, The Agency San Antonio. LERA MLS
- $290,0003 bd3 ba1.9k sqft9851 Spring Harvest, San Antonio, TX 78254For SaleMLS ID #2007738, Betsy Nava-Flores TREC #480380, eXp Realty. LERA MLS
- $285,0003 bd3 ba2.1k sqft9518 Silver Crown, San Antonio, TX 78254For SaleMLS ID #1993955, David Roque TREC #780493, Coldwell Banker D'Ann Harper. LERA MLS
- $278,0003 bd3 ba2k sqft7930 Veleta, San Antonio, TX 78250For SaleMLS ID #2003062, Stephanie Gutierrez TREC #797036, John Chunn Realty, LLC. LERA MLS
- $304,9884 bd3 ba1.7k sqft9263 Ridge Breeze, San Antonio, TX 78250For SaleMLS ID #1993145, Omar Jackson TREC #600181, Coldwell Banker D'Ann Harper, REALTOR. LERA MLS
- $285,0003 bd3 ba2.1k sqft6922 Crested Quail, San Antonio, TX 78250For SaleMLS ID #1944559, Nellie De La Cruz TREC #708112, 1st Choice Realty Group. LERA MLS
- $319,9994 bd2 ba1.9k sqft7230 Trace Buckle, San Antonio, TX 78240For SaleMLS ID #1995564, Javier Arguello TREC #588127, Longhorn Realty. LERA MLS
- $379,9994 bd2 ba2.1k sqft4518 Meredith Woods St, San Antonio, TX 78249For SaleMLS ID #1966844, Shareef Assadiq TREC #715369, Coldwell Banker D'Ann Harper. LERA MLS
- $419,9004 bd2 ba2.2k sqft4614 Emory Oak Woods, San Antonio, TX 78249For SaleMLS ID #2010769, Donna Fremin TREC #570166, Century 21 Scott Myers, REALTORS. LERA MLS
- $354,5004 bd3 ba2.6k sqft6434 Maverick Oak Dr, San Antonio, TX 78240For SaleMLS ID #2006635, Elsa Hurtado TREC #718685, Premier Realty Group Platinum. LERA MLS
- $369,0004 bd3 ba2k sqft4206 Tall Elm Woods, San Antonio, TX 78249For SaleMLS ID #1966442, Candice Witt TREC #681023, Levi Rodgers Real Estate Group. LERA MLS
- $329,0004 bd3 ba2.7k sqft11619 Greenwood Oak, San Antonio, TX 78254For SaleMLS ID #2011889, Denise Martinez TREC #615711, Coldwell Banker D'Ann Harper, REALTOR. LERA MLS
- $299,0003 bd3 ba2.4k sqft1006 Candlenut, San Antonio, TX 78245For SaleMLS ID #1972515, Devan Meredith TREC #736753, Levi Rodgers Real Estate Group. LERA MLS
- $275,0003 bd3 ba2.1k sqft8118 Stagwood, San Antonio, TX 78254For SaleMLS ID #1995364, Caroline Sanabria Chacon TREC #770950, Real Broker, LLC. LERA MLS
- $365,0003 bd3 ba2.4k sqft2138 Encanto Ridge, San Antonio, TX 78230For SaleMLS ID #1970180, Deanna Wright TREC #566830, Kuper Sotheby's Int'l Realty. LERA MLS
- $315,0003 bd2 ba1.7k sqft5927 Forest RDG, San Antonio, TX 78240For SaleMLS ID #1971035, Bruce Forey TREC #778295, Forey Real Estate, LLC.. LERA MLS
