Modern style, thoughtful design, and everyday comfort come together in this beautiful 4-bedroom, 3-bathroom home in West San Antonio. Featuring a **newly installed roof**, this inviting home offers peace of mind along with a spacious, open-concept layout designed for both entertaining and everyday living. The impressive kitchen is a true centerpiece, featuring dual islands, including one with bar seating, stainless steel appliances, tile backsplash, and abundant cabinetry and countertop space. The kitchen flows seamlessly into the dining and living areas, creating a bright and welcoming space filled with natural light. A downstairs bedroom offers flexibility for guests, family members, or a home office, while upstairs, a versatile loft provides additional space for work, relaxation, or play. Spacious bedrooms feature plush carpeting, and the private primary suite offers a relaxing retreat with a large en suite bathroom complete with dual vanities, a soaking tub, and separate shower. Step outside to a backyard ready for gatherings and everyday enjoyment, featuring a large covered concrete patio perfect for outdoor dining, entertaining, or simply relaxing. A storage shed provides added convenience, while the generous yard offers plenty of room to create your own outdoor oasis. Conveniently located near shopping, dining, schools, and major routes, this home combines comfort, functionality, and accessibility. With its spacious layout, versatile living spaces, and **new roof**, this move-in-ready home is ready to welcome you home!
Coming soon
$329,000
11619 Greenwood Oak, San Antonio, TX 78254
4beds
2,725sqft
Single Family Residence
Built in 2009
6,054 Square Feet Lot
$-- Zestimate®
$121/sqft
$20/mo HOA
What's special
- 14 hours |
- 14 |
- 0 |
Zillow last checked:
Listing updated:
Listed by:
Denise Martinez TREC #615711 (210) 723-4803,
Coldwell Banker D'Ann Harper, REALTOR
Source: LERA MLS,MLS#: 2011889
Facts & features
Interior
Bedrooms & bathrooms
- Bedrooms: 4
- Bathrooms: 3
- Full bathrooms: 3
Primary bedroom
- Features: Walk-In Closet(s), Full Bath
- Level: Upper
- Area: 320
- Dimensions: 16 x 20
Bedroom 2
- Area: 165
- Dimensions: 15 x 11
Bedroom 3
- Area: 130
- Dimensions: 10 x 13
Bedroom 4
- Area: 143
- Dimensions: 11 x 13
Primary bathroom
- Features: Tub/Shower Separate, Double Vanity, Soaking Tub
- Area: 80
- Dimensions: 10 x 8
Dining room
- Area: 340
- Dimensions: 17 x 20
Kitchen
- Area: 224
- Dimensions: 16 x 14
Living room
- Area: 375
- Dimensions: 15 x 25
Heating
- Central, Electric
Cooling
- Central Air
Appliances
- Included: Range, Disposal, Dishwasher
- Laundry: Upper Level, Washer Hookup, Dryer Connection
Features
- Two Living Area, Liv/Din Combo, Separate Dining Room, Eat-in Kitchen, Two Eating Areas, Kitchen Island, Pantry, Game Room, Utility Room Inside, Secondary Bedroom Down, Open Floorplan, Walk-In Closet(s), Ceiling Fan(s)
- Flooring: Carpet, Ceramic Tile, Wood
- Doors: Storm Doors
- Windows: Double Pane Windows
- Has basement: No
- Has fireplace: No
- Fireplace features: Not Applicable
Interior area
- Total interior livable area: 2,725 sqft
Video & virtual tour
Property
Parking
- Total spaces: 2
- Parking features: Two Car Garage, Attached
- Attached garage spaces: 2
Features
- Levels: Two
- Stories: 2
- Patio & porch: Covered
- Pool features: None
- Fencing: Privacy
Lot
- Size: 6,054 Square Feet
- Features: Level, Curbs, Street Gutters, Sidewalks, Streetlights
- Residential vegetation: Mature Trees
Details
- Additional structures: Shed(s)
- Parcel number: 044506290280
Construction
Type & style
- Home type: SingleFamily
- Architectural style: Traditional
- Property subtype: Single Family Residence
Materials
- 4 Sides Masonry, Stone, Fiber Cement
- Foundation: Slab
- Roof: Composition
Condition
- Pre-Owned
- New construction: No
- Year built: 2009
Utilities & green energy
- Electric: CPS
- Sewer: SAWS, Sewer System
- Water: SAWS, Water System
Community & HOA
Community
- Features: Playground
- Security: Smoke Detector(s)
- Subdivision: Silver Oaks
HOA
- Has HOA: Yes
- HOA fee: $60 quarterly
- HOA name: LIFETIME HOA MANAGEMENT
Location
- Region: San Antonio
Financial & listing details
- Price per square foot: $121/sqft
- Tax assessed value: $326,670
- Annual tax amount: $6,038
- Price range: $329K - $329K
- Date on market: 8/27/2026
- Listing terms: Conventional,FHA,VA Loan,TX Vet,Cash
- Road surface type: Paved
Estimated market value
Not available
Estimated sales range
Not available
Not available
Price history
| Date | Event | Price |
|---|---|---|
| 1/10/2026 | Price change | $330,000+0%$121/sqft |
Source:  LERA MLS #1910465 Report a problem LERA MLS #1910465 Report a problem | ||
| 10/17/2025 | Price change | $329,900-3%$121/sqft |
Source: LERA MLS #1910465 Report a problem | ||
| 9/25/2025 | Listed for sale | $340,000+43.2%$125/sqft |
Source: LERA MLS #1910465 Report a problem | ||
| 12/8/2020 | Sold | -- |
Source: LERA MLS #1493320 Report a problem | ||
| 11/20/2020 | Pending sale | $237,500$87/sqft |
Source: Coldwell Banker D'Ann Harper #1493320 Report a problem | ||
| 11/5/2020 | Listed for sale | $237,500+18.8%$87/sqft |
Source: Coldwell Banker D'Ann Harper #1493320 Report a problem | ||
| 6/29/2017 | Listing removed | $1,625$1/sqft |
Source: The Phelt Group Realty Services, LLC Report a problem | ||
| 6/13/2017 | Listed for rent | $1,625$1/sqft |
Source: The Phelt Group Realty Services, LLC Report a problem | ||
| 9/10/2015 | Sold | -- |
Source: LERA MLS #1124927 Report a problem | ||
| 7/4/2015 | Listed for sale | $200,000-4.7%$73/sqft |
Source: Coldwell Banker D'Ann Harper, Realtors #1124927 Report a problem | ||
| 6/2/2015 | Listing removed | $209,900$77/sqft |
Source: Texas Premier Realty #1099843 Report a problem | ||
| 5/19/2015 | Price change | $209,900-1%$77/sqft |
Source: Texas Premier Realty #1099843 Report a problem | ||
| 2/19/2015 | Listed for sale | $212,000+18.9%$78/sqft |
Source: Texas Premier Realty #1099843 Report a problem | ||
| 2/20/2013 | Listing removed | $178,300$65/sqft |
Source: Century 21 Northside #975970 Report a problem | ||
| 12/2/2012 | Listed for sale | $178,300$65/sqft |
Source: Century 21 Northside #975970 Report a problem | ||
| 1/29/2010 | Sold | -- |
Source: LERA MLS #809021 Report a problem | ||
Public tax history
| Year | Property taxes | Tax assessment |
|---|---|---|
| 2025 | $2,189 -29.2% | $326,670 +0.1% |
| 2024 | $3,091 -1.9% | $326,270 +7.3% |
| 2023 | $3,150 -27.9% | $304,109 +10% |
| 2022 | $4,368 -14.4% | $276,463 +10% |
| 2021 | $5,101 | $251,330 +5.1% |
| 2020 | $5,101 +10% | $239,180 +3.9% |
| 2019 | $4,637 | $230,260 +7% |
| 2018 | $4,637 +4% | $215,200 -0.2% |
| 2017 | $4,459 +4.9% | $215,580 +4.8% |
| 2016 | $4,250 +14.2% | $205,730 +8.8% |
| 2015 | $3,722 | $189,150 +4.8% |
| 2014 | $3,722 | $180,450 +9.8% |
| 2013 | -- | $164,330 +3% |
| 2012 | -- | $159,590 -0.2% |
| 2011 | -- | $159,830 +18.3% |
| 2010 | -- | $135,100 +718.8% |
| 2009 | -- | $16,500 |
Find assessor info on the county website
Monthly payment
Est. payment
Payment breakdown
Explore the cost of this home by adjusting the details. Changes won't be saved.Climate risks
Neighborhood: 78254
Nearby schools
GreatSchools rating
- 7/10Franklin Elementary SchoolGrades: PK-5Distance: 0.8 mi
- 7/10Folks MiddleGrades: 6-8Distance: 1.4 mi
- 7/10Sonia Sotomayor High SchoolGrades: 9-12Distance: 1.4 mi
Schools provided by the listing agent
- Elementary: Kay Franklin
- Middle: Folks
- High: Sotomayor High School
- District: Northside
Source: LERA MLS. This data may not be complete. We recommend contacting the local school district to confirm school assignments for this home.
- $197,2303 bd2 ba1.7k sqft11615 Greenwood Oak, San Antonio, TX 78254Off Market
- $267,8003 bd3 ba2.2k sqft11623 Greenwood Oak, San Antonio, TX 78254Off Market

- $--3 bd2 ba1.6k sqft11611 Greenwood Oak, San Antonio, TX 78254Sold
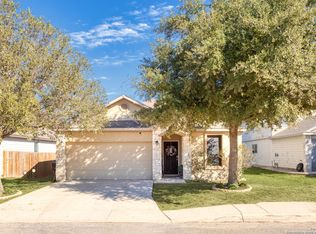
- $240,7003 bd2 ba1.5k sqft8146 Ashwood Pointe, San Antonio, TX 78254Off Market
- $100-- bd-- ba-- sqft11627 Greenwood Oak, San Antonio, TX 78254Off Market
- $301,2004 bd3 ba2.7k sqft11607 Greenwood Oak, San Antonio, TX 78254Off Market
- $295,3004 bd2 ba2.5k sqft8151 Ashwood Pointe, San Antonio, TX 78254Off Market
- $259,0003 bd2 ba1.6k sqft8127 Silver Grv, San Antonio, TX 78254Off Market
A local agent can set up tours, give advice and negotiate with sellers.
Similar homes
- $309,9003 bd3 ba2.3k sqft11929 Silver Sails, San Antonio, TX 78254For Sale
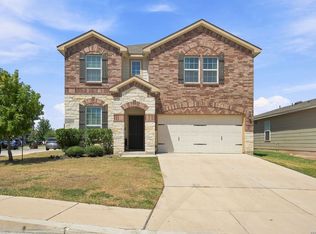
 MLS ID #2011328, Petrina Cannon TREC #613343, Epique Realty LLC. LERA MLS
 - $299,9004 bd3 ba2.2k sqft12010 Dove Ranch, San Antonio, TX 78254For Sale
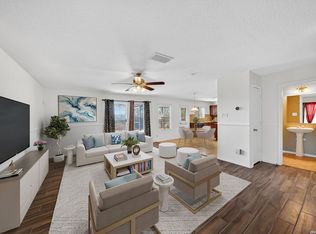 MLS ID #1942878, Lori Hockley TREC #664097, Coldwell Banker D'Ann Harper. LERA MLS
 - $354,1374 bd2 ba2.7k sqft9910 Shetland Gate, San Antonio, TX 78254For Sale
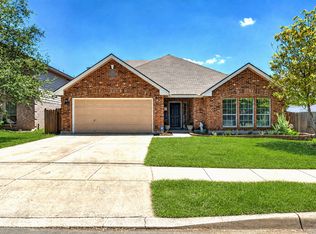 MLS ID #2008977, Randy Elgin TREC #525639, Keller Williams Legacy. LERA MLS
 - $315,0004 bd4 ba2.4k sqft8818 Padie Smt, San Antonio, TX 78251For Sale
 MLS ID #2011169, Vanessa Garcia TREC #779720, 3D Realty & Property Management. LERA MLS
 - $348,8004 bd3 ba2.3k sqft8351 Angelina Parke, San Antonio, TX 78254For SaleMLS ID #1991281, Sandra Gonzalez TREC #596120, SK1 Properties, LLC. LERA MLS
- $310,0004 bd3 ba2.1k sqft8120 Dublin Frst, San Antonio, TX 78253For SaleMLS ID #1968787, Abel Contreras TREC #638716, BHHS Don Johnson Realtors - SA. LERA MLS
- $325,0003 bd2 ba1.6k sqft12534 BIG VALLEY CRK, San Antonio, TX 78254For SaleMLS ID #2002524, Henry Herrera TREC #580344, Keller Williams Heritage. LERA MLS
- $307,9903 bd2 ba1.7k sqft9426 Palomino Path, San Antonio, TX 78254For SaleMLS ID #55356605, Albert Yanez, Texas Legacy Properties. HAR
- $369,0003 bd3 ba2.8k sqft10303 Buckskin Rise, San Antonio, TX 78254For SaleMLS ID #1969486, Parminder Kaur TREC #820704, Keller Williams City-View. LERA MLS
- $269,9003 bd3 ba2k sqft8327 Davis Cavern, San Antonio, TX 78254For SaleMLS ID #2006818, Cesar Amezcua TREC #580573, CA & Company, REALTORS. LERA MLS
- $329,9004 bd2 ba1.9k sqft13515 AILEY KNL, San Antonio, TX 78254For SaleMLS ID #1965695, Victor Espinoza TREC #602052, Justin Crisp. LERA MLS
- $280,0003 bd3 ba1.9k sqft11019 Arabian Palm, San Antonio, TX 78254For SaleMLS ID #2007604, Sandra Rangel TREC #579513, Real Broker, LLC. LERA MLS
- $304,9903 bd3 ba2.2k sqft8335 Angelina Parke, San Antonio, TX 78254For SaleMLS ID #1956423, Christopher Marti TREC #628996, Keller Williams City-View. LERA MLS
- $275,0003 bd3 ba2.1k sqft8118 Stagwood, San Antonio, TX 78254For SaleMLS ID #1995364, Caroline Sanabria Chacon TREC #770950, Real Broker, LLC. LERA MLS
- $333,9953 bd3 ba2.1k sqft7018 Plains, San Antonio, TX 78253For SaleMLS ID #1941125, Valeria Sisson TREC #751934, eXp Realty. LERA MLS
- $325,0004 bd3 ba2.9k sqft1214 Tetford, San Antonio, TX 78253For SaleMLS ID #2004248, Christopher Engstrom TREC #745386, Phyllis Browning Company. LERA MLS
- $305,0004 bd3 ba2.2k sqft9946 Sable Arrow, San Antonio, TX 78251For SaleMLS ID #1992466, Dominic Fuentes TREC #743642, Phyllis Browning Company. LERA MLS
- $293,0003 bd2 ba1.9k sqft12728 SHORELINE DR, San Antonio, TX 78254For SaleMLS ID #1995099, Pauline Heberling TREC #566042, RE/MAX North-San Antonio. LERA MLS
- $300,0004 bd3 ba2.9k sqft814 BUTLER PT, San Antonio, TX 78251For SaleMLS ID #2008208, David Abrahams TREC #719953, Phyllis Browning Company. LERA MLS
- $408,0005 bd4 ba2.8k sqft8478 Buckhorn Parke, San Antonio, TX 78254For SaleMLS ID #2002583, Sandra Gonzalez TREC #596120, SK1 Properties, LLC. LERA MLS
