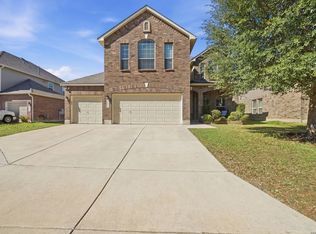
Welcome to 8818 Padie Summit, a beautifully maintained 4 bedroom, 3.5 bath home in the highly sought-after Estonia community! This move-in ready home offers a highly functional open-concept floor plan that is perfect for both everyday living and entertaining. The spacious kitchen features a gas stove and brand-new appliances, while the living and dining areas flow seamlessly together to create an inviting atmosphere. Enjoy peace of mind with major recent updates, including a new roof with a 10-year warranty, new HVAC system with a 15-year warranty, new water heater, and a new water softener that will convey with the home. Pride of ownership is evident throughout. Step outside to an oversized backyard complete with a large patio and mature trees, offering plenty of room for gatherings, play, pets, or simply relaxing in your own private outdoor retreat. Residents of Estonia enjoy fantastic neighborhood amenities, including a community pool and playground. Conveniently located near Highway 151, Loop 410, and Loop 1604, this home provides quick access to shopping, dining, entertainment, major employers, and all that San Antonio has to offer. With its desirable location, thoughtful updates, and spacious layout, this home is sure to appeal to a wide range of buyers. Schedule your private showing today!
For sale
$315,000
8818 Padie Smt, San Antonio, TX 78251
4beds
2,434sqft
Single Family Residence
Built in 2012
7,535 Square Feet Lot
$313,600 Zestimate®
$129/sqft
$40/mo HOA
What's special
Gas stoveOversized backyardPrivate outdoor retreatLarge patioBrand-new appliancesSpacious kitchenMature trees
- 2 days |
- 174 |
- 21 |
Likely to sell faster than
Zillow last checked:
Listing updated:
Listed by:
Vanessa Garcia TREC #779720 (210) 363-9143,
3D Realty & Property Management
Source: LERA MLS,MLS#: 2011169
Facts & features
Interior
Bedrooms & bathrooms
- Bedrooms: 4
- Bathrooms: 4
- Full bathrooms: 3
- 1/2 bathrooms: 1
Primary bedroom
- Features: Full Bath
- Level: Upper
- Area: 195
- Dimensions: 15 x 13
Bedroom 2
- Area: 169
- Dimensions: 13 x 13
Bedroom 3
- Area: 130
- Dimensions: 13 x 10
Bedroom 4
- Area: 121
- Dimensions: 11 x 11
Primary bathroom
- Features: Tub/Shower Separate, Double Vanity
- Area: 99
- Dimensions: 11 x 9
Dining room
- Area: 120
- Dimensions: 12 x 10
Family room
- Area: 300
- Dimensions: 20 x 15
Kitchen
- Area: 121
- Dimensions: 11 x 11
Heating
- Central, Natural Gas
Cooling
- Central Air
Appliances
- Included: Range, Dishwasher, Water Softener Owned
- Laundry: Washer Hookup, Dryer Connection
Features
- One Living Area, Separate Dining Room, Eat-in Kitchen, All Bedrooms Upstairs, Open Floorplan, Ceiling Fan(s)
- Flooring: Carpet, Ceramic Tile
- Has basement: No
- Has fireplace: No
- Fireplace features: Not Applicable
Interior area
- Total interior livable area: 2,434 sqft
Property
Parking
- Total spaces: 2
- Parking features: Two Car Garage
- Garage spaces: 2
Features
- Levels: Two
- Stories: 2
- Patio & porch: Patio, Covered
- Pool features: None, Community
- Fencing: Privacy
Lot
- Size: 7,535 Square Feet
- Residential vegetation: Mature Trees
Details
- Parcel number: 182880620100
Construction
Type & style
- Home type: SingleFamily
- Property subtype: Single Family Residence
Materials
- Brick, Siding
- Foundation: Slab
- Roof: Composition
Condition
- Pre-Owned
- New construction: No
- Year built: 2012
Utilities & green energy
- Electric: CPS
- Gas: CPS
- Sewer: SAWS, Sewer System
- Water: SAWS, Water System
Community & HOA
Community
- Features: Playground
- Subdivision: Estonia
HOA
- Has HOA: Yes
- HOA fee: $120 quarterly
- HOA name: ESTONIA
Location
- Region: San Antonio
Financial & listing details
- Price per square foot: $129/sqft
- Tax assessed value: $344,650
- Annual tax amount: $7,626
- Price range: $315K - $315K
- Date on market: 8/24/2026
- Cumulative days on market: 4 days
- Listing terms: Conventional,FHA,VA Loan,TX Vet,Cash
Estimated market value
$313,600
$298,000 - $329,000
$2,240/mo
Price history
| Date | Event | Price |
|---|---|---|
| 8/24/2026 | Listed for sale | $315,000-6%$129/sqft |
Source:  LERA MLS #2011169 Report a problem LERA MLS #2011169 Report a problem | ||
| 8/16/2026 | Listing removed | $335,000$138/sqft |
Source: LERA MLS #1995193 Report a problem | ||
| 8/10/2026 | Price change | $335,000-4.3%$138/sqft |
Source: LERA MLS #1995193 Report a problem | ||
| 7/13/2026 | Price change | $350,000-2.8%$144/sqft |
Source: LERA MLS #1995193 Report a problem | ||
| 6/26/2026 | Listed for sale | $360,000+60%$148/sqft |
Source: LERA MLS #1995193 Report a problem | ||
| 6/21/2018 | Sold | -- |
Source: LERA MLS #44006_1307348 Report a problem | ||
| 5/22/2018 | Pending sale | $225,000$92/sqft |
Source: JB Goodwin, REALTORS #1307348 Report a problem | ||
| 4/27/2018 | Listed for sale | $225,000$92/sqft |
Source: JB Goodwin, REALTORS #1307348 Report a problem | ||
Public tax history
| Year | Property taxes | Tax assessment |
|---|---|---|
| 2025 | $1,009 -83.1% | $344,650 -1.8% |
| 2024 | $5,964 +10.5% | $351,090 +9.8% |
| 2023 | $5,398 -11.5% | $319,827 +10% |
| 2022 | $6,099 -2.2% | $290,752 +10% |
| 2021 | $6,237 | $264,320 +3.9% |
| 2020 | $6,237 +2.9% | $254,450 +3.4% |
| 2019 | $6,063 | $246,060 +1.1% |
| 2018 | $6,063 +3.3% | $243,400 +5% |
| 2017 | $5,871 -1% | $231,880 -0.8% |
| 2016 | $5,929 +10.2% | $233,660 +3% |
| 2015 | $5,380 | $226,770 +9.5% |
| 2014 | $5,380 | $207,080 +120.9% |
| 2013 | -- | $93,740 +316.6% |
| 2012 | -- | $22,500 |
Find assessor info on the county website
Monthly payment
Est. payment
Payment breakdown
Explore the cost of this home by adjusting the details. Changes won't be saved.Climate risks
Neighborhood: 78251
Nearby schools
GreatSchools rating
- 4/10Evers Elementary SchoolGrades: PK-5Distance: 0.5 mi
- 5/10Jordan Middle SchoolGrades: 6-8Distance: 0.6 mi
- 6/10Warren High SchoolGrades: 9-12Distance: 0.9 mi
Schools provided by the listing agent
- Elementary: Evers
- Middle: Jordan
- High: Warren
- District: Northside
Source: LERA MLS. This data may not be complete. We recommend contacting the local school district to confirm school assignments for this home.
- $330,7004 bd3 ba2.5k sqft8814 Padie Smt, San Antonio, TX 78251Off Market

- $344,6003 bd2 ba2.5k sqft8822 Padie Smt, San Antonio, TX 78251Off Market
- $375,7004 bd3 ba2.5k sqft8826 Padie Smt, San Antonio, TX 78251Off Market

- $343,1004 bd2 ba2.5k sqft8810 Padie Smt, San Antonio, TX 78251Off Market
- $285,5003 bd2 ba1.9k sqft8719 Yormis Nest, San Antonio, TX 78251Off Market
- $287,9003 bd2 ba1.8k sqft8723 Yormis Nest, San Antonio, TX 78251Off Market
- $275,2003 bd2 ba1.6k sqft8715 Yormis Nest, San Antonio, TX 78251Off Market
- $275,0003 bd2 ba1.6k sqft8727 Yormis Nest, San Antonio, TX 78251Off Market
A local agent can set up tours, give advice and negotiate with sellers.
Similar homes
- $385,0004 bd3 ba2.5k sqft1723 Viljandi Moon, San Antonio, TX 78251For Sale
 MLS ID #2004831, Jose De Luna TREC #807105, eXp Realty. LERA MLS
 - $305,0004 bd3 ba2.2k sqft9946 Sable Arrow, San Antonio, TX 78251For Sale
 MLS ID #1992466, Dominic Fuentes TREC #743642, Phyllis Browning Company. LERA MLS
 - $378,5003 bd3 ba1.9k sqft2014 Estonia Grey, San Antonio, TX 78251For Sale
 MLS ID #2002137, Liliana Ash TREC #663401, RE/MAX Associates. LERA MLS
 - $349,9004 bd3 ba3.4k sqft9518 Wolf Pt, San Antonio, TX 78251For Sale
 MLS ID #1958167, Analisa Gutierrez TREC #731759, Real Broker, LLC. LERA MLS
 - $314,9994 bd4 ba2.3k sqft1631 Badger Wolf, San Antonio, TX 78245For SaleMLS ID #2005581, Shane Neal TREC #608871, eXp Realty. LERA MLS
- $265,0003 bd3 ba2.4k sqft1514 Gentle Current, San Antonio, TX 78251For SaleMLS ID #1948582, Aaron Fernandez TREC #757928, Keller Williams Heritage. LERA MLS
- $325,0003 bd2 ba1.7k sqft7830 BRAUN BND, San Antonio, TX 78250For SaleMLS ID #1997670, Quin Kruger TREC #734017, RE/MAX North-San Antonio. LERA MLS
- $445,0004 bd4 ba2.9k sqft9646 Calmont Way, San Antonio, TX 78251For SaleMLS ID #2002532, Gabriela Castillo TREC #756301, Exquisite Properties, LLC. LERA MLS
- $310,0004 bd3 ba2.5k sqft11935 Curtis, San Antonio, TX 78254For SaleMLS ID #1917007, Allen Lu TREC #634209, Adapt Realty Group. LERA MLS
- $337,0003 bd2 ba1.9k sqft2431 Merritt Vista, San Antonio, TX 78253For SaleMLS ID #2002682, Monique Bordelon TREC #489197, RE/MAX Preferred, REALTORS. LERA MLS
- $289,9004 bd3 ba2.4k sqft811 Point Spgs, San Antonio, TX 78253For SaleMLS ID #1990971, Paul Patino TREC #747263, Real Broker, LLC. LERA MLS
- $334,9004 bd3 ba2.4k sqft1215 PETUNIA BLF, San Antonio, TX 78245For SaleMLS ID #2002158, Richard Stueve TREC #677970, BHHS PenFed Realty. LERA MLS
- $293,5003 bd3 ba2.1k sqft3202 Comal Spgs, San Antonio, TX 78253For SaleMLS ID #1992019, Alicia McVean TREC #664089, LPT Realty, LLC. LERA MLS
- $295,0003 bd3 ba2.4k sqft306 Eucharis, San Antonio, TX 78245For SaleMLS ID #2004046, J.J. Gorena TREC #522975, eXp Realty. LERA MLS
- $310,0004 bd3 ba2.1k sqft8120 Dublin Frst, San Antonio, TX 78253For SaleMLS ID #1968787, Abel Contreras TREC #638716, BHHS Don Johnson Realtors - SA. LERA MLS
- $319,0004 bd3 ba2.3k sqft9011 WASHBURN CT, San Antonio, TX 78254For SaleMLS ID #1995426, Monique Bordelon TREC #489197, RE/MAX Preferred, REALTORS. LERA MLS
- $307,5004 bd3 ba2.8k sqft1318 LAUREL LK, San Antonio, TX 78245For SaleMLS ID #1995071, Danny Charbel TREC #582344, Keller Williams City-View. LERA MLS
- $290,0003 bd3 ba2.1k sqft12602 Crockett Way, San Antonio, TX 78253For SaleMLS ID #1965344, Zachariah Castillo TREC #620516, Keller Williams City-View. LERA MLS
- $307,9903 bd2 ba1.7k sqft9426 Palomino Path, San Antonio, TX 78254For SaleMLS ID #55356605, Albert Yanez, Texas Legacy Properties. HAR
- $333,9953 bd3 ba2.1k sqft7018 Plains, San Antonio, TX 78253For SaleMLS ID #1941125, Valeria Sisson TREC #751934, eXp Realty. LERA MLS
