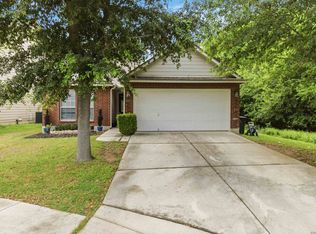
Welcome to 2014 Estonia Grey, a beautifully maintained home in the highly sought-after Estonia community in Northwest San Antonio, where modern comfort meets exceptional outdoor living. Conveniently located near SeaWorld, major highways, premier shopping, dining, and within the acclaimed Northside ISD.Step inside to an inviting open-concept floor plan designed for effortless everyday living and entertaining. The spacious living room flows seamlessly into the well-appointed kitchen, featuring granite countertops, a stylish tile backsplash, an updated gas range, microwave, dishwasher, a generous pantry, and a dedicated laundry room with additional storage cabinets.Upstairs, you'll appreciate the new laminate flooring throughout the staircase and second level, creating a fresh, modern, and low-maintenance living space. The spacious primary suite features a large walk in closet, separate tub shower in the primary bath. Two secondary bedrooms and a versatile loft/flex area-perfect for a home office, game room, or second living space.This home has been thoughtfully enhanced with over 120k of numerous valuable upgrades , including Roof, Kitchen appliances, Tankless gas water heater, Water Softener, Gas line for the dryer and back patio, new rear siding, Privacy Window Screens, Garage door opener with camera for added security and peace of mind. The true showstopper awaits outdoors. Your private backyard oasis features a heated saltwater POOL and spa, built in 2023, offering year-round enjoyment. Relax under the covered patio, entertain on the extended deck, or fire up your future outdoor kitchen with the pre-installed gas line for a grill. An outdoor storage shed provides added convenience for tools and equipment.Residents of the Estonia community enjoy outstanding neighborhood amenities, including a community pool, park, playground, and walking trails.Offering an impressive combination of stylish updates, energy-efficient features, and resort-style outdoor living, this move-in-ready home is truly one of a kind. Don't miss your opportunity to own this exceptional Northwest San Antonio gem! OPEN HOUSE SUNDAY 7/26 1-4pm.
For sale
$380,000
2014 Estonia Grey, San Antonio, TX 78251
3beds
1,996sqft
:
Get pre-qualified$2,748/mo
Single Family Residence
Built in 2012
5,401 Square Feet Lot
$373,300 Zestimate®
$190/sqft
$40/mo HOA
What's special
Inviting open-concept floor planOutdoor storage shedGranite countertopsCovered patioExtended deckStylish tile backsplashUpdated gas range
- 23 days |
- 968 |
- 97 |
Likely to sell faster than
Zillow last checked:
Listing updated:
Listed by:
Liliana Ash TREC #663401 (210) 268-9660,
RE/MAX Associates
Source: LERA MLS,MLS#: 2002137
Facts & features
Interior
Bedrooms & bathrooms
- Bedrooms: 3
- Bathrooms: 3
- Full bathrooms: 2
- 1/2 bathrooms: 1
Primary bedroom
- Level: Upper
- Area: 255
- Dimensions: 17 x 15
Bedroom 2
- Area: 110
- Dimensions: 11 x 10
Bedroom 3
- Area: 120
- Dimensions: 12 x 10
Primary bathroom
- Features: Tub/Shower Separate
- Area: 90
- Dimensions: 10 x 9
Dining room
- Area: 120
- Dimensions: 10 x 12
Family room
- Area: 360
- Dimensions: 20 x 18
Kitchen
- Area: 120
- Dimensions: 10 x 12
Living room
- Area: 496
- Dimensions: 31 x 16
Heating
- Central, Natural Gas
Cooling
- Central Air, Whole House Fan
Appliances
- Included: Microwave, Range, Gas Cooktop, Disposal, Dishwasher, Plumbed For Ice Maker, Water Softener Owned, Gas Water Heater, Plumb for Water Softener
- Laundry: Lower Level, Laundry Room, Washer Hookup, Dryer Connection
Features
- One Living Area, Liv/Din Combo, Eat-in Kitchen, Loft, Utility Room Inside, All Bedrooms Upstairs, 1st Floor Lvl/No Steps, Walk-In Closet(s), Ceiling Fan(s), Chandelier
- Flooring: Ceramic Tile, Laminate
- Has basement: No
- Has fireplace: No
- Fireplace features: Not Applicable
Interior area
- Total interior livable area: 1,996 sqft
Property
Parking
- Total spaces: 2
- Parking features: Two Car Garage, Garage Door Opener
- Garage spaces: 2
Features
- Levels: Two
- Stories: 2
- Has private pool: Yes
- Pool features: In Ground, Community
Lot
- Size: 5,401 Square Feet
- Features: Sidewalks
Details
- Parcel number: 182880440300
Construction
Type & style
- Home type: SingleFamily
- Property subtype: Single Family Residence
Materials
- Brick, Siding
- Foundation: Slab
- Roof: Composition
Condition
- Pre-Owned
- New construction: No
- Year built: 2012
Details
- Builder name: MI HOMES
Utilities & green energy
- Electric: CPS
- Water: SAWS, Water System
Community & HOA
Community
- Subdivision: Estonia
HOA
- Has HOA: Yes
- HOA fee: $120 quarterly
- HOA name: ESTONIA HOA
Location
- Region: San Antonio
Financial & listing details
- Price per square foot: $190/sqft
- Tax assessed value: $316,670
- Annual tax amount: $7,252
- Price range: $380K - $380K
- Date on market: 7/22/2026
- Cumulative days on market: 23 days
- Listing terms: Conventional,FHA,VA Loan,Cash
- Road surface type: Paved
Estimated market value
$373,300
$355,000 - $392,000
$2,217/mo
Price history
| Date | Event | Price |
|---|---|---|
| 7/22/2026 | Listed for sale | $380,000+22.6%$190/sqft |
Source:  LERA MLS #2002137 Report a problem LERA MLS #2002137 Report a problem | ||
| 7/12/2022 | Sold | -- |
Source: eXp Realty #78615761 Report a problem | ||
| 6/13/2022 | Pending sale | $310,000$155/sqft |
Source: LERA MLS #1610678 Report a problem | ||
| 6/4/2022 | Contingent | $310,000$155/sqft |
Source: LERA MLS #1610678 Report a problem | ||
| 6/1/2022 | Listed for sale | $310,000+34.8%$155/sqft |
Source: LERA MLS #1610678 Report a problem | ||
| 6/23/2020 | Sold | -- |
Source: LERA MLS #44006_1457292 Report a problem | ||
| 5/27/2020 | Pending sale | $230,000$115/sqft |
Source: Keller Williams City-View #1457292 Report a problem | ||
| 5/15/2020 | Listed for sale | $230,000$115/sqft |
Source: Keller Williams City-View #1457292 Report a problem | ||
Public tax history
| Year | Property taxes | Tax assessment |
|---|---|---|
| 2025 | $5,127 -30.7% | $316,670 -2% |
| 2024 | $7,395 +6% | $322,970 +6.3% |
| 2023 | $6,979 +1% | $303,880 +8.9% |
| 2022 | $6,907 +24.9% | $279,010 +23.2% |
| 2021 | $5,529 | $226,490 +6% |
| 2020 | $5,529 +2.7% | $213,570 +3.5% |
| 2019 | $5,385 | $206,400 +1.1% |
| 2018 | $5,385 +1.9% | $204,110 +3.6% |
| 2017 | $5,283 -0.2% | $197,080 -0.1% |
| 2016 | $5,296 +11.8% | $197,200 +2.4% |
| 2015 | $4,738 | $192,490 +9.6% |
| 2014 | $4,738 | $175,570 +8.4% |
| 2013 | -- | $162,030 +620.1% |
| 2012 | -- | $22,500 |
Find assessor info on the county website
Monthly payment
Est. payment
Payment breakdown
Explore the cost of this home by adjusting the details. Changes won't be saved.Climate risks
Neighborhood: 78251
Nearby schools
GreatSchools rating
- 4/10Evers Elementary SchoolGrades: PK-5Distance: 0.5 mi
- 5/10Jordan Middle SchoolGrades: 6-8Distance: 0.6 mi
- 6/10Warren High SchoolGrades: 9-12Distance: 0.9 mi
Schools provided by the listing agent
- Elementary: Evers
- Middle: Jordan
- High: Warren
- District: Northside
Source: LERA MLS. This data may not be complete. We recommend contacting the local school district to confirm school assignments for this home.
- $--3 bd3 ba2.1k sqft2010 Estonia Grey, San Antonio, TX 78251Sold

- $313,3004 bd3 ba2.5k sqft2018 Estonia Grey, San Antonio, TX 78251Off Market
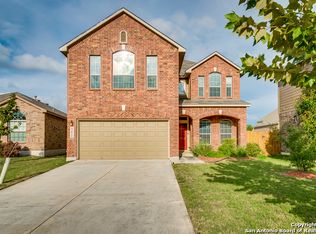
- $293,7003 bd2 ba1.7k sqft2006 Estonia Grey, San Antonio, TX 78251Off Market

- $260,4003 bd2 ba1.5k sqft2022 Estonia Grey, San Antonio, TX 78251Off Market
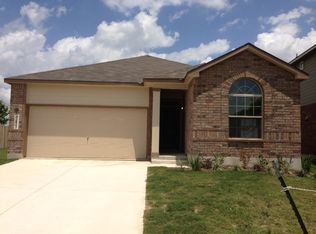
- $414,8005 bd3 ba3.6k sqft1907 Viljandi Moon, San Antonio, TX 78251Off Market
- $324,5004 bd2 ba2.5k sqft2002 Estonia Grey, San Antonio, TX 78251Off Market
- $400,6005 bd2 ba3.2k sqft1911 Viljandi Moon, San Antonio, TX 78251Off Market
- $348,7003 bd2 ba2.5k sqft8703 Narva Pln, San Antonio, TX 78251Off Market
A local agent can set up tours, give advice and negotiate with sellers.
Similar homes
- $335,0004 bd4 ba2.4k sqft8818 Padie Smt, San Antonio, TX 78251For Sale
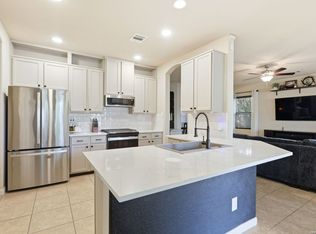
 MLS ID #1995193, Vanessa Garcia TREC #779720, 3D Realty & Property Management. LERA MLS
 - $445,0004 bd4 ba2.9k sqft9646 Calmont Way, San Antonio, TX 78251For Sale
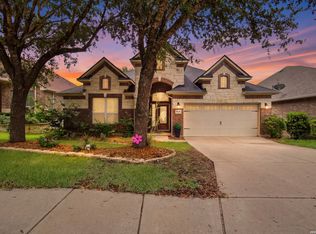 MLS ID #2002532, Gabriela Castillo TREC #756301, Exquisite Properties, LLC. LERA MLS
 - $390,0004 bd3 ba2.7k sqft6402 OLDHAM CV, San Antonio, TX 78253For Sale
 MLS ID #2005846, Erica Saliceti TREC #787267, eXp Realty. LERA MLS
 - $285,0003 bd2 ba1.5k sqft9003 Hilltop Crossing, San Antonio, TX 78251For Sale
 MLS ID #1990059, Norma Webster TREC #742566, BHHS Don Johnson Realtors - SA. LERA MLS
 - $375,0004 bd3 ba2.7k sqft702 Point Sunset, San Antonio, TX 78253For SaleMLS ID #1972940, Mike Gutierrez TREC #733782, Stetsn Real Estate. LERA MLS
- $395,0004 bd3 ba2.8k sqft167 Clover Creek, San Antonio, TX 78245For SaleMLS ID #1962722, Stephanie Garcia TREC #726127, Exquisite Properties, LLC. LERA MLS
- $252,0003 bd3 ba1.5k sqft5626 Timbersteep, San Antonio, TX 78250For SaleMLS ID #2007471, Juan Medina TREC #577657, AE Realty. LERA MLS
- $375,5004 bd3 ba2.8k sqft12002 Arbor Mesa, San Antonio, TX 78249For SaleMLS ID #1990969, Michelle Smith TREC #756610, Exquisite Properties, LLC. LERA MLS
- $419,5004 bd4 ba2.5k sqft13950 Evelina, San Antonio, TX 78253For SaleMLS ID #2003007, Marcelina Morales TREC #574424, Jason Mitchell Real Estate Tex. LERA MLS
- $363,9004 bd3 ba2.6k sqft6434 Maverick Oak Dr, San Antonio, TX 78240For SaleMLS ID #2006635, Elsa Hurtado TREC #718685, Premier Realty Group Platinum. LERA MLS
- $345,0004 bd3 ba2.6k sqft8923 Rainbow Creek, San Antonio, TX 78245For SaleMLS ID #1963519, Esmeralda Ramahi TREC #736216, Our Texas Real Estate. LERA MLS
- $390,9903 bd3 ba2k sqft4234 Woodbridge Way, San Antonio, TX 78257For SaleMLS ID #2002684, Lirianys Melendez Beltran TREC #824318, Exquisite Properties, LLC. LERA MLS
- $362,0003 bd3 ba2.4k sqft7707 Kings Spg, San Antonio, TX 78254For SaleMLS ID #1941590, Carolyn Newman TREC #475281, Premier Realty Group Platinum. LERA MLS
- $380,0004 bd2 ba2.1k sqft12323 STABLE ROAD DR, San Antonio, TX 78249For SaleMLS ID #1973272, Smiley Orosco TREC #642780, Laughy Hilger Group Real Estate. LERA MLS
- $385,0005 bd3 ba2.7k sqft7743 Robert Mondavi, San Antonio, TX 78253For SaleMLS ID #1955469, Jozannah Quintanilla TREC #609322, Power & Peel Real Estate. LERA MLS
- $449,9993 bd3 ba1.9k sqft505 County Road 3822, San Antonio, TX 78253For SaleMLS ID #2002710, Devin Resendez TREC #663042, Keller Williams Legacy. LERA MLS
- $309,9984 bd3 ba1.7k sqft9263 Ridge Breeze, San Antonio, TX 78250For SaleMLS ID #1993145, Omar Jackson TREC #600181, Coldwell Banker D'Ann Harper, REALTOR. LERA MLS
- $299,0004 bd2 ba1.7k sqft8042 Seminario, San Antonio, TX 78250For SaleMLS ID #2002697, Smiley Orosco TREC #642780, Laughy Hilger Group Real Estate. LERA MLS
- $495,0004 bd3 ba2.5k sqft3406 Sunnydell Drive, San Antonio, TX 78253For SaleMLS ID #1995313, Daniel Herb TREC #734152, Phyllis Browning Company. LERA MLS
- $300,0003 bd3 ba2.1k sqft12530 Redrock Oak, San Antonio, TX 78249For SaleMLS ID #2003363, Brian Murphy TREC #692600, Coldwell Banker D'Ann Harper. LERA MLS
